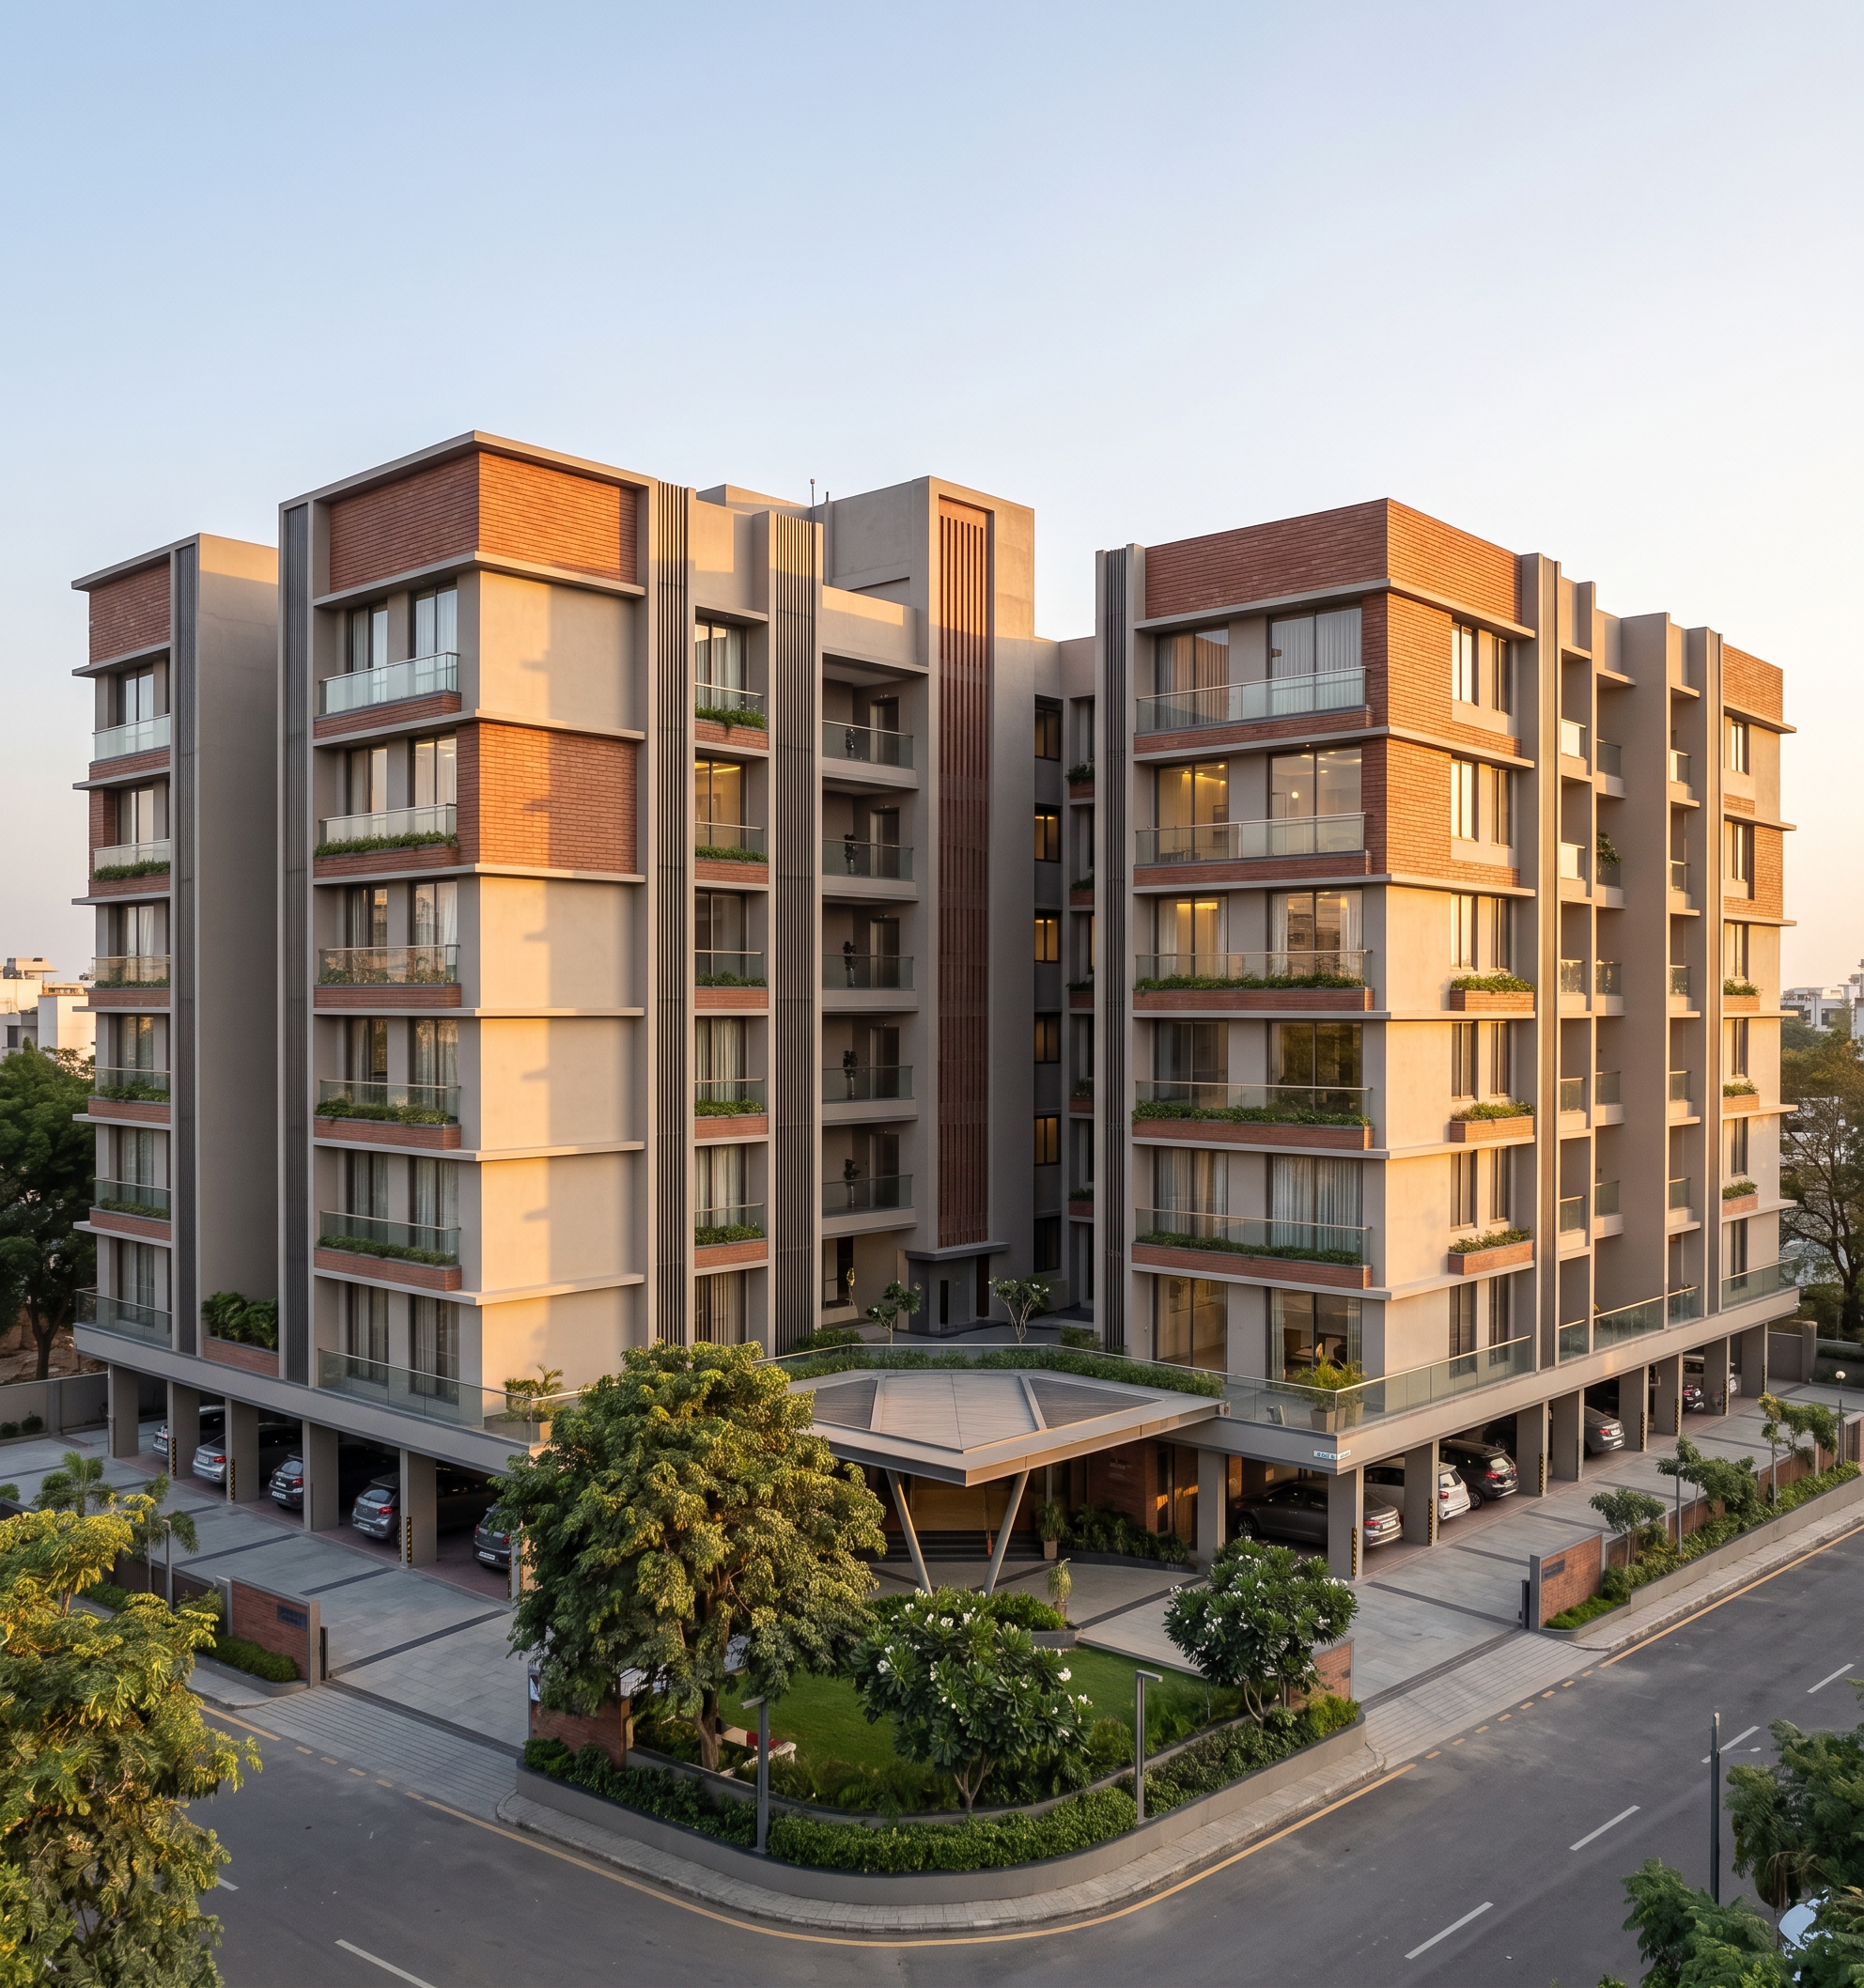
- Prompt
- Using the provided architectural layout plan as the primary reference and strict to this plan only,
The elevation must be derived directly from the building footprint, internal layout, circulation, balconies, rooms, staircases, lift cores, and openings shown in the plan.
Design Requirements
Carefully study the provided floor/layout plan before generating the elevation.
Maintain the exact building footprint and overall proportions indicated in the plan.
Translate the internal planning into a logical external façade arrangement.
Position windows, doors, balconies, terraces, stair/lift elements and other façade openings according to the corresponding spaces in the layout.
Maintain proper vertical alignment of openings from floor to floor.
Clearly express the Stilt + Ground + 5 residential floors.
Keep the structural grid and floor-to-floor proportions realistic.
Do not add floors or remove floors.
Do not arbitrarily change the building massing or footprint.
Architectural Character
Create a modern, elegant and premium residential façade with:
Clean contemporary geometry
Large residential windows
Vertical architectural fins
Neutral Finsh, with
Red Brick Cladding Horizontal -look materials
Glass and metal balcony railings
Carefully designed entrance feature
Integrated planter boxes/greenery where appropriate and large trees around
Golden hour architectural lighting
Stilt Level
Design the stilt level as a visually clean and functional parking zone:
Open parking bays
Clearly expressed structural columns
Main residential entrance/lobby
Security/entry area where appropriate
green Landscape elements around the entrance
Contemporary canopy or entrance feature
Façade Composition
The façade should have a balanced composition while responding to the actual layout:
Stilt + Ground + 5 Floors
Use a strong architectural base, a visually coherent middle residential zone, and a distinctive but restrained top/terrace treatment.
Create façade elements that correspond to the actual apartment planning rather than placing decorative windows randomly.
Presentation
Generate:
Front elevation
Main façade perspective
Optional corner/3-quarter view
Full building visible from ground/stilt level to roof
Realistic architectural materials
Daylight visualization
Clean surroundings
Professional architectural visualization quality
High-resolution image
Accurate scale and proportions
Critical Instruction
The provided layout plan is the source and to be considered 100%
Do not redesign the floor plan. Do not randomly move windows, balconies, staircases, lift cores, or entrances. Interpret the plan architecturally and convert its internal spaces into a realistic, buildable and aesthetically designed building elevation.
The result should look like a professional architect has developed the building façade from the given layout, rather than an unrelated AI-generated apartment building.
Style: contemporary residential architecture, premium apartment tower, elegant, practical, realistic, architecturally buildable, high-detail façade visualization.
- Created
- September 18, 2026