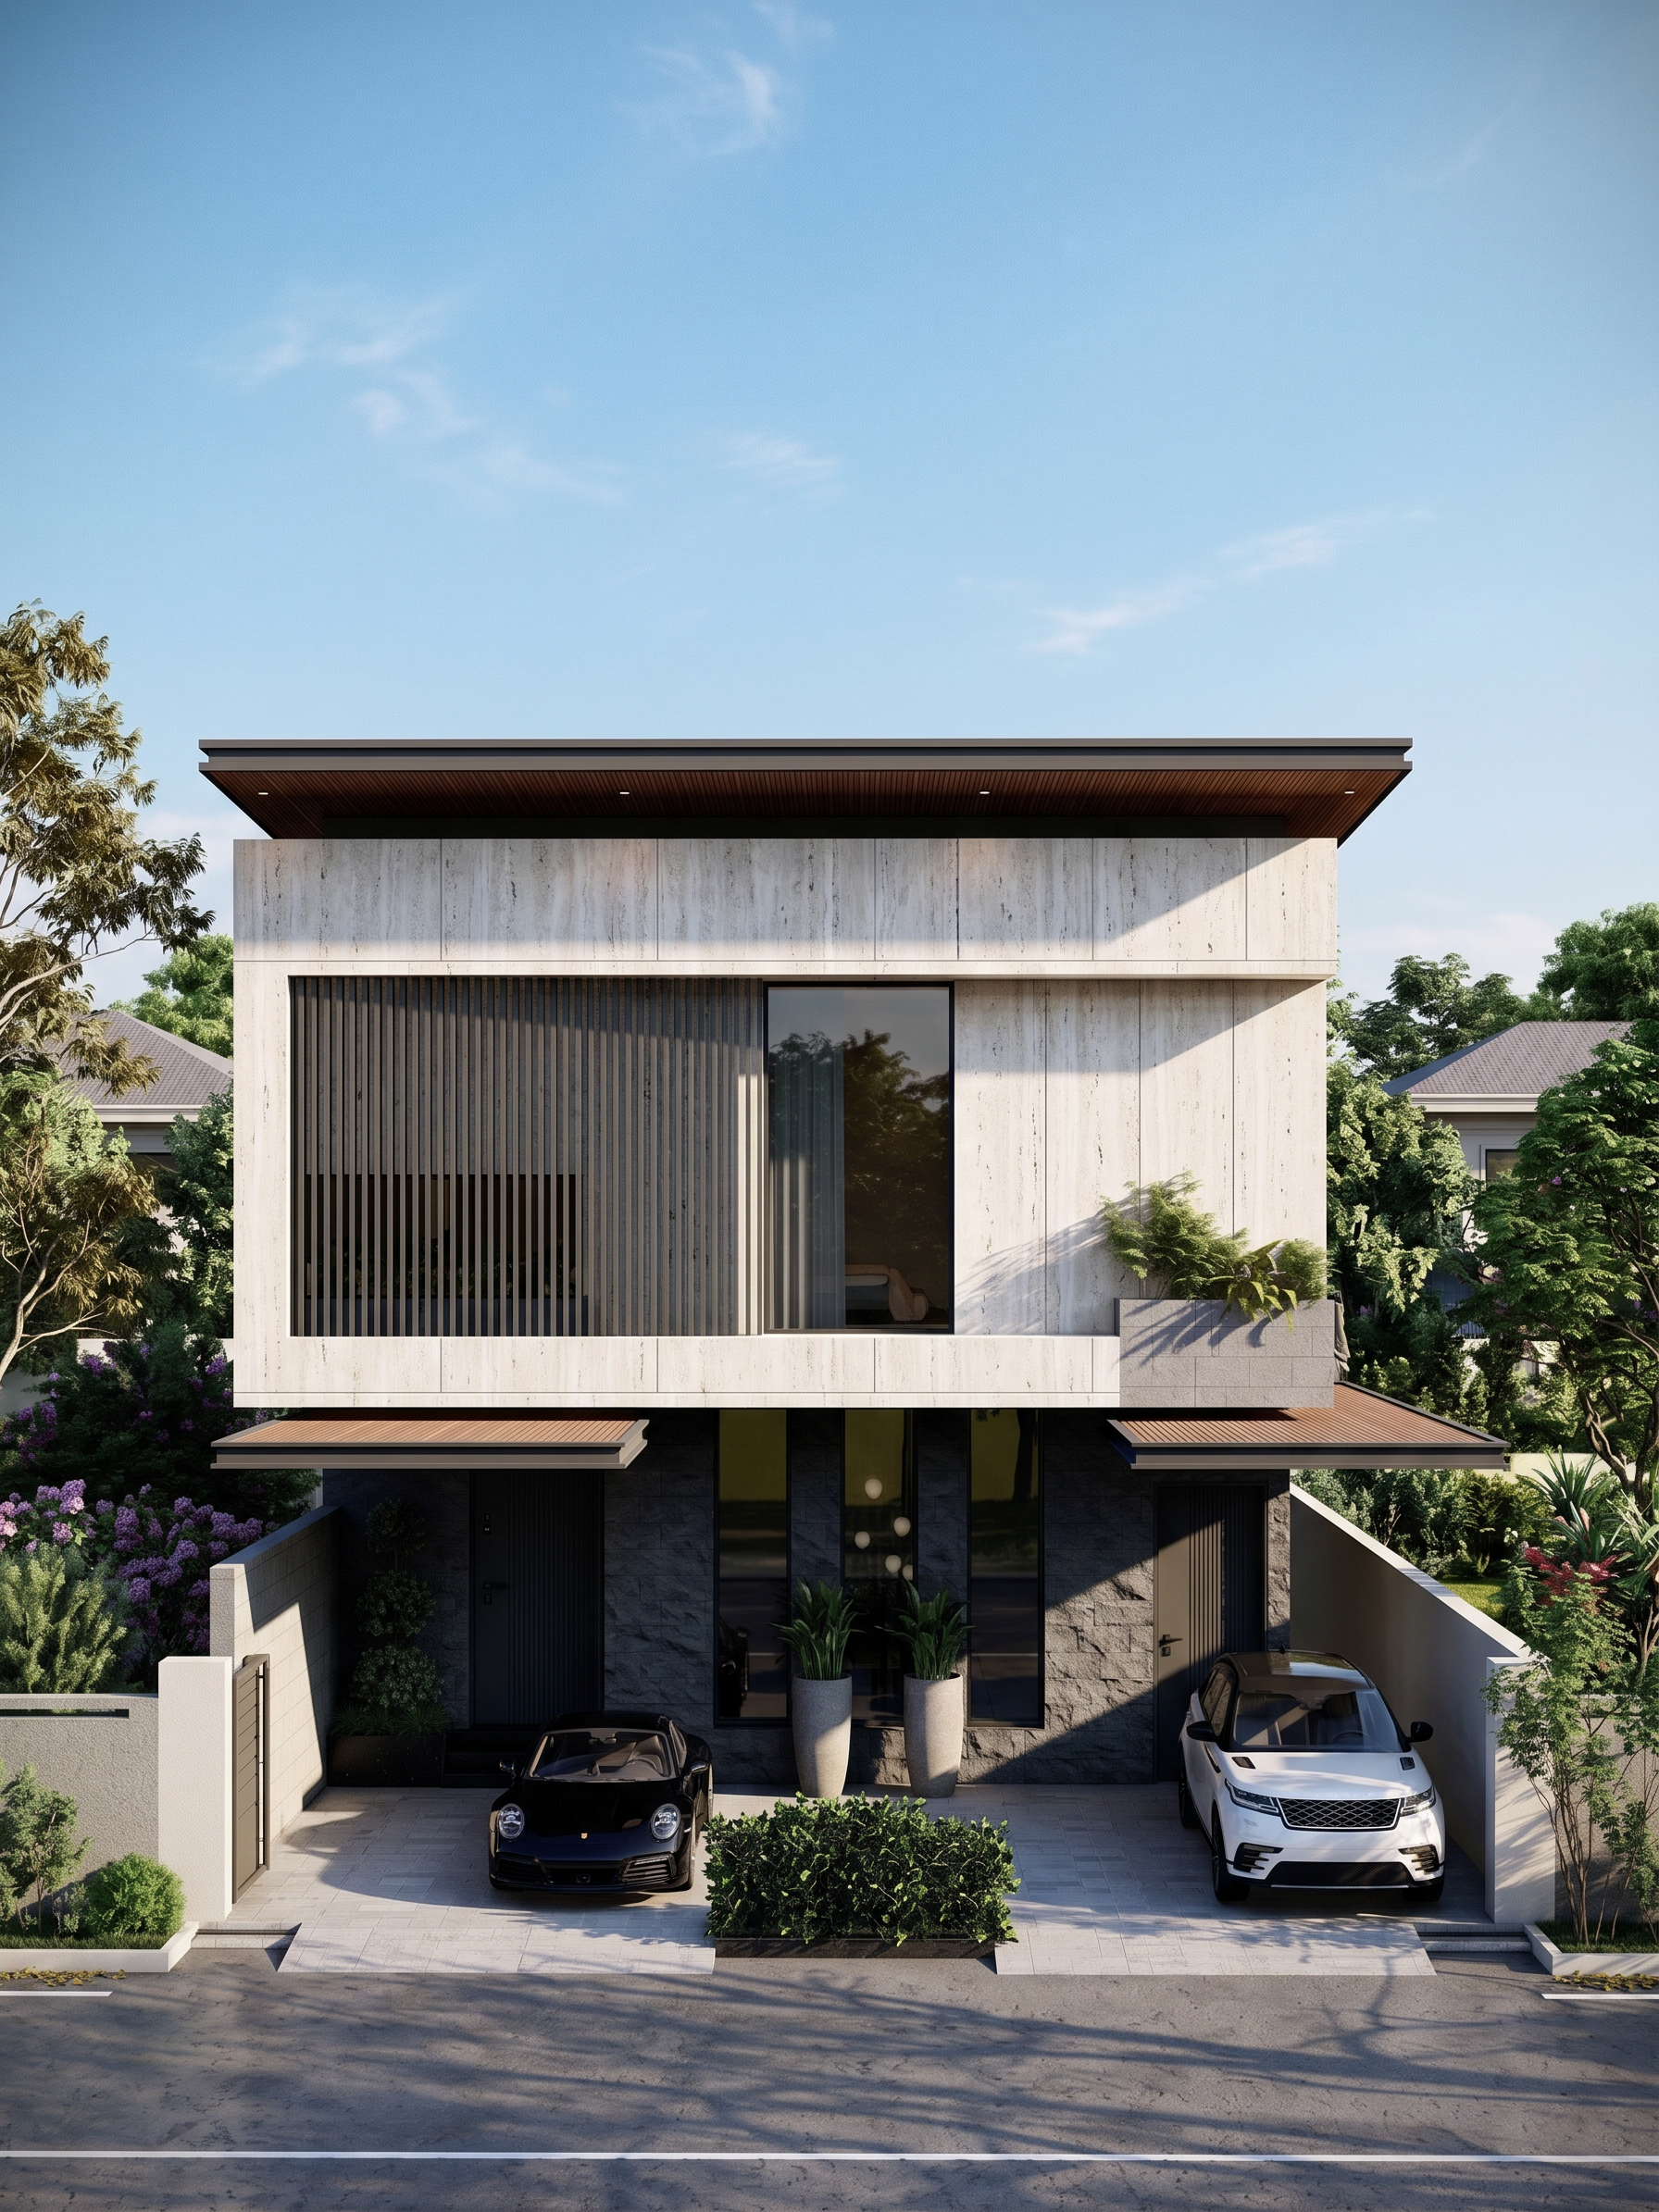
- Prompt
- Render the provided architectural 3D model as a highly photorealistic architectural visualization. Preserve the building exactly as shown in the reference image. Do NOT change, add, remove, or distort any architectural geometry, walls, windows, doors, roof, louvers, boundary walls, stairs, balconies, planters, or proportions.
MATERIALS: Use natural light/white travertine stone on the entire first-floor façade, with realistic vertical travertine texture and subtle variation. Use dark charcoal grey natural stone on all ground-floor walls. Keep the existing dark grey metal louvers exactly as designed. Keep the existing wooden soffits/ceiling finishes under the projecting roofs.
ENVIRONMENT: Create a realistic Islamabad, Pakistan residential neighborhood environment. Lush green vegetation typical of Islamabad, mature trees, manicured shrubs, natural grass, and greenery around the house. Include subtle distant Islamabad residential architecture in the background, but keep it visually unobtrusive. The environment should feel like an upscale residential area of Islamabad, not Dubai or a generic tropical location.
TIME: Exactly 2:00 PM Islamabad local time, bright natural afternoon daylight. Clear blue sky with a few very soft natural clouds. Strong but realistic sunlight from a high afternoon sun, producing physically accurate shadows on the façade, driveway, boundary walls, and landscaping.
LIGHTING: Natural daylight only, realistic global illumination, soft ambient sky light, physically accurate reflections and shadows. No sunset lighting, no golden-hour effect, no dramatic cinematic orange lighting.
LANDSCAPING: Add realistic Islamabad-style greenery around the property while keeping the existing architectural landscaping and boundary walls unchanged. Natural lawn, shrubs, small ornamental plants and mature trees. Vegetation should look realistic and appropriately scaled.
DRIVEWAY / PORCH: Keep the existing porch and driveway geometry exactly unchanged. Add realistic paving texture and subtle natural surface variation.
CAMERA: Maintain the same camera angle, framing, perspective, and architectural composition as the reference image. Human-eye architectural photography perspective. Straight and level verticals, professional real-estate photography.
QUALITY: Ultra-photorealistic, realistic PBR materials, high-detail travertine, natural stone texture, realistic glass reflections, accurate shadows, realistic vegetation, 4K architectural visualization, sharp details, professional architectural photography.
STRICT REQUIREMENT: Do not modify the original building design in any way. Do not change geometry, dimensions, openings, windows, doors, roofline, louvers, stairs, boundary walls, planter positions, or façade proportions. Only improve materials, lighting, landscaping and environmental realism.
Negative prompt:
No geometry changes, no additional floors, no new windows, no removed windows, no changed doors, no changed boundary walls, no altered roof, no extra architectural elements, no sunset, no golden hour, no night scene, no excessive fog, no Dubai-style landscaping, no tropical resort environment, no distorted perspective, no warped walls, no unrealistic vegetation.
- Created
- September 24, 2026