- Prompt
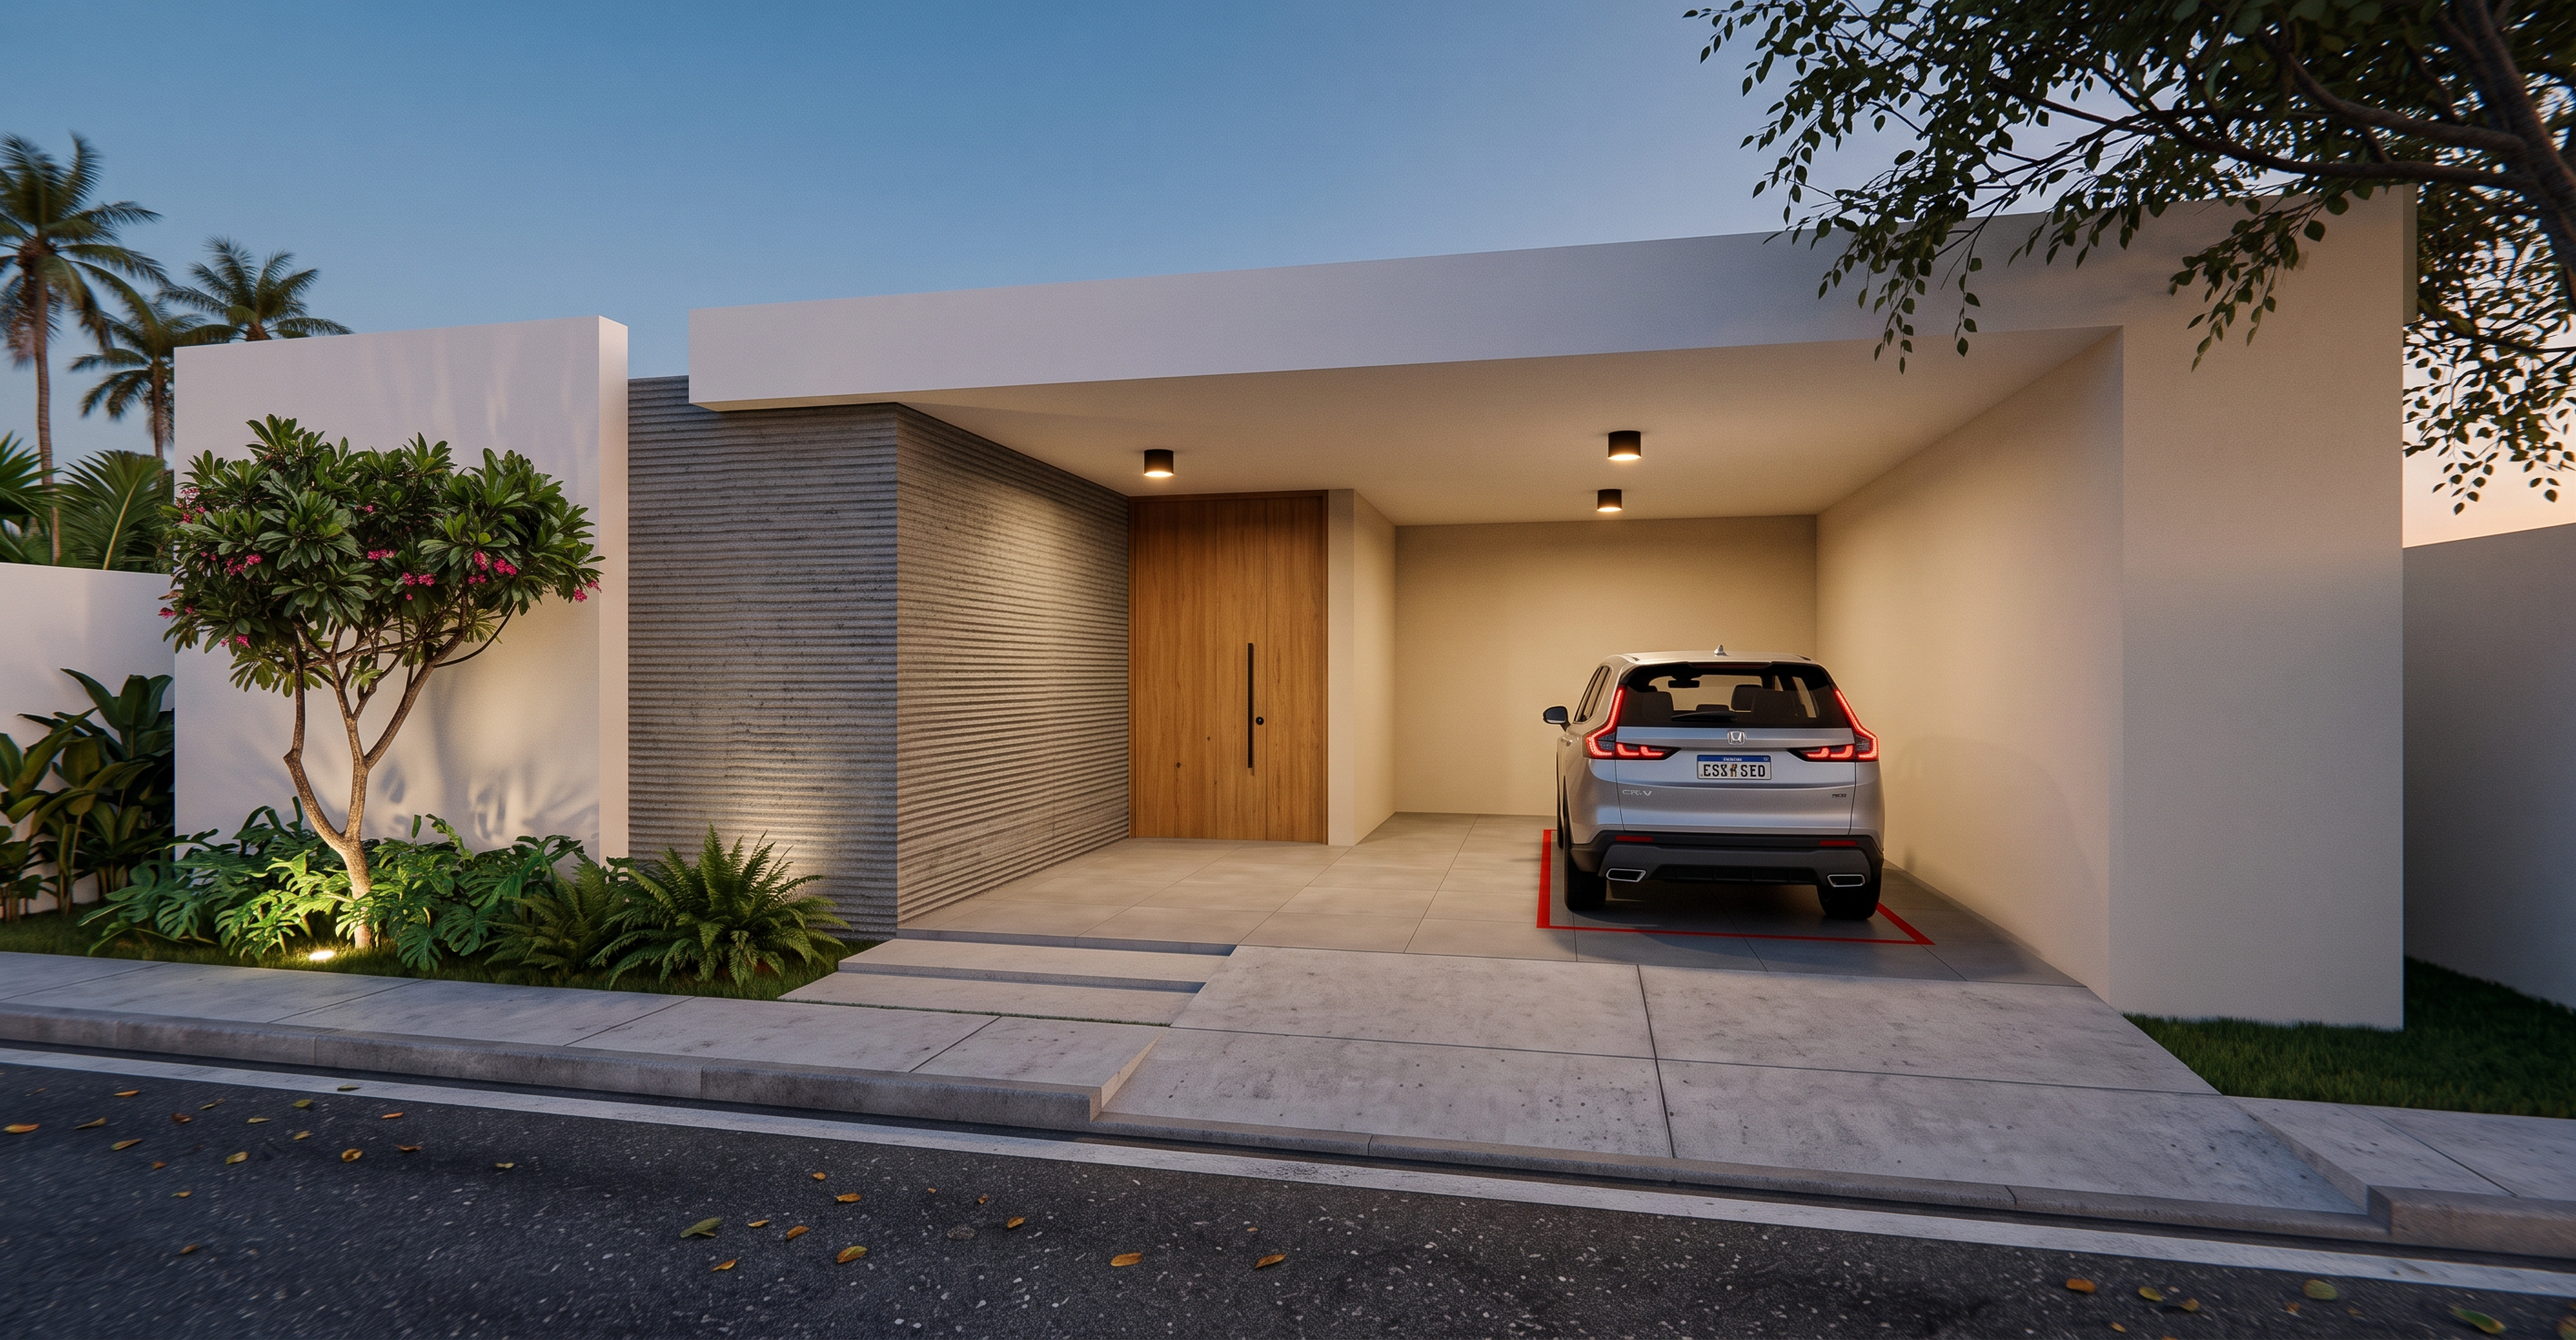
- Render the exterior facade of this modern house. The walls appearing light beige on the right side and part of the wall within the carport area should have a minimal texture finish; on the left side, the wall is white with a very smooth finish, matching the ceiling. The walls appearing cement-gray should have a striated cement finish, exactly as shown in reference image 1. The garage floor features 60x60 cm square matte gray porcelain tiles. On the interior ceiling, there are three illuminated round black lights, exactly as shown in reference image 1. Inside the garage, in the area marked in red, add a silver 2025 Honda CR-V positioned to show its rear view. The pedestrian sidewalk—including the curb and gutter—should be made of realistic, well-defined concrete, shaped exactly as seen in reference image 1. The street should feature realistic, well-defined, granular new asphalt, with a few fallen tree leaves scattered on the surface. Add a clear sky—partially visible as shown—but depicting the time just before nightfall. On the right side, in the area marked in violet, add a tall plant/tree where only the branches are visible; the trunk should not be seen rising from the ground, as it is located on the other side of the fence. On the left side, beyond the fence, add some tropical plants, including distant palm trees. At the front of the house, in the area marked in pink, add a medium-to-tall plant surrounded by low-growing plants (philodendrons and ferns) at ground level; include concealed uplighting directed from the ground to illuminate the tree trunk and the low plants, while leaving a strip of grass along the perimeter, as shown in reference image 2. The wooden door is finished in a natural Brazilian oak tone and features a black lockset.
- Created
- September 10, 2026