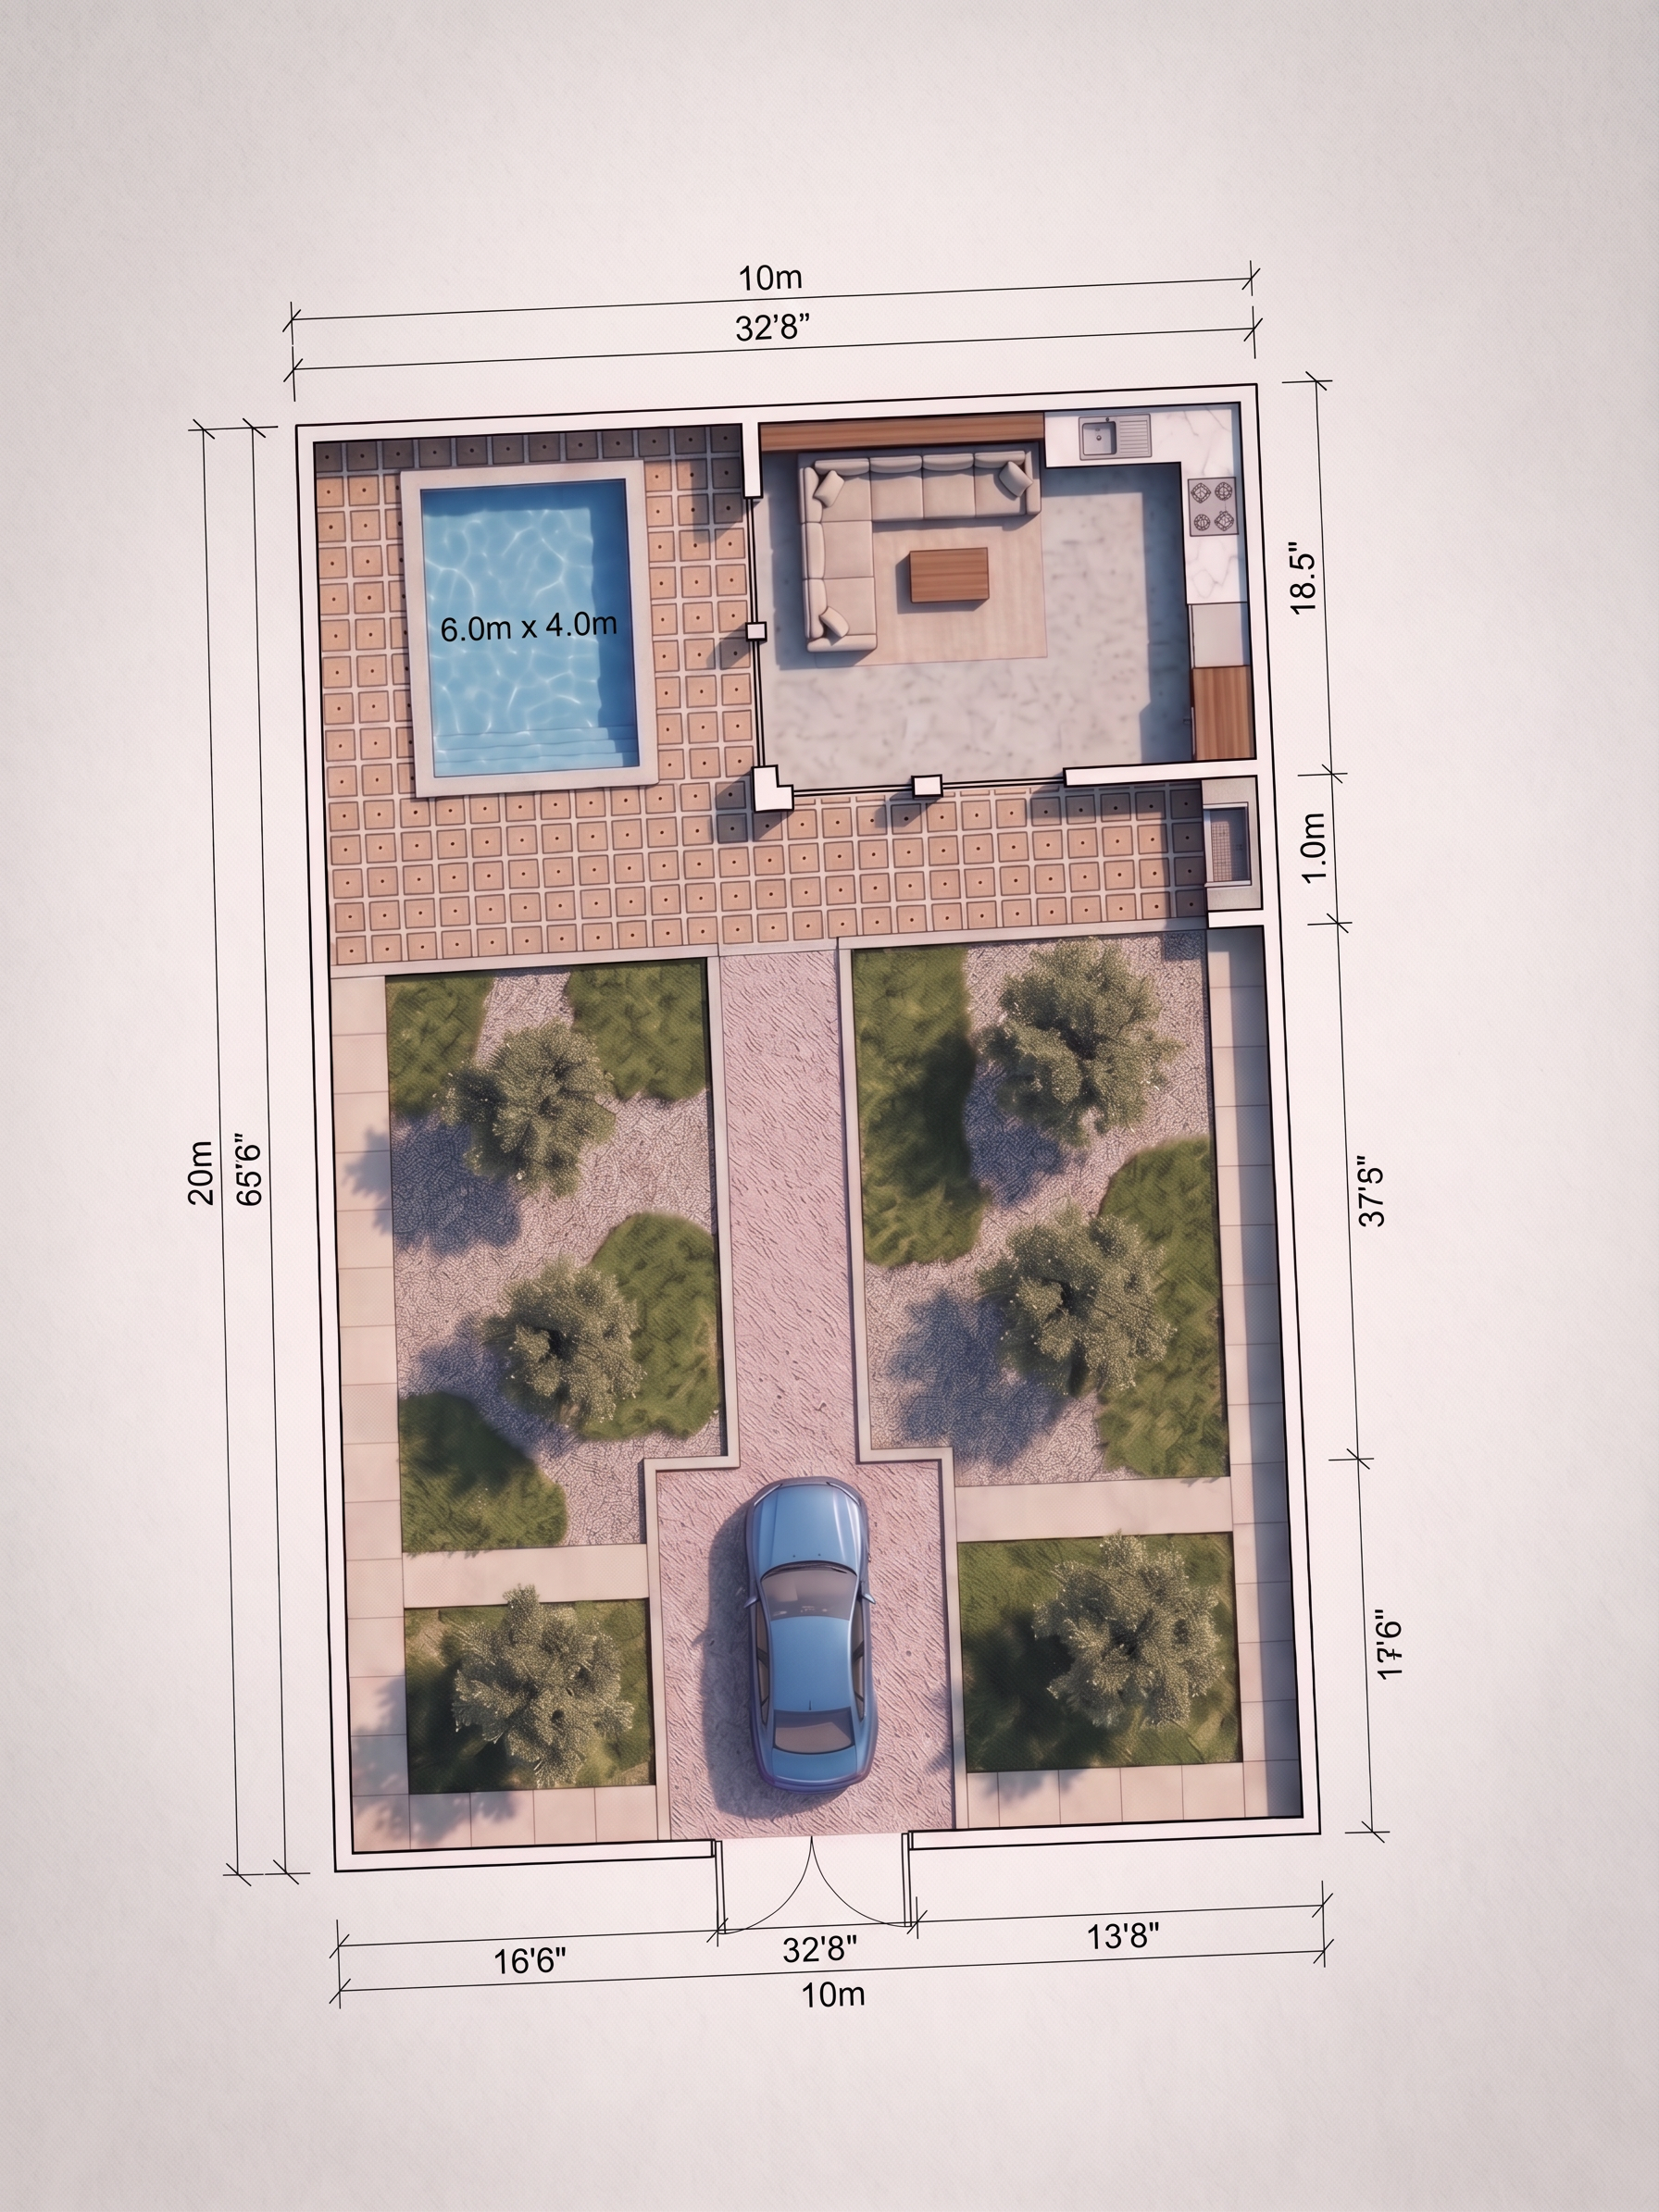
- Prompt
- Refine and correct this architectural/site plan while keeping the existing design and layout exactly as shown.
IMPORTANT REQUIREMENTS:
* Remove all existing handwritten notes, labels, text, arrows, and unnecessary construction lines.
* Keep only clean and professional English dimension lines and measurements.
* Convert all dimensions and proportions to a realistic architectural scale based on the actual site/land dimensions and the actual car dimensions shown in the plan.
* Make sure the cars have realistic real-world dimensions and use them as a scale reference for the entire site.
* Correct any distorted or unrealistic proportions.
* Straighten and align the entire plan so that the main site boundaries, walls, building edges, paths, and other architectural elements are perfectly straight, orthogonal, and properly aligned.
* The plan currently feels slightly tilted or distorted; correct this and make the overall plan look geometrically accurate and professionally drafted.
* Preserve the exact location and arrangement of all spaces and elements. Do not redesign the plan.
* Do not move, add, remove, or change the size of any architectural element except where necessary to correct obvious perspective or scaling distortion.
* Make the site boundaries and building geometry realistic and consistent with actual architectural construction.
* Maintain realistic relationships between the building, pool, garden, parking area, circulation paths, and surrounding site.
* The final result should look like a real professional architectural site plan, accurately scaled, geometrically clean, straight, balanced, and realistic.
Do not change the design concept or layout. Only correct the scale, geometry, alignment, dimensions, and graphic presentation.
- Created
- September 20, 2026