- Prompt
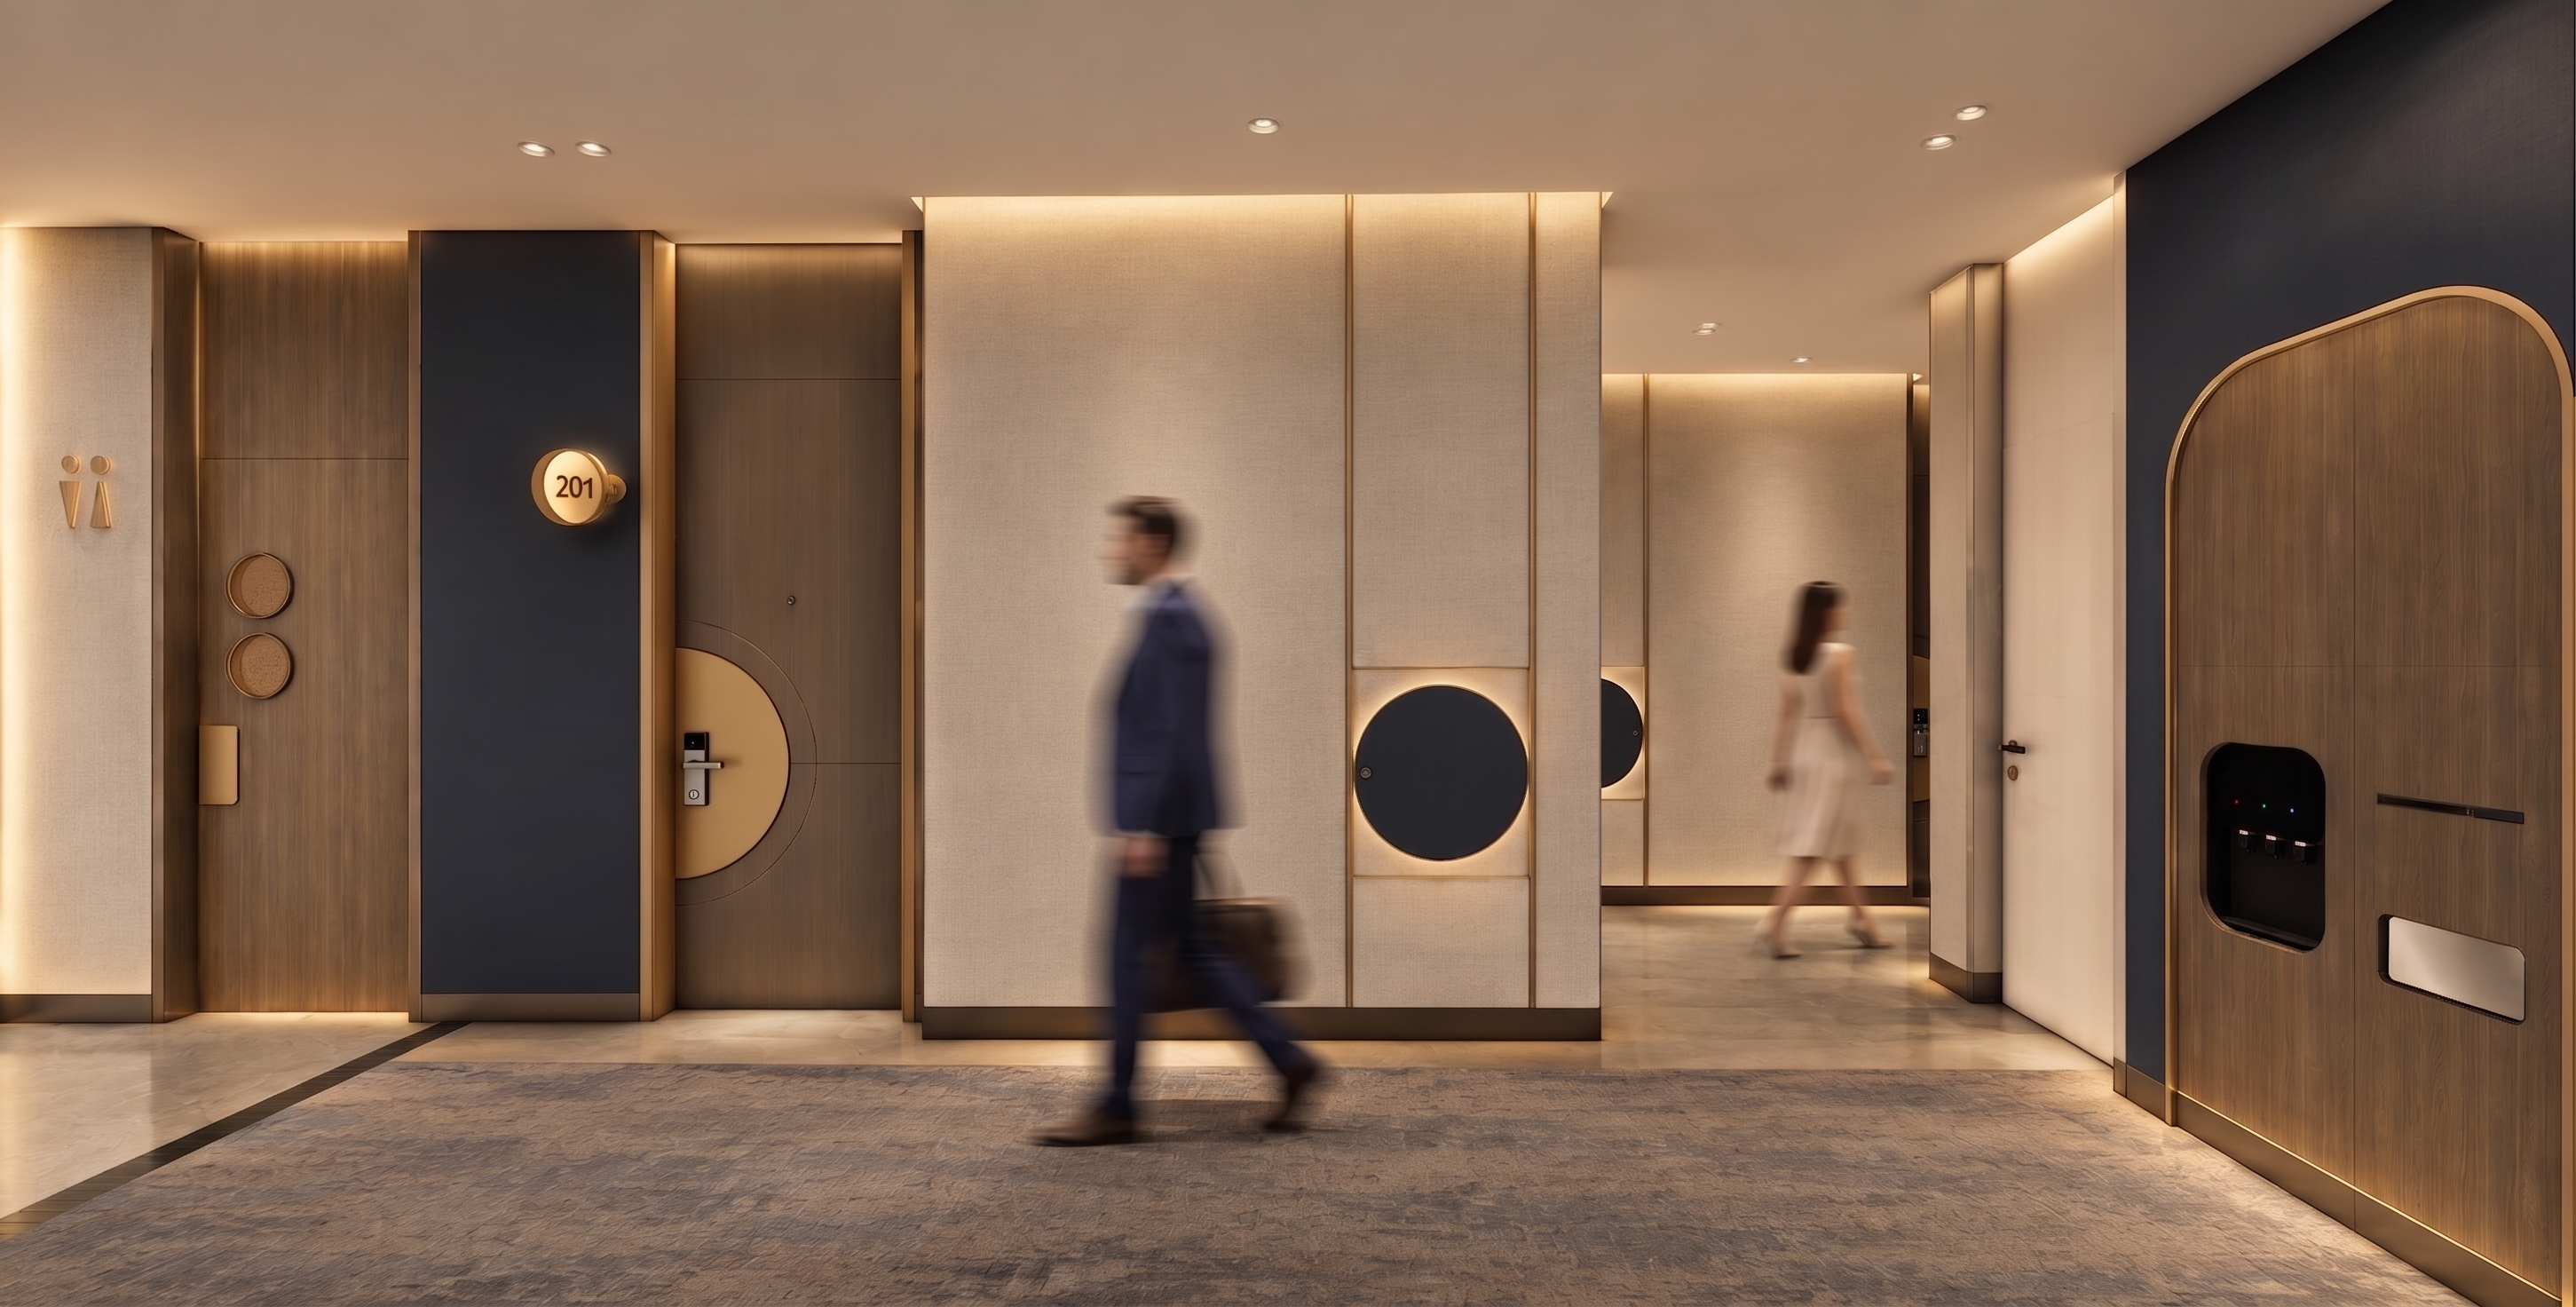
- Transform the provided 3D corridor render into a high-end photorealistic hotel corridor interior, while strictly preserving the existing architectural layout, proportions, camera angle, furniture/door positions, wall divisions, and design details.
Material & finish:
Use realistic natural wood veneer with subtle grain variation and matte finish.
Dark navy panels should have a deep muted navy tone, elegant and non-reflective.
Cream/off-white wall panels should have a subtle fabric/textile or fine-grain wallcovering texture, not flat white.
Add realistic brushed brass trims and detailing, with a soft satin metallic reflection.
Keep the existing grey/brown wall panel behind Room 201.
Preserve the circular decorative elements and their exact positions.
The right-side arched wood panel should remain exactly as designed, with realistic wood grain and brass edging.
Floor should become a realistic high-end hotel carpet/stone transition, with subtle texture, natural imperfections, and believable material response.
Lighting:
Create sophisticated warm architectural lighting, approximately 2700–3000K.
Add subtle concealed LED lighting to wall and ceiling details, but do not overuse LEDs.
Recessed downlights should produce realistic soft pools of light.
Add gentle indirect illumination around the architectural panels and niches.
Make the overall scene slightly brighter than the original render, while keeping a muted, calm and luxurious atmosphere.
Avoid excessive orange/yellow lighting.
Realism:
Physically accurate materials with realistic roughness, reflections, and subtle imperfections.
Natural ambient occlusion and soft contact shadows.
Realistic indirect lighting and global illumination.
Accurate glass/metal/wood reflections.
Slight photographic exposure and contrast, similar to a luxury 5-star hotel interior photography.
Keep the image clean, elegant, minimal, and premium.
No people, no additional furniture, no plants, no decorative objects that are not already present.
Important: Do not redesign the corridor. The goal is to make the existing design look like a real built interior, not to change the concept. Preserve all geometry and design elements, including the Room 201 signage, circular motifs, navy panels, wood panels, brass trims, and arched panel on the right.
- Created
- September 14, 2026