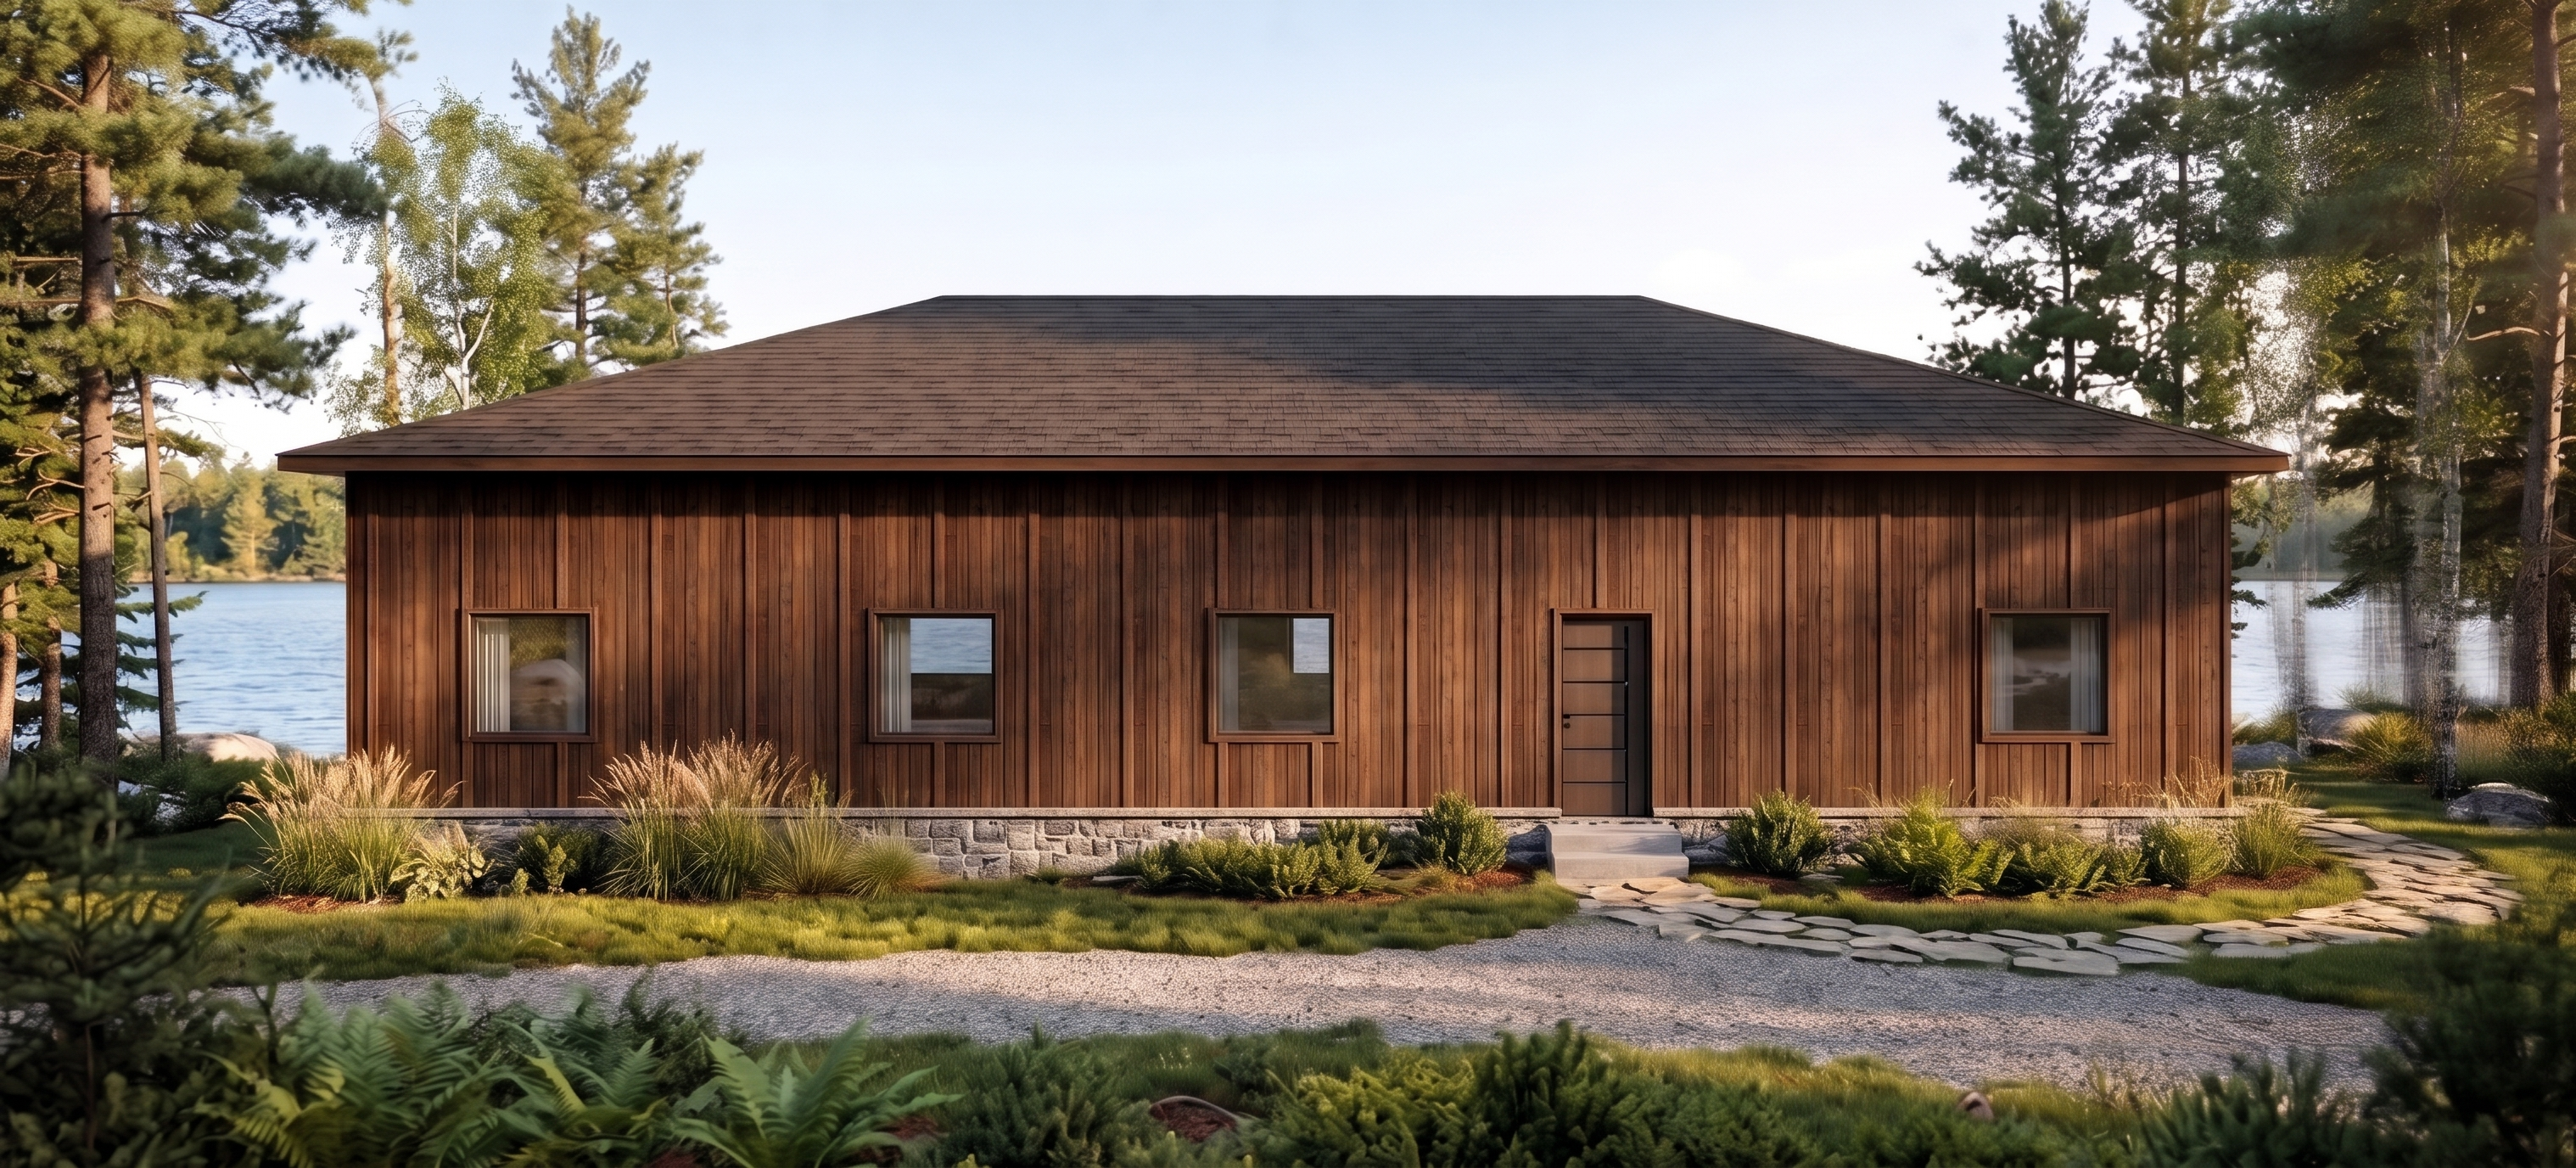
- Prompt
- Transform the provided SketchUp model into a highly photorealistic architectural exterior rendering of a lakeside cottage on Sparrow Lake, Gravenhurst, Ontario, Canada.
**1. PRESERVE THE ORIGINAL MODEL (HIGHEST PRIORITY)**
Use the reference image as the exact architectural blueprint. Do not redesign or modify the building.
Preserve:
- Exact building dimensions, proportions, and overall shape.
- Original roof shape, pitch, overhangs, and dimensions.
- All window and door positions, sizes, and designs.
- Both entrances and their existing concrete steps.
- Vertical wood siding and granite foundation placement.
- All architectural details and structural elements.
Do not add, remove, resize, or relocate any features.
**CRITICAL — CORRECT SITE ORIENTATION AND LAKE POSITION**
The FRONT of the cottage faces AWAY from the lake. Sparrow Lake must be located on the RIGHT side of the property when viewing the cottage from the front entrance/front elevation.
Do NOT place the lake directly in front of the cottage or on its left side.
The intended site arrangement is:
- Front elevation: faces the driveway and residential access road.
- Right side of cottage: faces toward Sparrow Lake, with the lake visible to the right of the building.
- Left side: natural Muskoka woodland and landscaping.
- The lake should be visible in the background on the RIGHT side of the composition, extending along the property's right side.
Maintain the original building orientation and camera direction. Do not rotate, mirror, or flip the cottage to accommodate the scenery.
**The building's orientation is fixed. Adjust the surrounding landscape to match the building, NEVER the other way around.**
**2. MATERIALS AND TEXTURES**
Enhance the existing materials with realistic textures:
- Exterior siding: rich, warm dark-brown vertical wood with detailed natural grain.
- Roof: realistic dark brown and charcoal asphalt shingles with subtle color variation.
- Foundation: natural grey granite stone with realistic texture.
- Steps: realistic light-grey concrete with subtle surface detail.
- Windows: realistic reflective glass with natural reflections.
Keep all material colors consistent with the previous exterior front-view rendering.
**3. LANDSCAPING AND ENVIRONMENT**
Create the same beautiful Muskoka lakeside setting as the previous rendering.
Include:
- Sparrow Lake visible in the surrounding landscape.
- Natural shoreline and realistic blue water.
- Lush green lawn surrounding the cottage.
- Mature pine and birch trees.
- Natural shrubs, ornamental grasses, and native vegetation.
- A natural gravel driveway connecting to a quiet residential road.
- A natural stone pathway along the RIGHT side of the cottage, leading to the secondary entrance.
Integrate everything naturally without obstructing the building or its entrances.
**4. LIGHTING AND ATMOSPHERE**
Use realistic natural daylight, soft shadows, ambient lighting, and detailed material reflections. Create a peaceful, welcoming Muskoka cottage atmosphere with professional architectural photography quality.
**5. CAMERA AND COMPOSITION**
Maintain the EXACT three-quarter isometric camera angle and viewing direction of the original SketchUp image.
- Show both the front elevation and right-side elevation.
- Keep the entire cottage visible and centered.
- Preserve the original perspective and proportions.
- Do not switch to a straight-on front view or aerial view.
- Do not crop, rotate, or alter the building's orientation.
**FINAL REQUIREMENT:** The goal is to transform the existing SketchUp model into a photorealistic architectural visualization, not redesign it. Architectural accuracy, original geometry, window and door placement, roof proportions, and consistency with the previous exterior render are essential.
- Created
- November 18, 2026