- Prompt
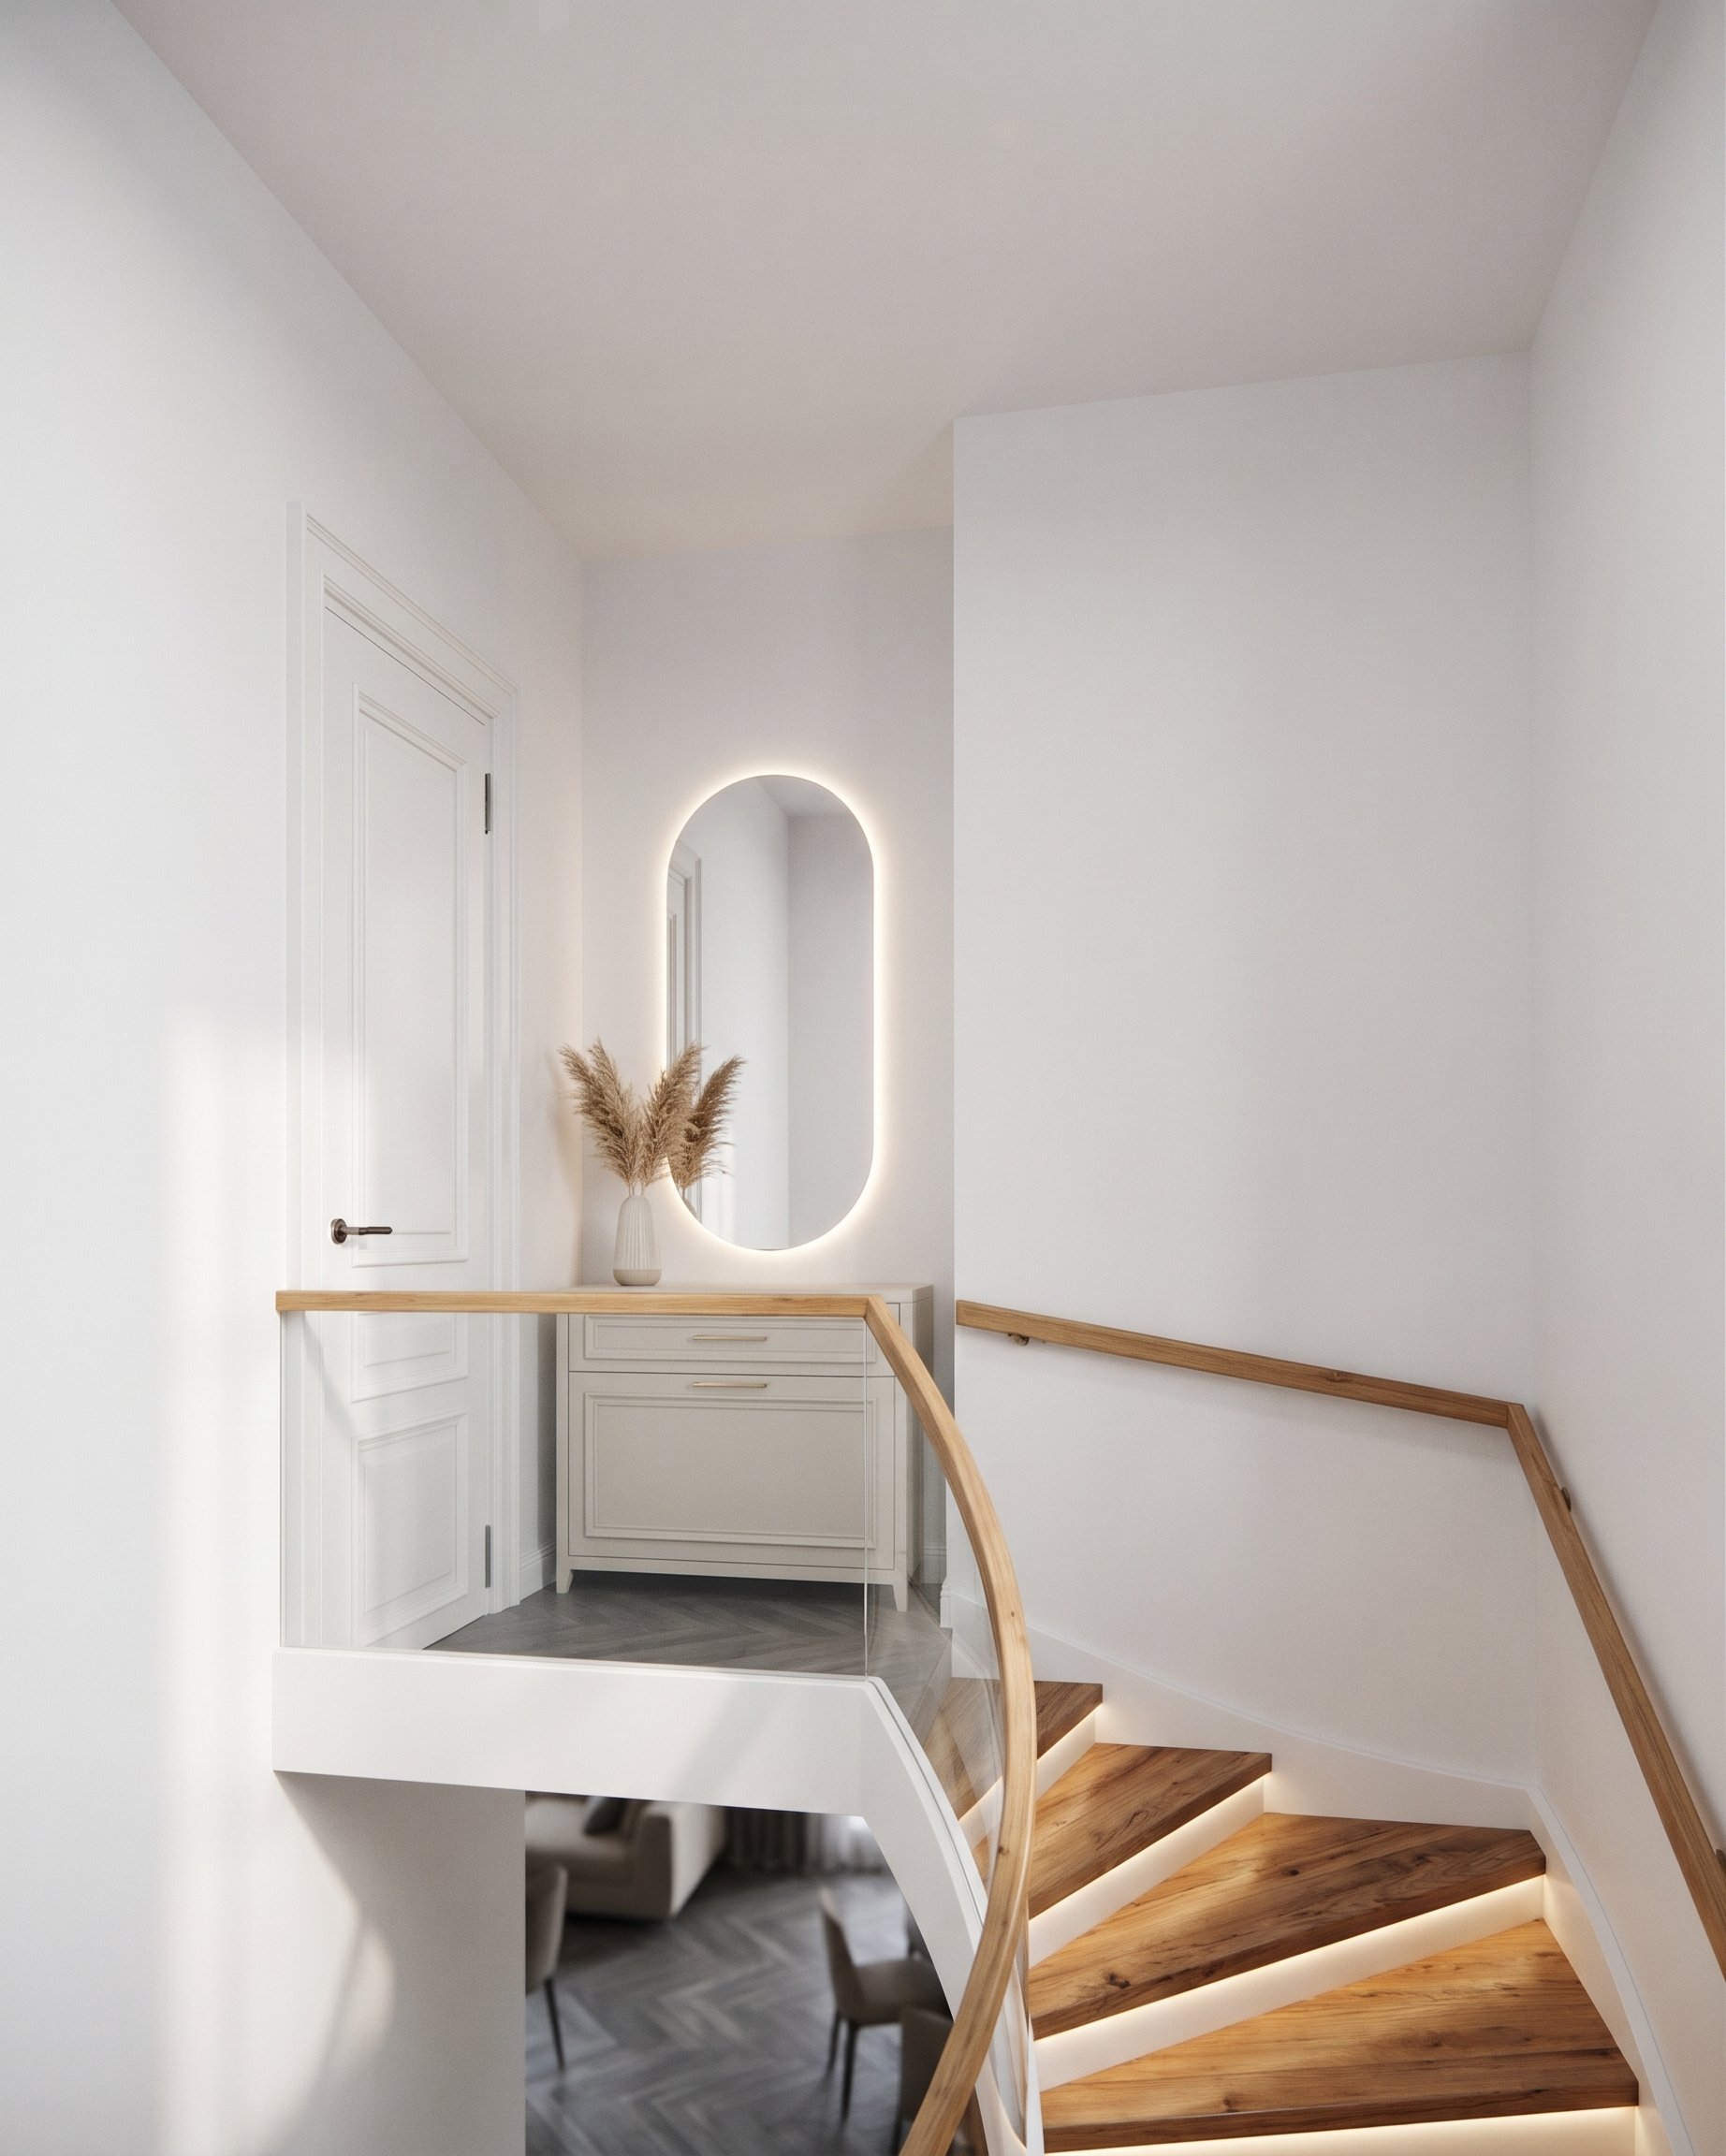
- Create an ultra-photorealistic, high-end interior architectural render based strictly on the provided reference image.
CRITICAL — PRESERVE THE ORIGINAL IMAGE AND DESIGN:
• Do NOT change the image dimensions, resolution, aspect ratio, crop, or composition.
• Do NOT change the camera angle, perspective, camera position, or field of view.
• Do NOT alter, reinterpret, or redesign any architectural geometry, proportions, dimensions, staircase layout, wall outlines, openings, or existing elements.
• Preserve the exact staircase configuration and the precise geometry of the walls, including the small recessed niche next to the door.
• The staircase connects the ground floor of a two-storey apartment to the upper floor.
MATERIALS AND FINISHES:
1. Walls and ceiling: All walls must be clean, smooth, pure white. The ceiling must also be uniformly pure white.
2. Staircase: The main staircase side structure/stringer must be white. All treads must be finished in natural warm-toned wood with realistic wood grain. The handrails must be made of matching natural wood.
3. Glass balustrade: All spaces between the staircase treads must be filled with transparent, clear glass panels. The greyish elements shown beneath the inner wooden handrail represent transparent glass, NOT solid grey surfaces. Keep the glass visually subtle, with realistic reflections and transparency.
4. LED lighting: Integrate discreet, warm-white LED lighting into the staircase, illuminating the individual steps with a refined architectural lighting effect. Avoid excessive brightness or visible LED strips.
5. Wall-mounted handrail: On the right-hand side, the handrail running along the wall is a separate wooden handrail mounted directly onto the wall. It must not be confused with the glass balustrade or the staircase structure.
6. Door: The existing door must be finished in white, matching the surrounding walls.
GROUND FLOOR VISIBILITY:
The area visible beneath and behind the staircase represents the ground floor of the apartment. Use dark grey flooring with a subtle, realistic blurred parquet texture. Include only very subtle, softly blurred silhouettes of furniture to suggest the living space downstairs, without distracting from the staircase.
CONSOLE AND MIRROR IN THE RECESSED WALL NICHE:
Pay particular attention to the wall geometry next to the door. There is a small recessed niche, currently indicated by a green rectangular shape in the reference image. Preserve its exact location, dimensions, and proportions.
• Replace the green placeholder with an elegant, compact, classic-style console cabinet.
• The console should have a single drawer with a refined framed front (classic moulding detail).
• Add a delicate brushed-gold or antique-brass drawer handle.
• Use a sophisticated, understated finish that complements the white interior.
• Above the console, install a vertically oriented mirror in the exact position and approximate dimensions indicated by the pink placeholder.
• The mirror must feature integrated, subtle warm-white LED backlighting around its perimeter.
• Place a small, tasteful decorative arrangement on the console, such as natural pampas grass in a minimalist ceramic vase or another understated neutral decorative object.
RENDERING QUALITY AND ATMOSPHERE:
Produce a truly photorealistic architectural visualization, comparable to premium luxury residential interior photography. Use physically accurate materials, realistic natural light, soft shadows, subtle reflections on the glass, detailed natural wood textures, and balanced warm-white LED illumination.
The overall aesthetic should be elegant, timeless, refined, and understated, combining classic details with contemporary architectural minimalism.
FINAL REQUIREMENT:
The reference image is the absolute geometric and compositional source of truth. Only improve the materials, finishes, lighting, realism, and specified decorative elements. Do not modify anything else.
- Created
- November 9, 2026