- Prompt
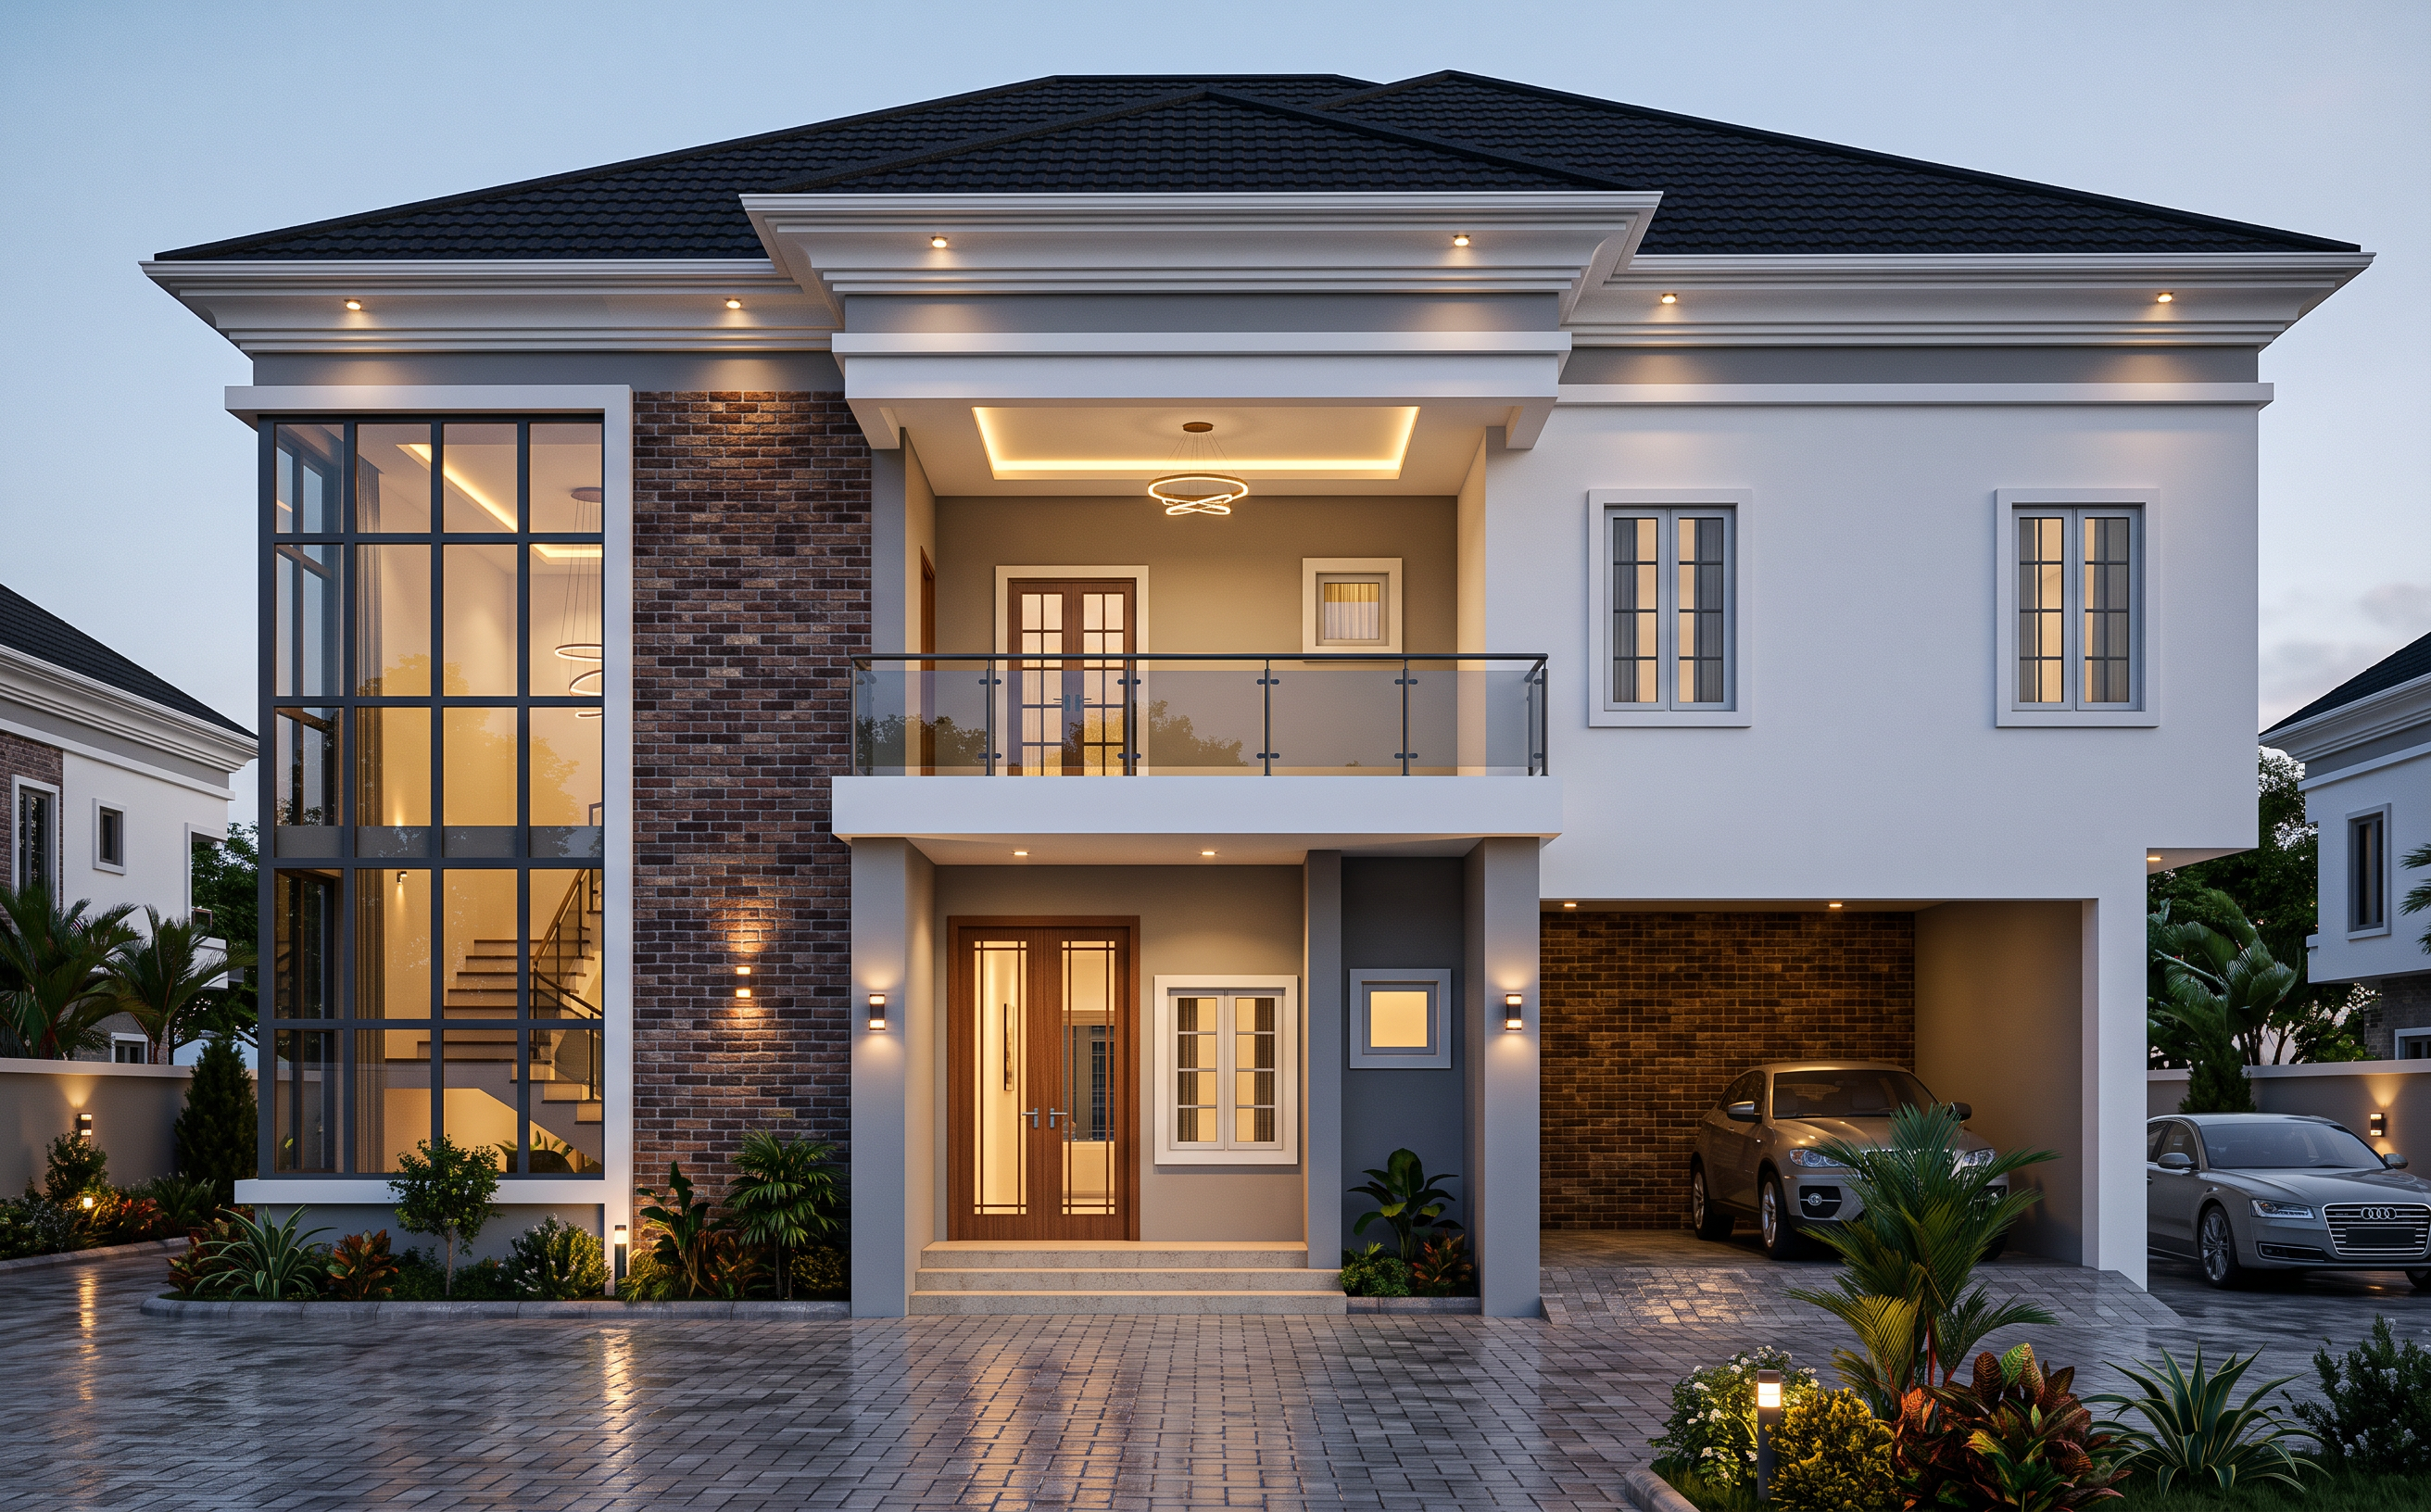
- Create an ultra-photorealistic architectural exterior visualization of a contemporary luxury two-storey duplex, using the uploaded reference image as the primary design reference. Faithfully preserve the original building geometry, façade composition, roof configuration, balcony dimensions, window positions, entrance arrangement, decorative wall panels, and exterior colour scheme. Enhance the realism of the materials, lighting, reflections, and landscaping without redesigning the architecture. A sophisticated modern two-storey residential duplex featuring bold geometric forms, clean horizontal lines, projecting upper-floor elements, and a combination of recessed and protruding façade sections. Use a dark charcoal-black hipped roof with a smooth, premium roofing finish, clean white fascia boards, and broad roof overhangs. Incorporate layered white roof-edge detailing and recessed soffits fitted with small, evenly spaced warm-white LED downlights. Preserve the distinctive roof silhouette and the projecting canopy above the balcony. Apply a refined palette of medium grey, cool light grey, and crisp white. Use smooth grey painted plaster on the main building surfaces, with darker grey recessed sections providing depth and contrast. Incorporate white horizontal and vertical trims around selected wall panels, windows, and roof edges. The finishes should look premium, clean, and realistic, with subtle plaster texture and precise architectural junctions. Reproduce the prominent projecting balcony on the upper-left side of the front elevation. Include a thick, clean white balcony slab, transparent glass balustrade panels, and slim dark metal supports and handrails. Preserve the balcony's original rectangular geometry, depth, and relationship to the entrance below. Add a contemporary recessed balcony ceiling with concealed LED strip lighting and a subtle decorative ceiling light. Ensure the glass exhibits realistic transparency, reflections, and natural highlights. Accurately reproduce the striking tall, narrow vertical windows on the upper façade, particularly the prominent floor-to-ceiling-style window on the right-hand section. Use slim white aluminium surrounds, dark charcoal frames, and slightly reflective tinted glazing. Include the additional tall vertical window beside the balcony and the smaller windows on the ground floor. Maintain the exact arrangement, proportions, spacing, and alignment shown in the reference image. Install discreet modern wall sconces emitting soft warm-white light on the exterior walls. Add small recessed downlights beneath the roof overhangs and balcony canopy, together with concealed linear LED lighting around the selected architectural recesses. Use realistic illumination with gentle light falloff, subtle reflections on glass, and balanced contrast between the cool-grey exterior and warm lighting. Produce a premium photorealistic architectural render comparable to professional 3ds Max with Corona Renderer or V-Ray. Use physically based materials (PBR), realistic glass reflections, high-resolution textures, precise edge detailing, accurate global illumination, soft shadows, high dynamic range lighting, realistic vegetation, and refined colour grading.
Final output: Ultra-photorealistic luxury duplex exterior, premium real-estate marketing quality, 4K-level detail, crisp architectural features, realistic materials, sophisticated evening lighting, and faithful reproduction of the uploaded reference image. Do not add extra floors, alter the roof geometry, change the balcony position, relocate windows, or modify the distinctive right-side façade design.
- Created
- October 27, 2026