- Prompt
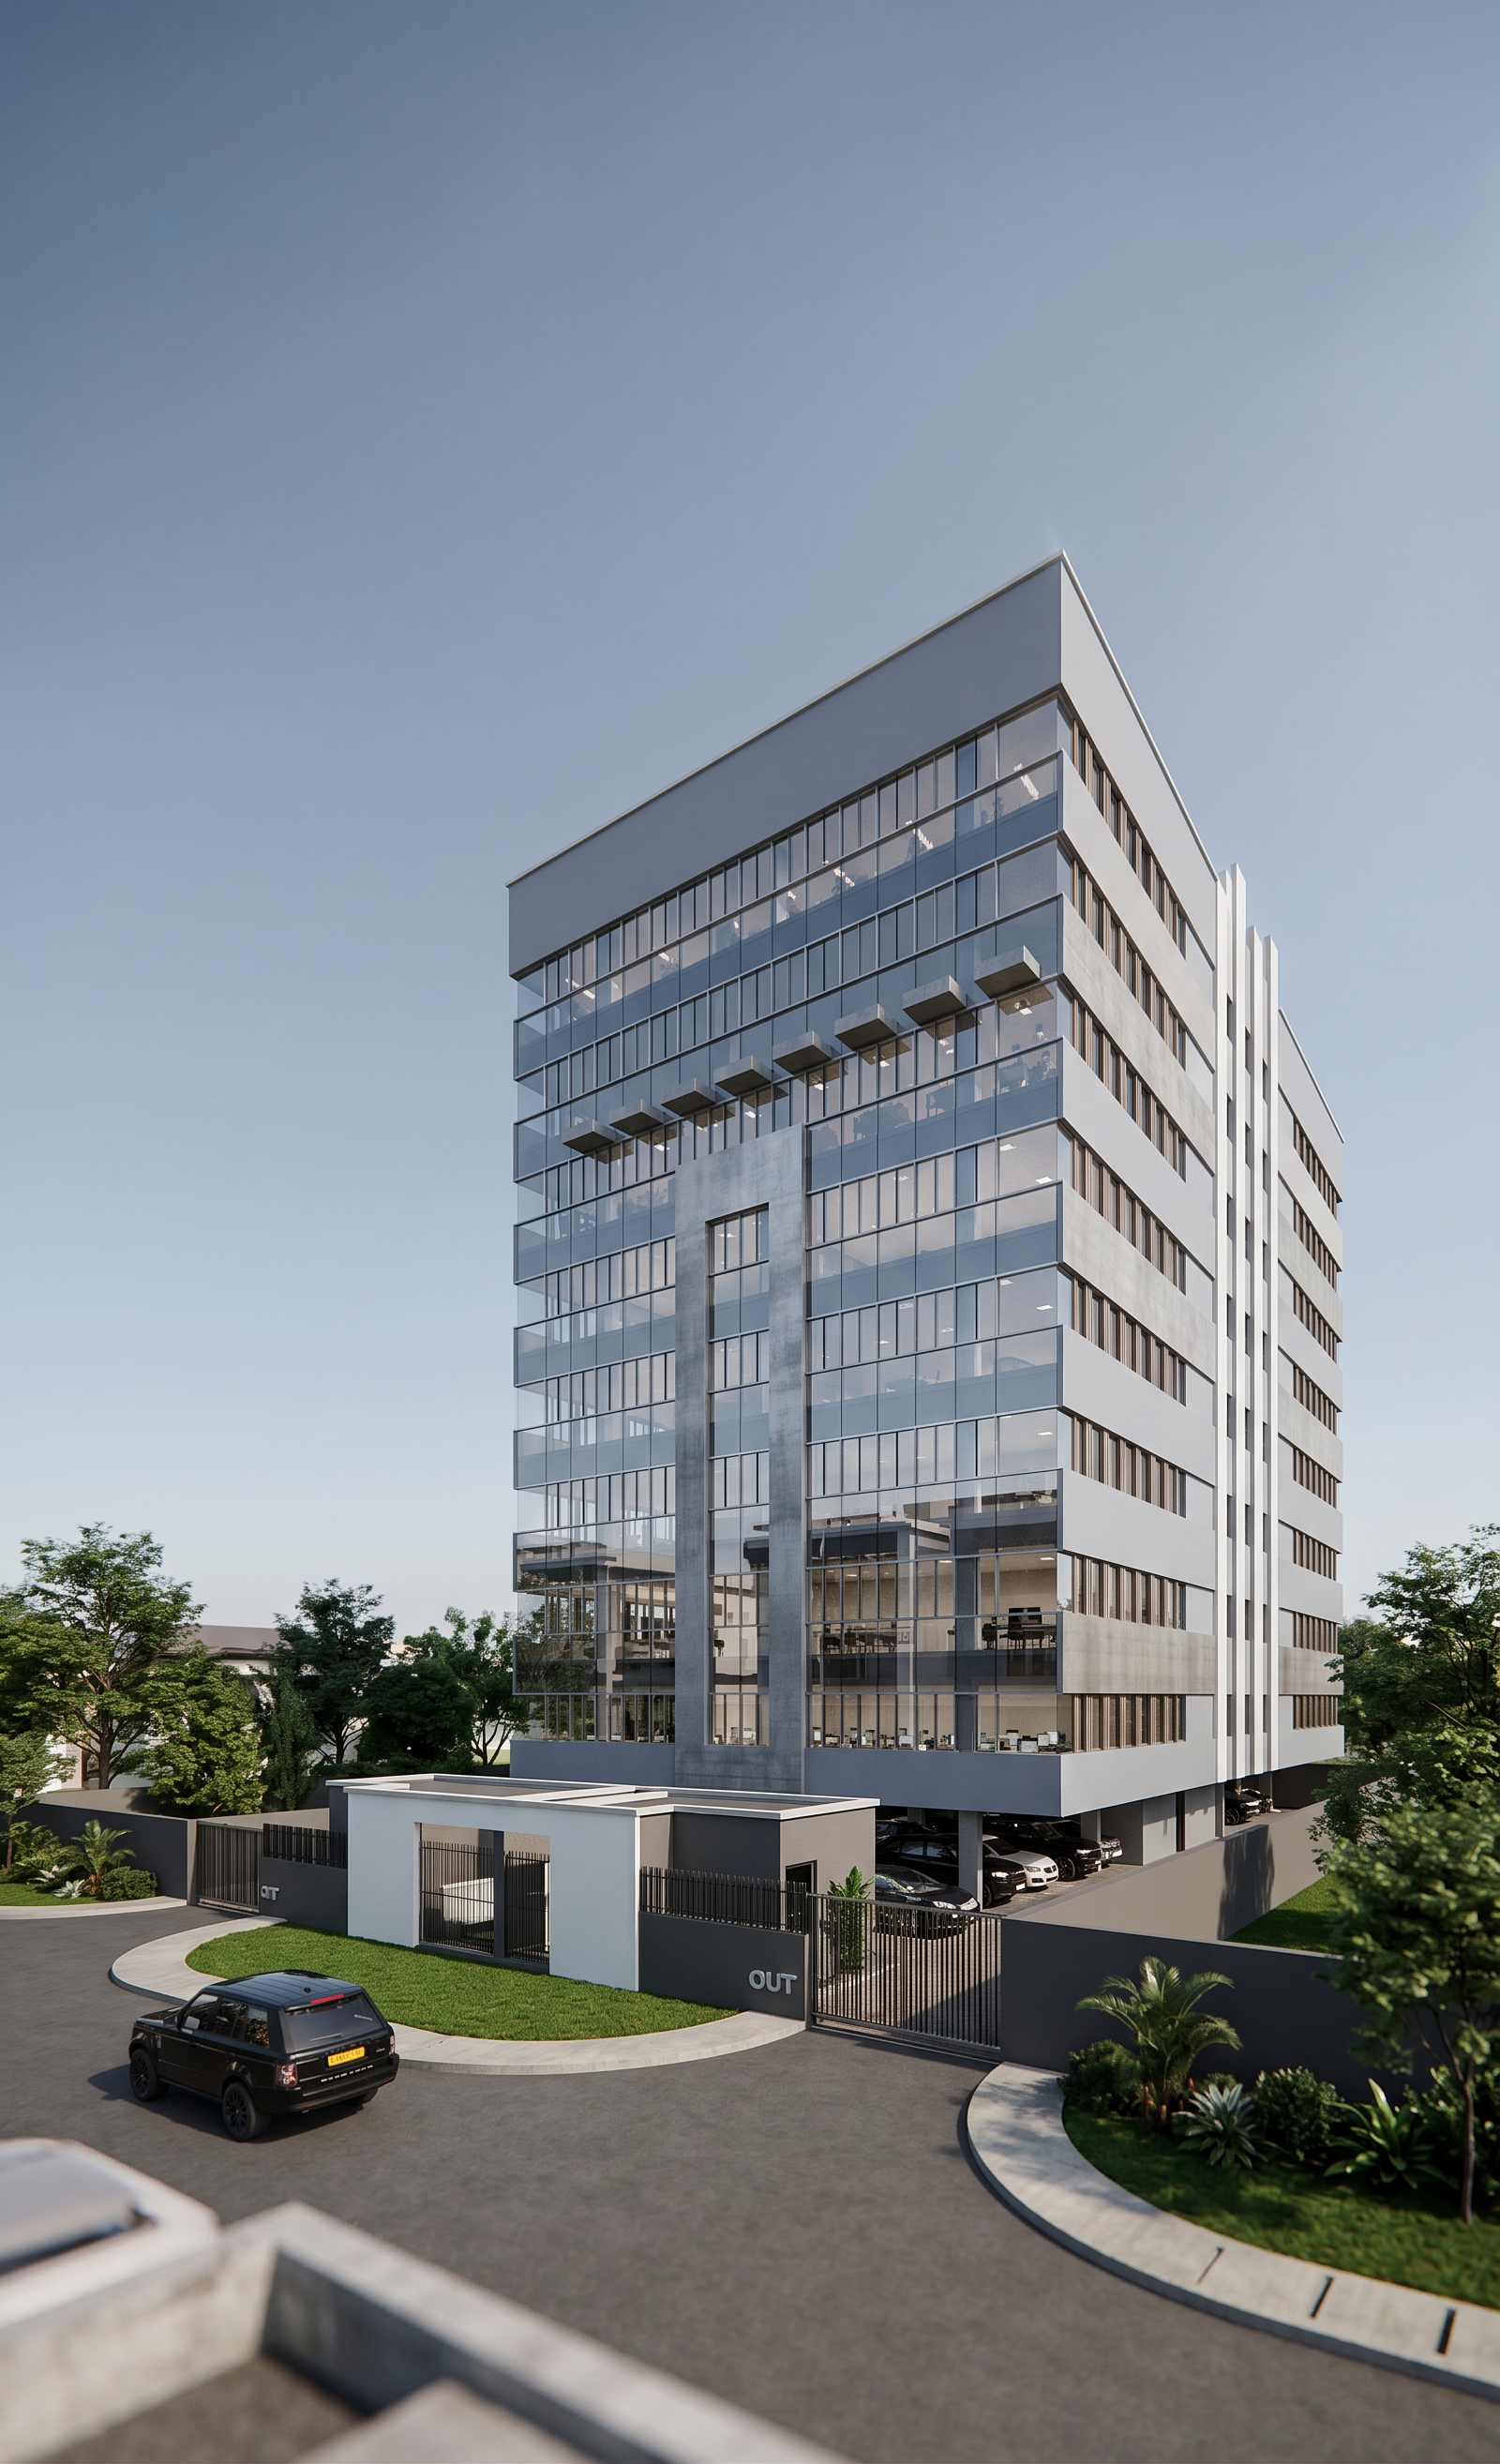
- Photorealistic 8-storey modern commercial office building, based exactly on the provided architectural model and proportions. Contemporary minimalist façade with extensive floor-to-ceiling curtain glazing, horizontal bands, solid RGB 158,166,178 wall panels, vertical architectural fins and deep projecting slabs. Elevated ground floor with covered parking and landscaped entrance. Modern security gatehouse, paved driveway, curved kerbs, green lawn and mature landscaping. Eye-level three-quarter exterior perspective, realistic West African daylight, soft natural shadows, clean blue-grey sky, high-quality glass reflections, realistic concrete and metal textures, professional architectural visualization, ultra-detailed, sharp materials, realistic scale, 8K resolution, V-Ray style, no redesign of the building geometry.
- Created
- September 21, 2026