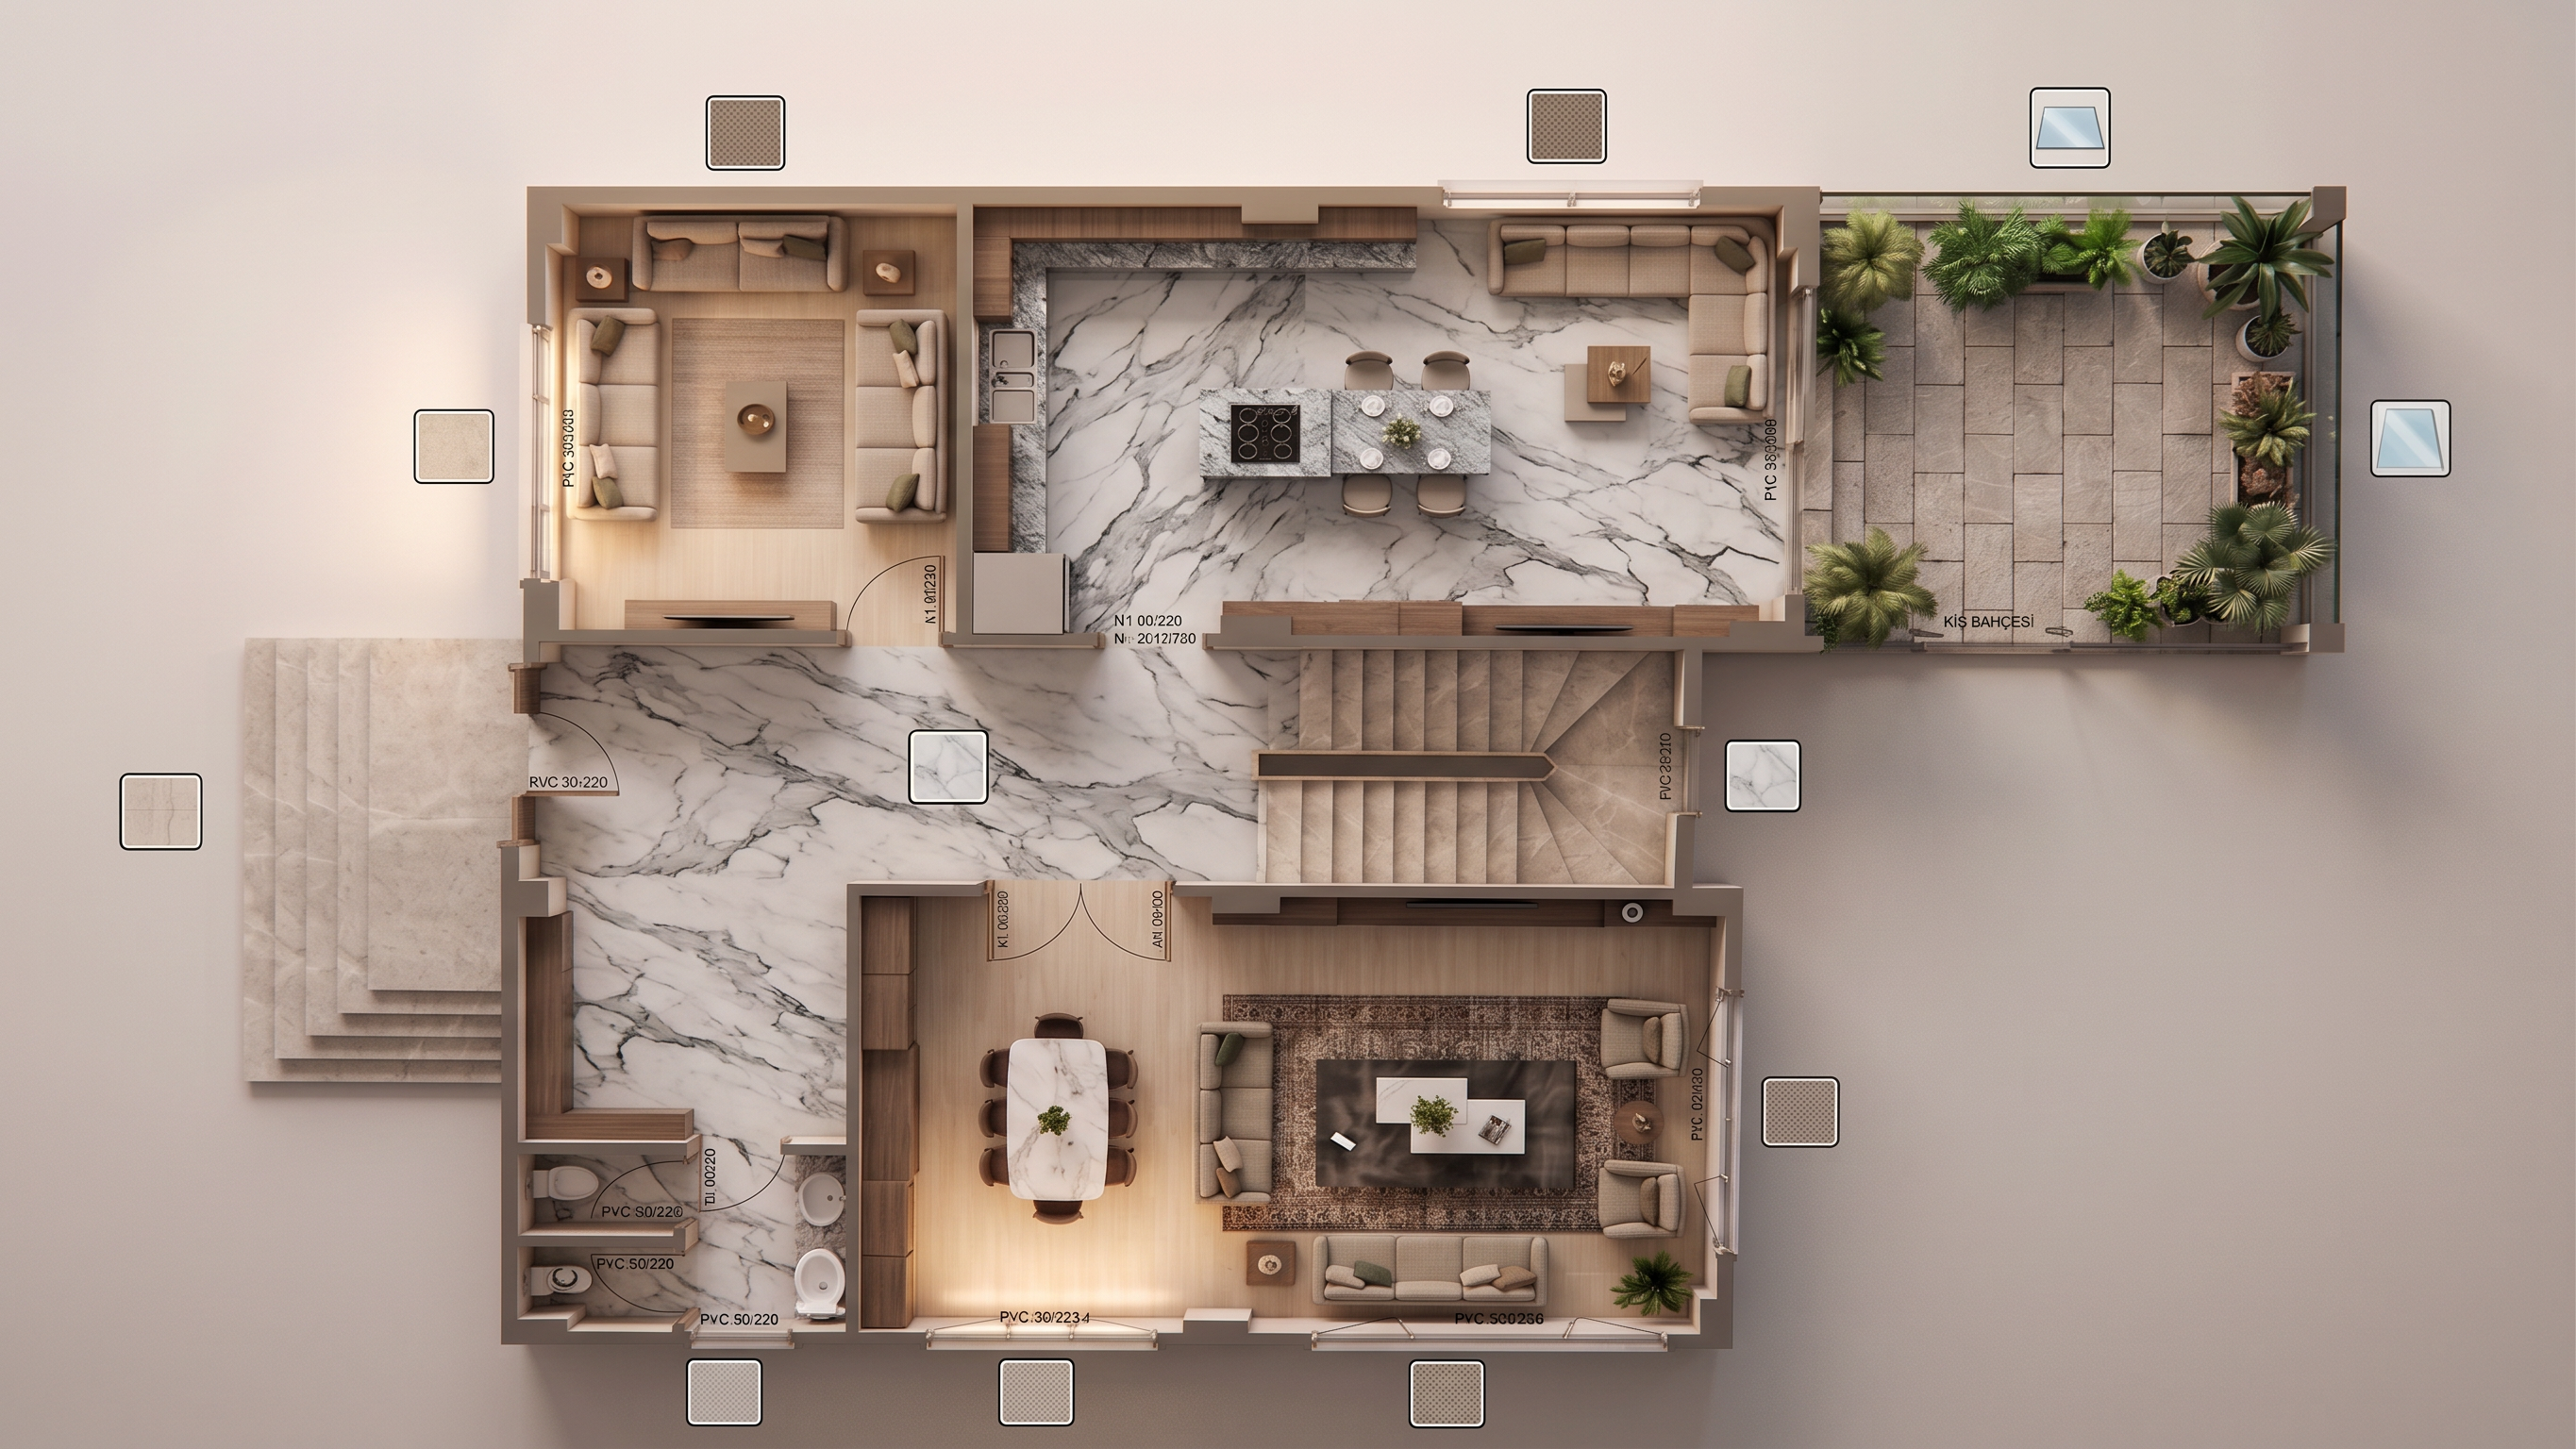
- Prompt
- Create a realistic 3D interior visualization from the uploaded 2D floor plan.
IMPORTANT RULE: DO NOT ALTER THE FLOOR PLAN.
The walls, room shapes, room dimensions, doors, windows, openings, staircase location, staircase direction, and circulation areas in the 2D plan must be preserved exactly as they are.
Do not add, delete, move, enlarge/reduce, or redesign any architectural elements.
Reference visuals should only be used for interior design style and the specific elements mentioned below.
I only want one change from the main image I uploaded: change the countertop marble color from the reference image to my main image, and make the color differences in the hallway floor the same color – meaning the toilet, hallway, kitchen, and stairs should all have the same floor pattern and color. Add an aesthetically pleasing rug under the seating group in the living room and lounge. Create the winter garden area like the reference image I added, but make sure it's designed according to the correct measurements. However, I only want you to design the winter garden area; don't change any other furnishings. Also, change one of the toilets in the toilet area to a Turkish-style toilet, and finally, remove the lettering.
- Created
- August 29, 2026