- Prompt
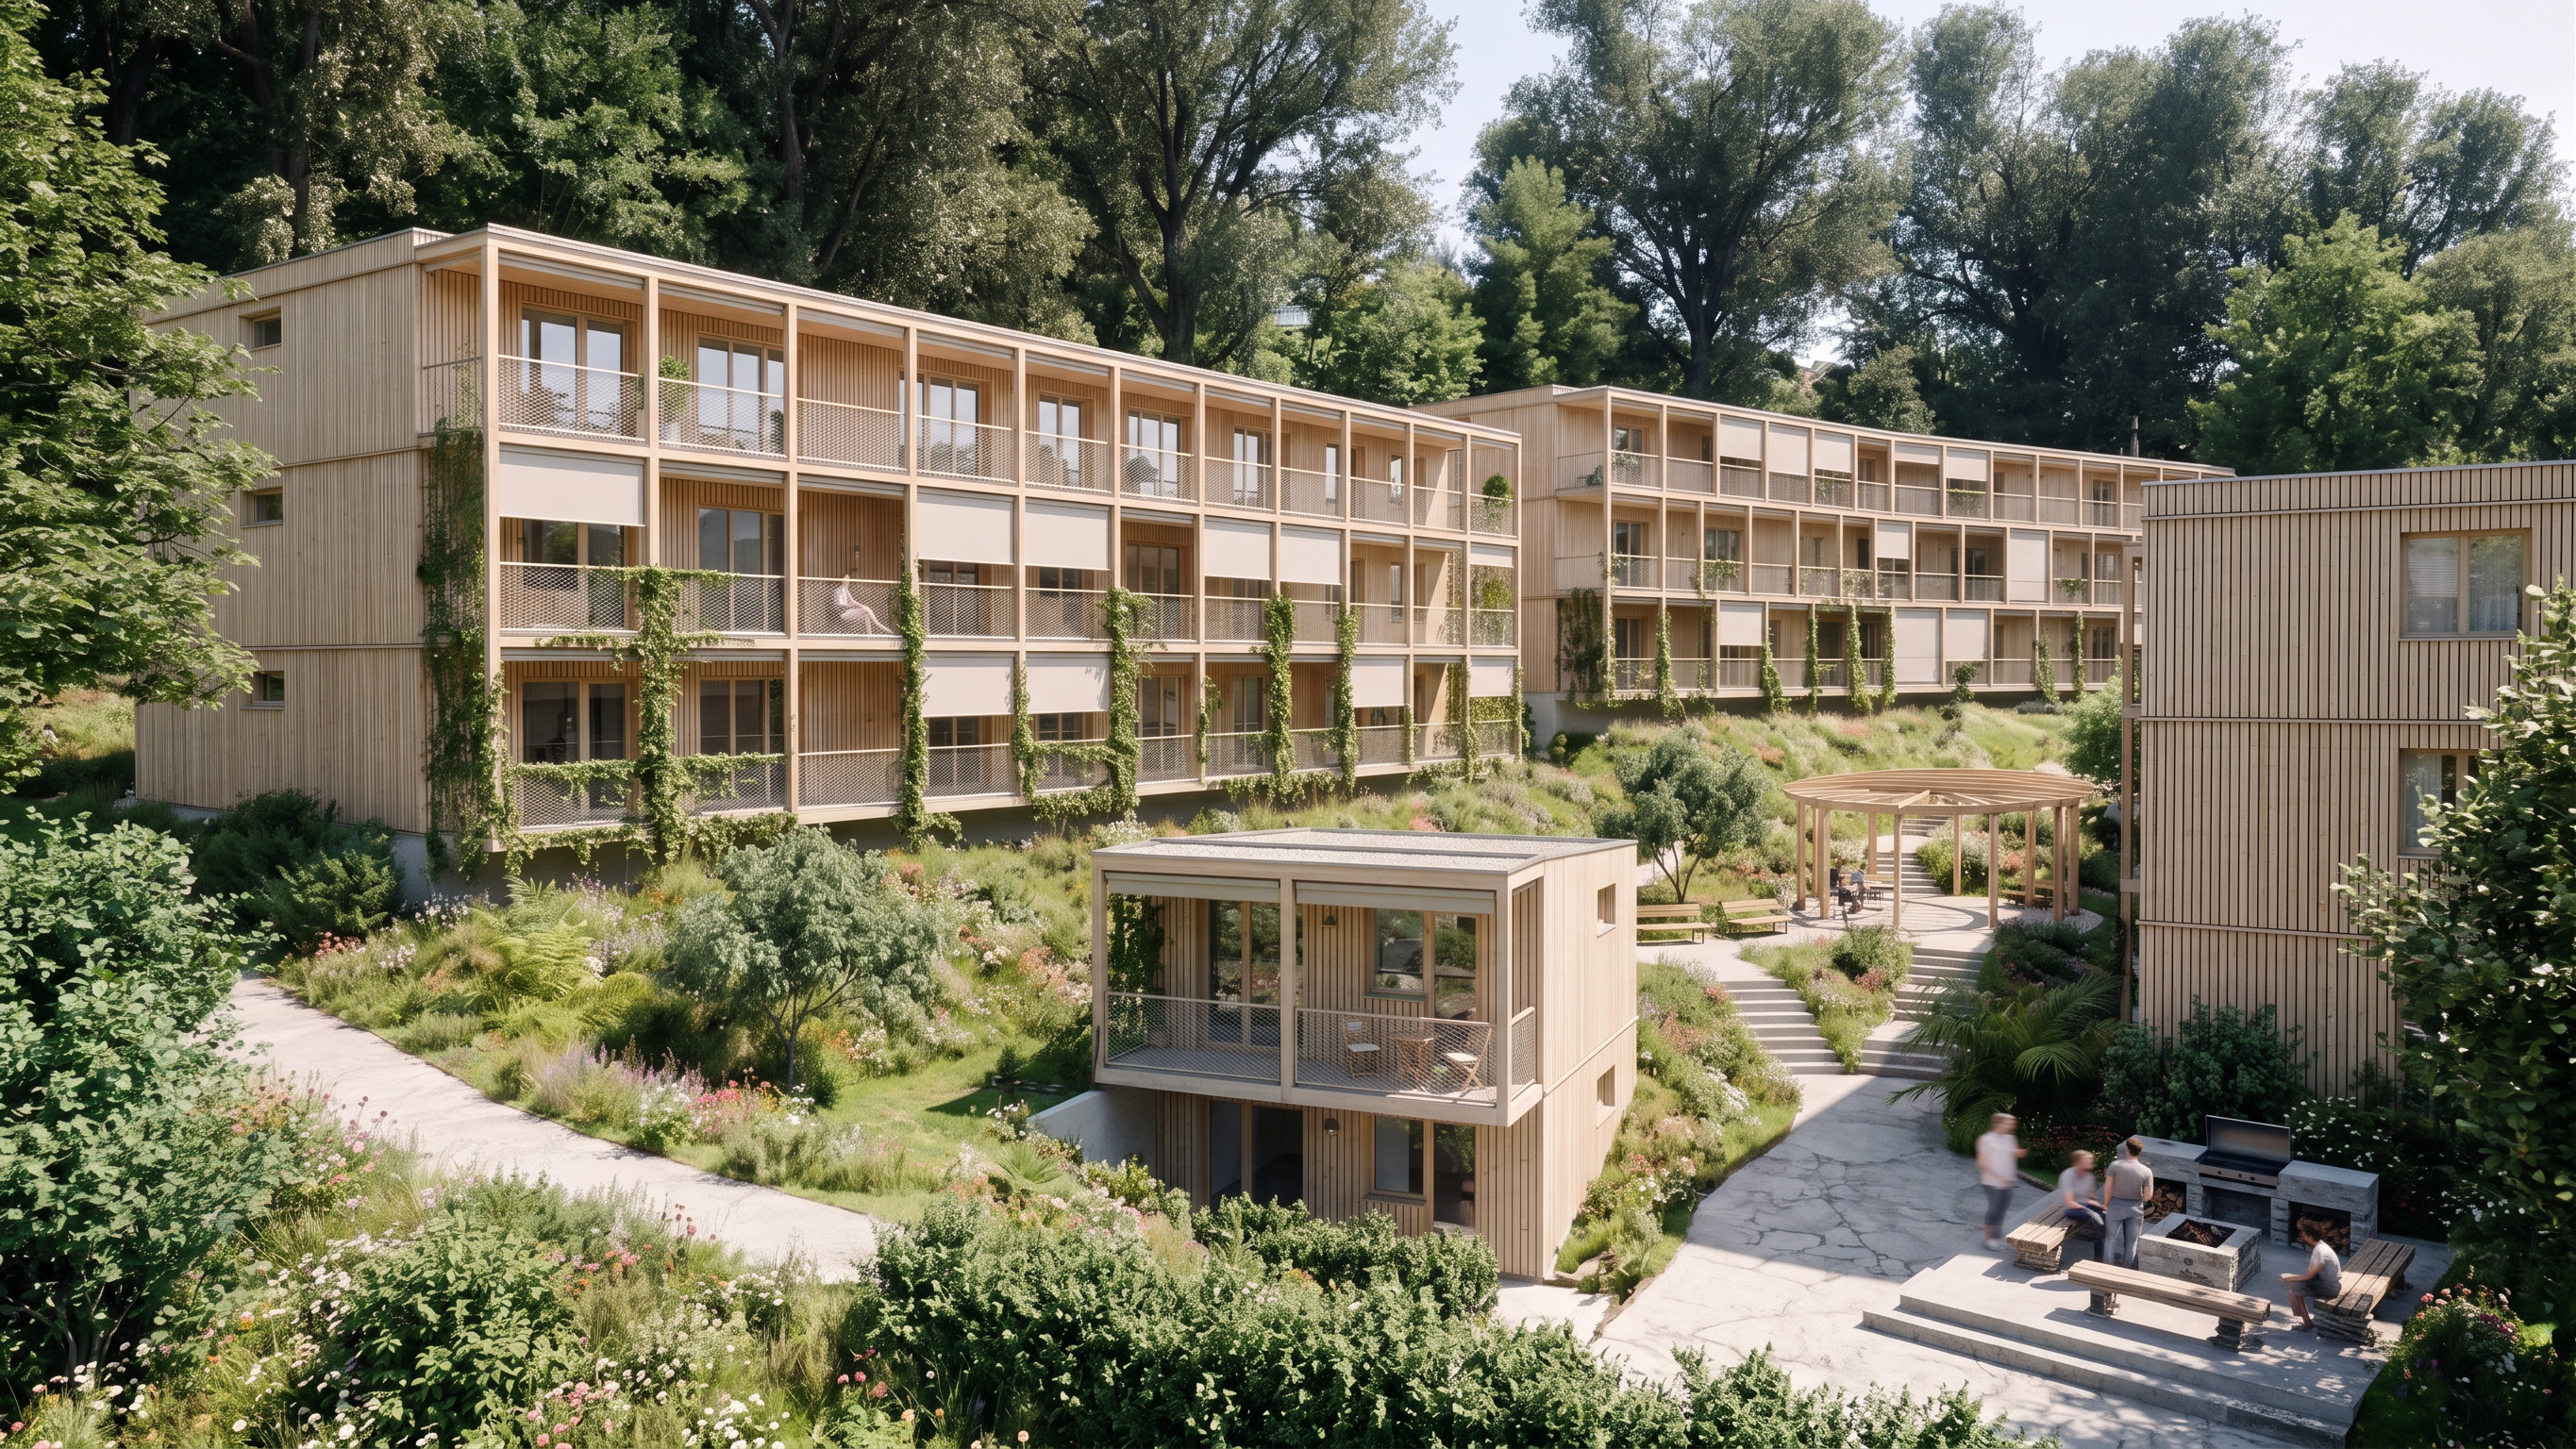
- Architectural visualization of a new three-storey residential building on a sloping site at Ziehbergstraße 6, 4053 Ansfelden, Austria. Preserve the hillside topography and integrate the building naturally into the terrain.
There are Continuous balconies run along its full length on each residential floor. Their outer edges have slender steel mesh screens from floor to the railing – 1m - with climbing Virginia creeper and ivy.
Add retractable balcony shades in varied positions: some open, some partly lowered, some closed.
Flowers and bushes are planted on the slopes in the courtyard.
Use a light timber façade with narrow vertical wooden slats. Surround the building with mature trees and place shrubs along the plot boundaries. Keep the architecture contemporary, restrained and realistic.
There is a Grillplatz with benches on the platform in the right down quarter of the image with people having fun. A circular pergola is partly visible in the courtyard between ther blocks.
Eye-level view from the south-west, soft daylight at noon flooding the courtyard with sunlight, realistic materials and planting, professional architectural visualization.
Use the uploaded image as the strict reference for building geometry, floor count, terrain and tree positions. Do not redesign the building.
Create an architectural visualization based on the second uploaded image. This image is the strict reference for camera position, perspective, building geometry, number of floors, roof shape, windows, balconies and terrain. Preserve these exactly. Do not use the camera angle or building geometry from the first finished visualization.
Use the reference image only as a reference for visual consistency: reproduce its light vertical timber cladding, balcony materials, steel mesh screens with Virginia creeper and ivy, retractable shades, mature trees, boundary shrubs, ground surfaces, lighting, colour palette and overall atmosphere.
The result must depict the same designed building from the viewpoint shown in the uploaded image, with the same materials and landscape character as the first finished visualization. Do not add, replace or invent buildings. Do not change the architecture to resemble the first image’s perspective.
- Created
- September 26, 2026
- Seed
- 2