- Prompt
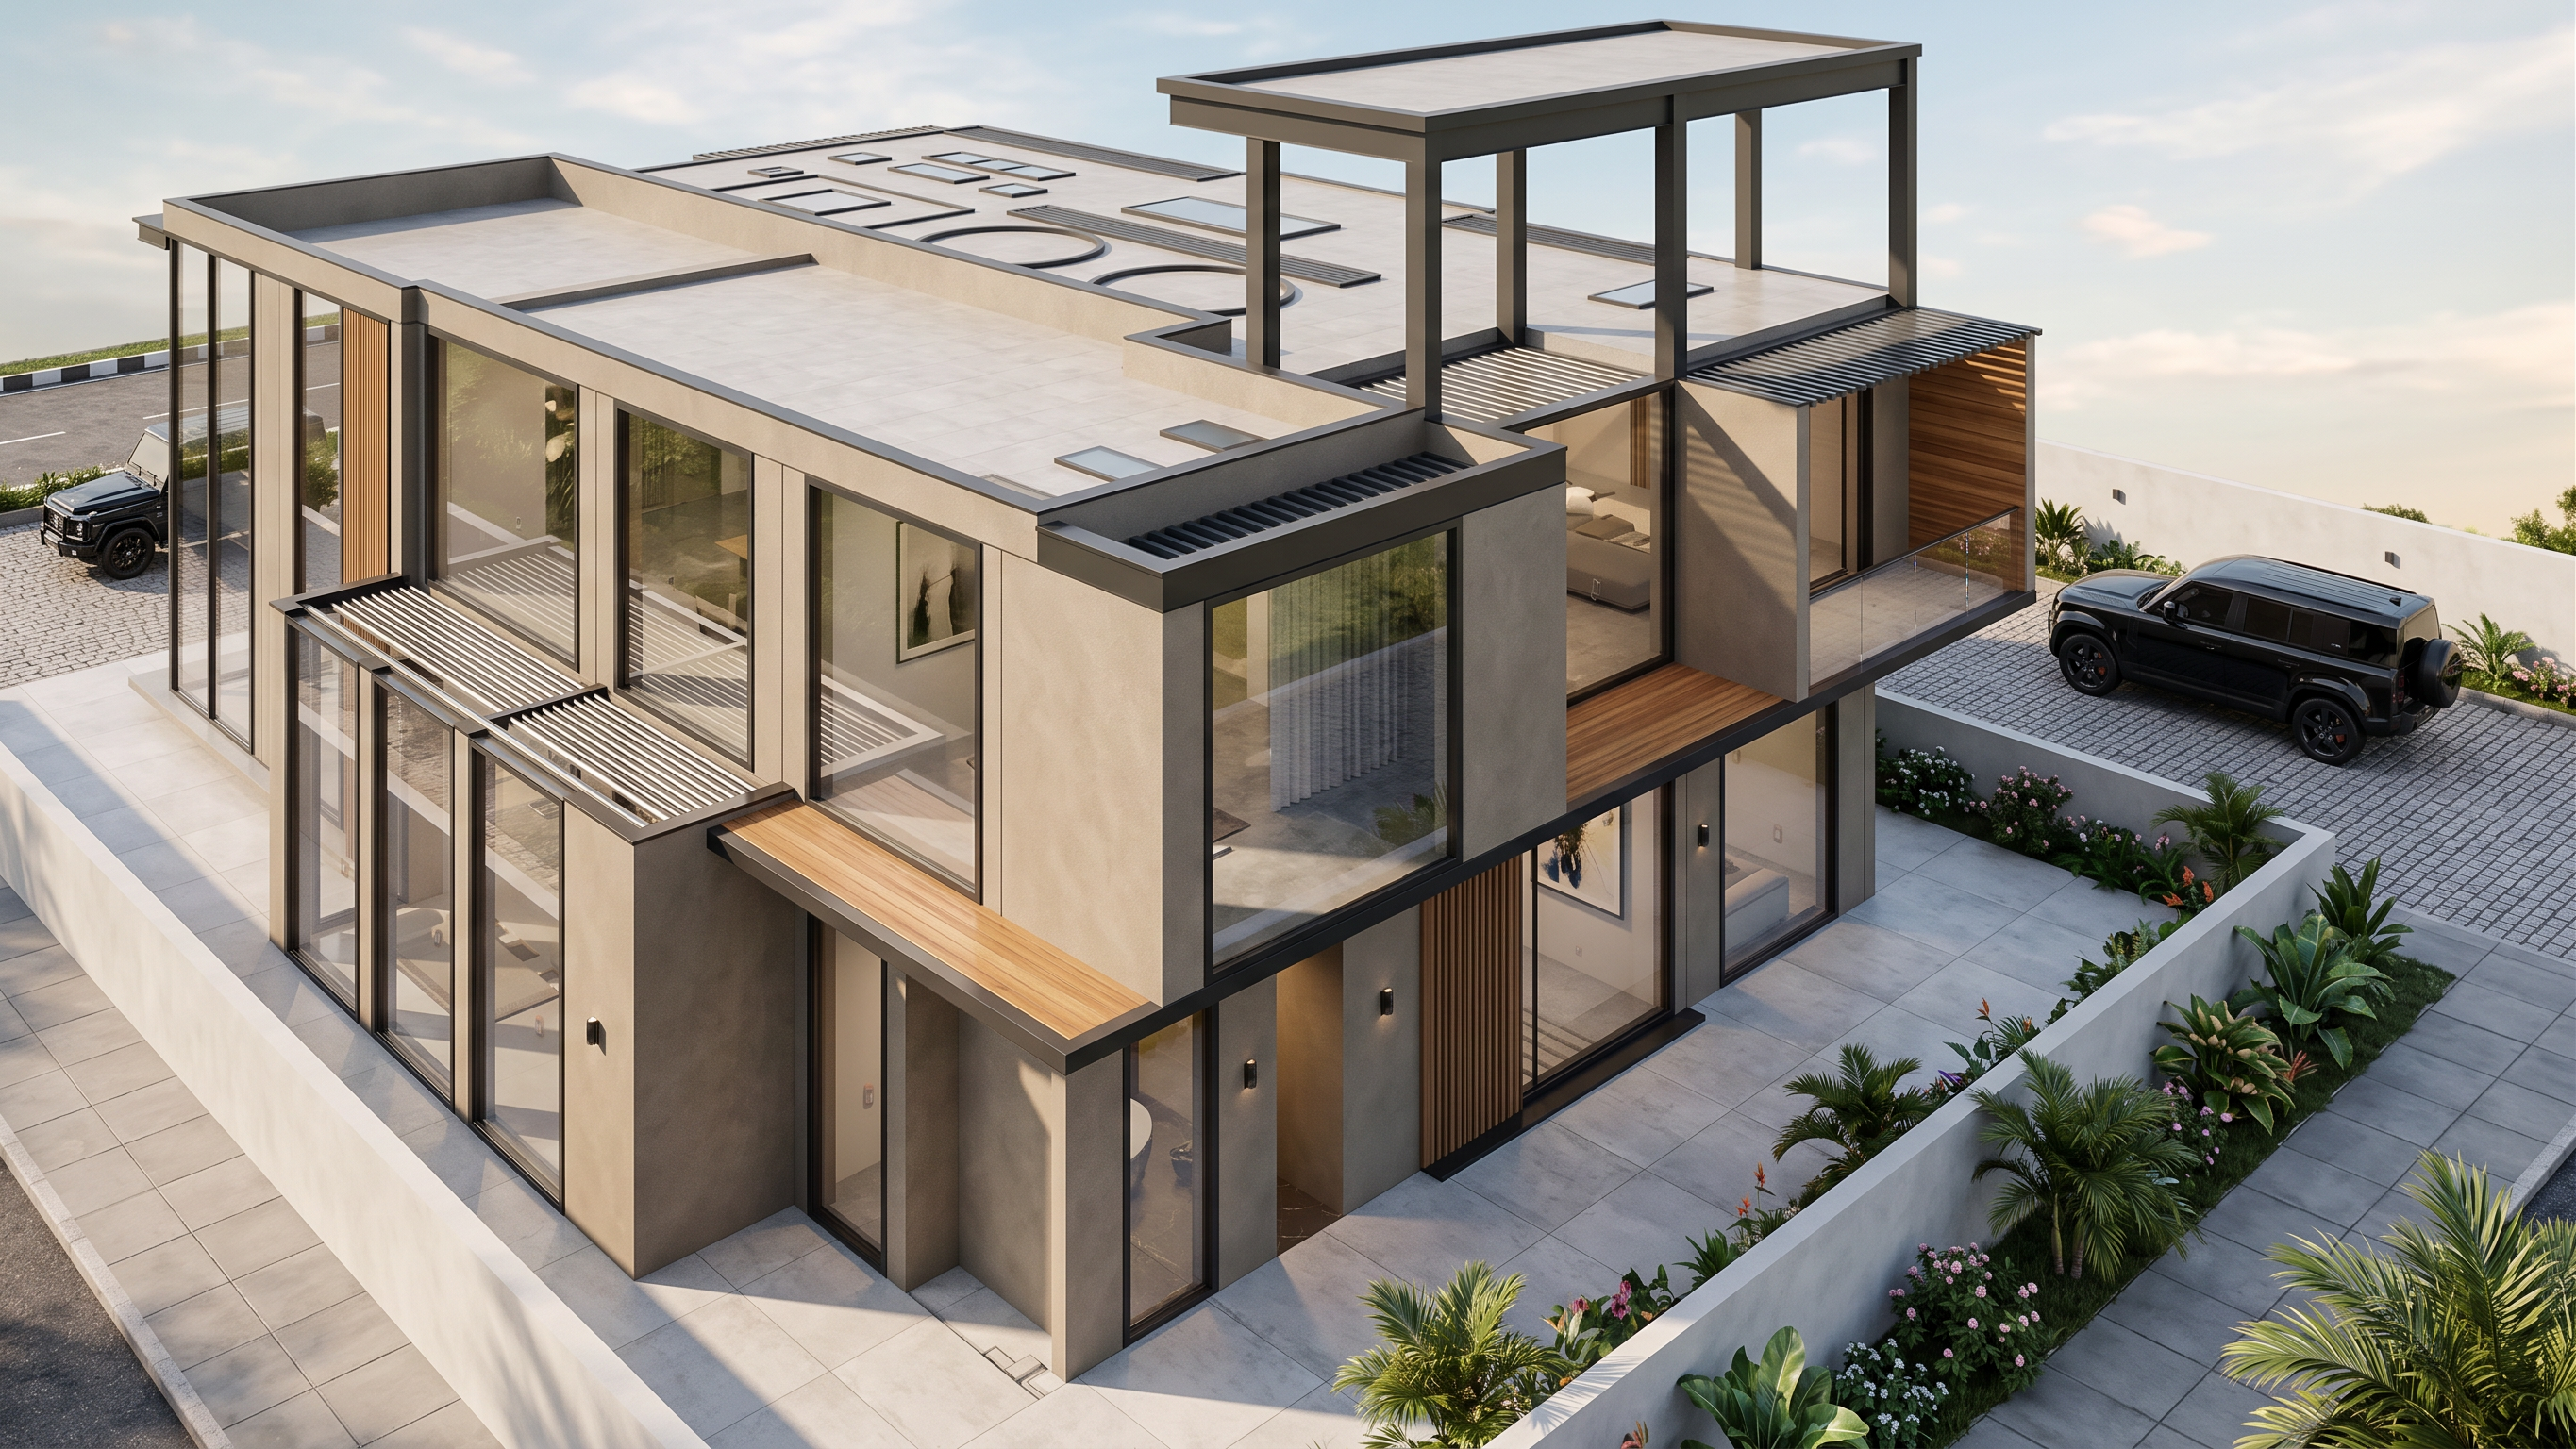
- Transform the attached SketchUp model into a high-end photorealistic architectural render.
Preserve the exact architectural design and geometry shown in the reference. Do not move, remove, add, resize, rotate, or redesign any building element. Maintain the exact positions and proportions of all walls, roof slabs, balconies, terraces, columns, glass doors, windows, openings, parapets, staircases, and other architectural features.
Apply a luxury contemporary residential aesthetic with:
Warm beige/greige textured exterior walls
Dark charcoal aluminium frames and roof trims
Large floor-to-ceiling clear glass panels with realistic reflections
Natural warm wood accents where existing details allow
Premium light-grey concrete/porcelain terrace flooring
Clean, refined architectural detailing
Subtle natural landscaping without changing the building footprint
Use realistic Nigerian/Lagos daylight, soft sunlight, natural shadows, ambient occlusion, realistic glass reflections, and physically accurate material textures.
The rooftop structure should remain exactly as modeled, with a premium modern finish. Make all visible interior spaces behind the glass naturally lit and realistic without changing their layout.
Camera: maintain the same elevated three-quarter viewpoint and composition as the reference, architectural photography style, realistic perspective, straight verticals, 16:9.
Quality: ultra-photorealistic, 4K architectural visualization, V-Ray/Corona quality, realistic PBR materials, crisp details, natural lighting, premium luxury residential presentation.
IMPORTANT: The render must look like the same building professionally finished and rendered, not a redesigned version. No additional structures, windows, balconies, furniture, landscaping, or architectural elements.
- Created
- September 15, 2026