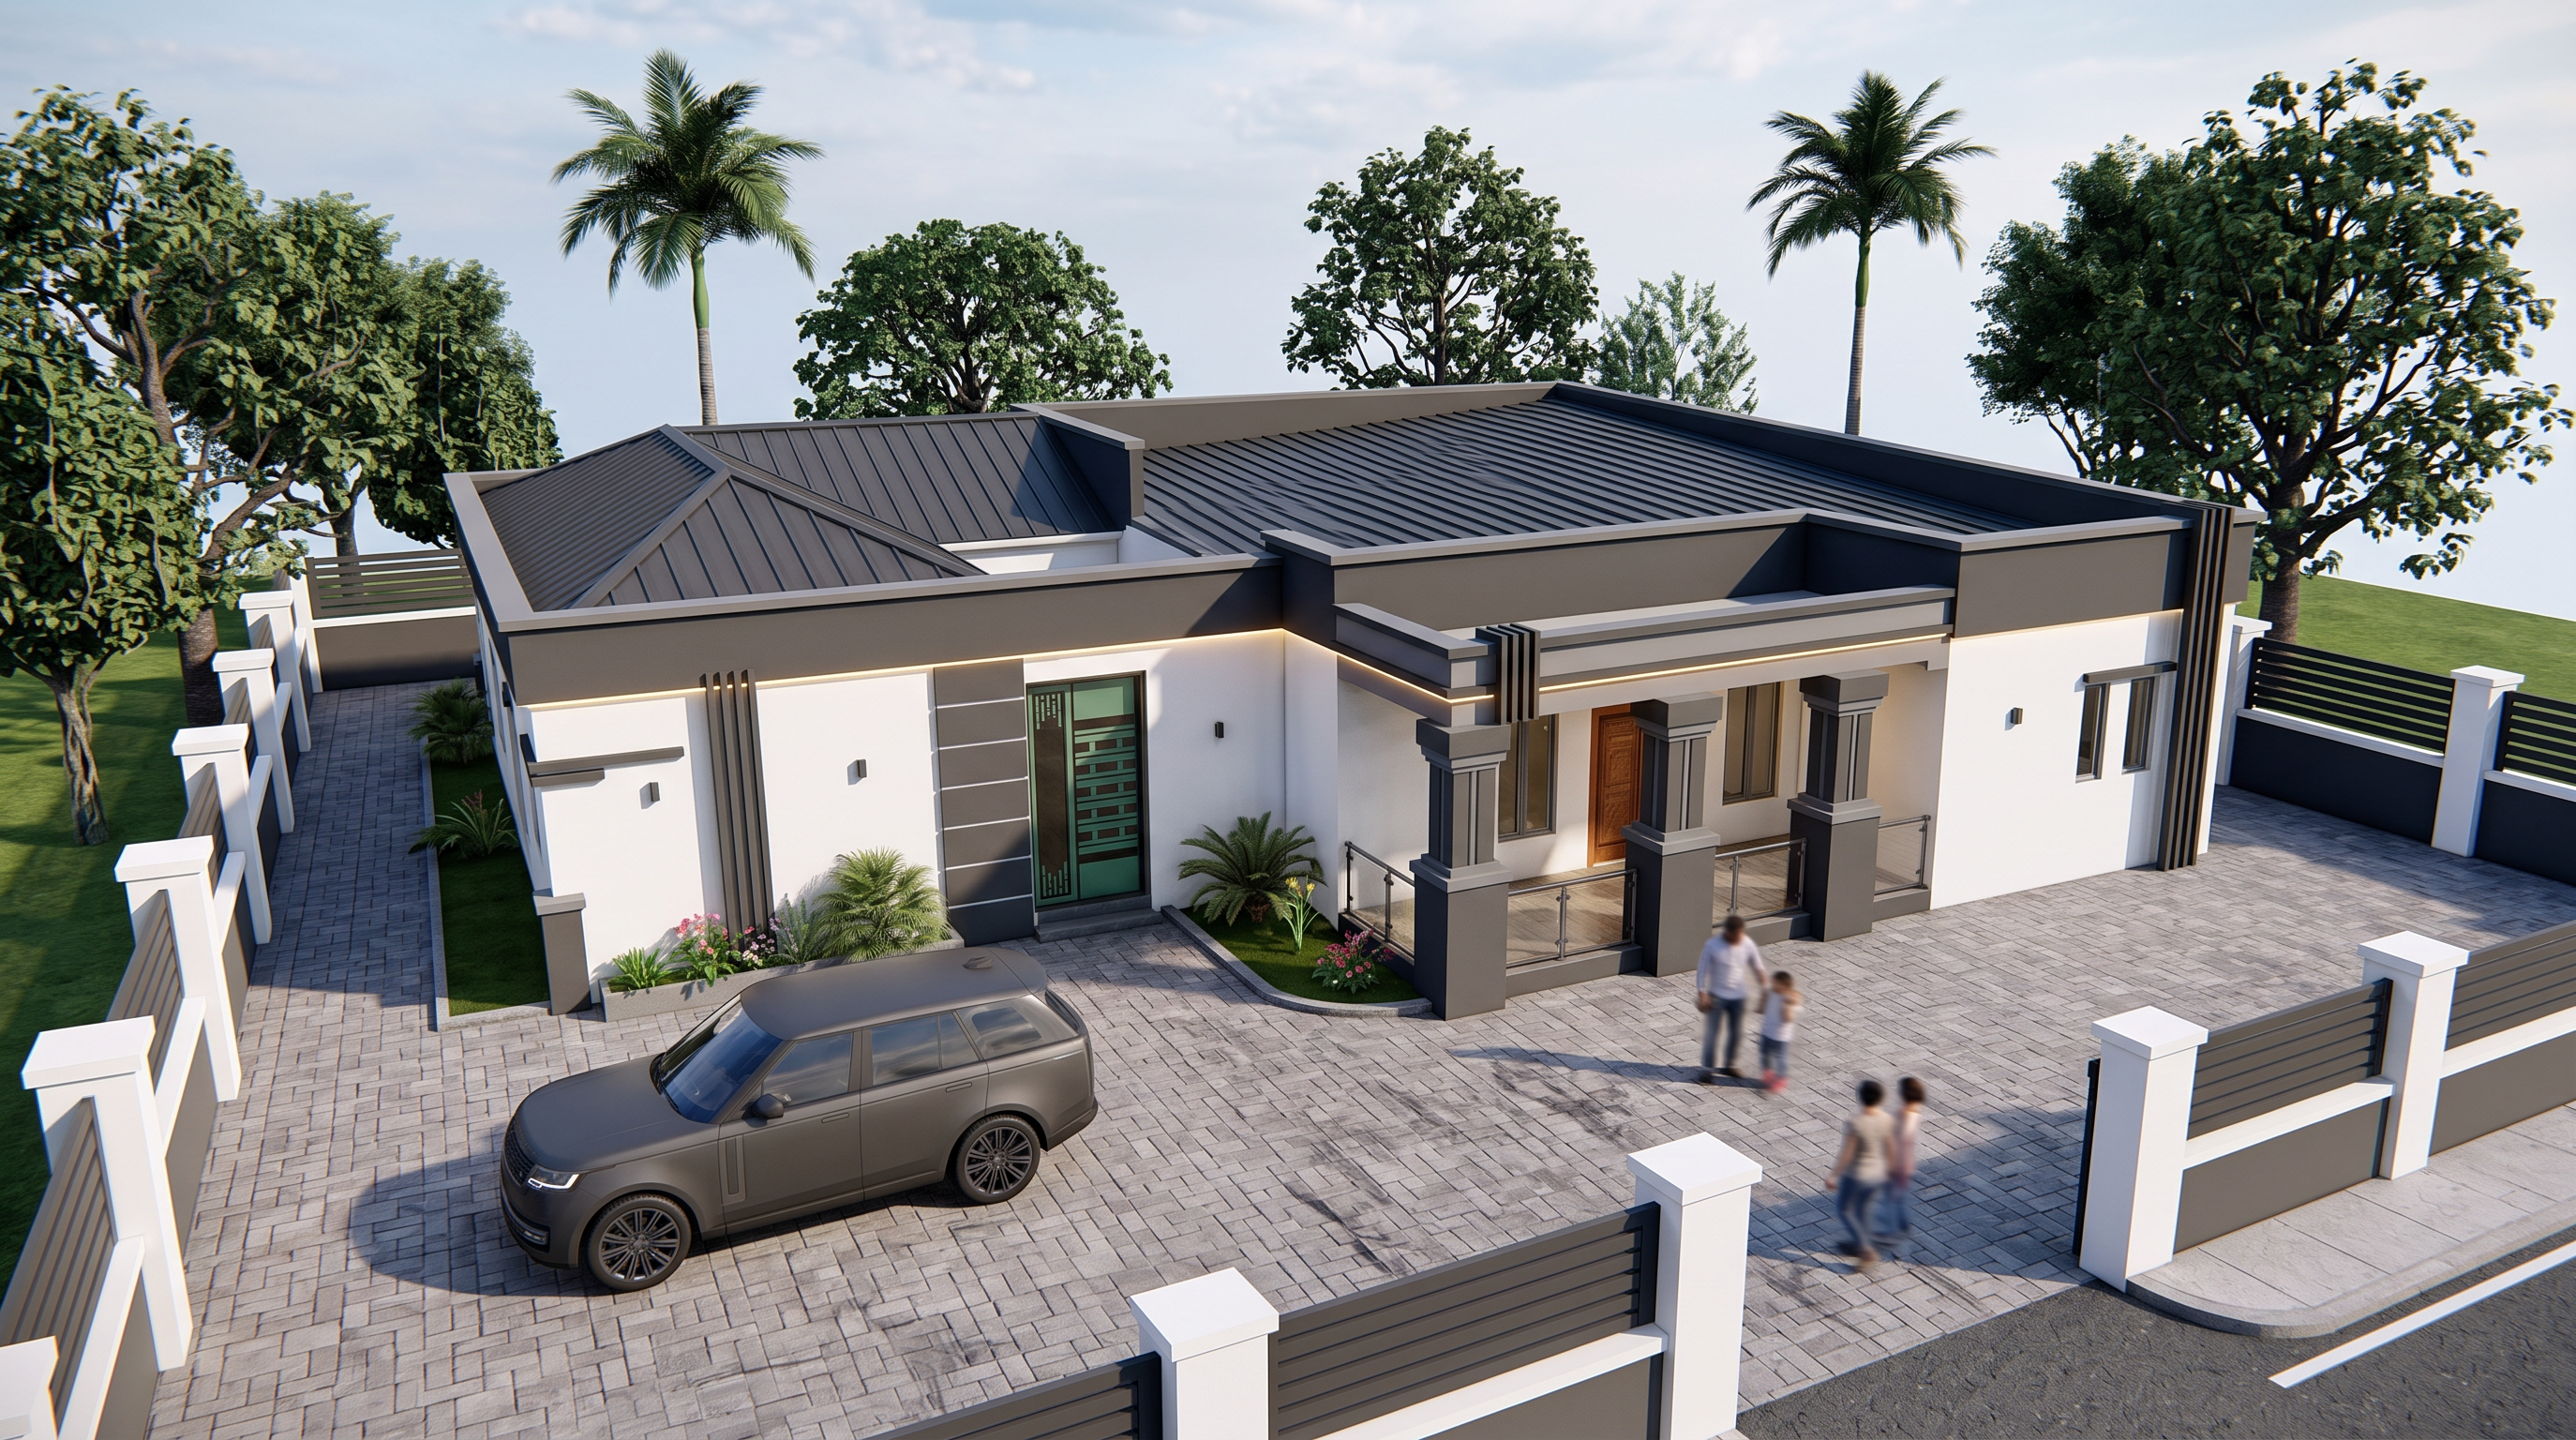
- Prompt
- Create a highly realistic, professional architectural visualization of the uploaded building. Use the uploaded image as the **EXACT architectural reference**.
### PRESERVE THE ORIGINAL DESIGN
Do NOT redesign, reinterpret, simplify, distort, or modify the building.
Strictly maintain:
* Exact building footprint, size, proportions, and geometry
* Exact number of floors and floor heights
* Roof shape and configuration
* Window positions, sizes, shapes, and proportions
* Door positions and entrance configuration
* Balconies and balustrades
* Columns and pillars
* Wall projections and recesses
* Parapets, slab edges, steps and stairs
* Existing setbacks and overall massing
* Every major architectural component
**Do not add or remove floors, rooms, balconies, windows, doors, columns, roofs, or major architectural elements.**
Only improve the visual presentation, materials, colours, lighting, landscaping, and realism.
### MATERIALS AND COLOURS
Use an elegant contemporary exterior palette dominated by **clean architectural white**, combined with **one complementary warm charcoal grey accent**.
Apply the charcoal selectively to existing columns/pillars, façade panels, balcony edges, entrance features, or architectural projections where appropriate.
Use:
* Smooth modern wall finishes
* Subtle realistic wall textures
* High-quality concrete and stone textures
* Realistic aluminium-framed windows
* Slightly reflective architectural glass
* Detailed construction joints
* Realistic doors and entrance finishes
Keep the colour scheme simple, elegant, and balanced. Do not introduce unnecessary colours.
### LANDSCAPING
Create a clean, minimal contemporary residential landscape suitable for a Nigerian urban environment.
Include:
* Green lawn
* A few ornamental tropical trees or palms
* Limited shrubs
* Very few flowers
* Realistic grey/taupe interlocking paving
* Clean driveway and pedestrian walkway
* Natural transitions between lawn and paving
Keep landscaping minimal so the building remains the main focus.
### LIGHTING AND ATMOSPHERE
Use **Lumion/D5-style photorealism** with:
* Bright natural daylight
* Physically accurate global illumination
* Realistic ambient occlusion
* Soft natural shadows
* Realistic reflections
* Natural sky with soft white clouds
* Subtle atmospheric depth
* Realistic contact shadows
* Discreet warm entrance/architectural lighting where appropriate
### CAMERA
Use a professional architectural photography composition:
* Three-quarter front perspective
* Eye-level or slightly elevated camera
* Building fully visible
* Straight vertical lines
* Minimal wide-angle distortion
* Balanced foreground and background
* Clear view of the main entrance and façade
### FINAL OUTPUT
Generate a **high-resolution, photorealistic architectural render** with realistic PBR materials, detailed textures, natural vegetation, accurate reflections and shadows, realistic glass, premium lighting, and professional real-estate photography quality in lumion version.
**CRITICAL: Preserve the uploaded building exactly. Do not change its architecture, geometry, proportions, components, or arrangement. Enhance only its realism, materials, colours, lighting, landscaping, and presentation quality.**
- Created
- September 11, 2026