- Prompt
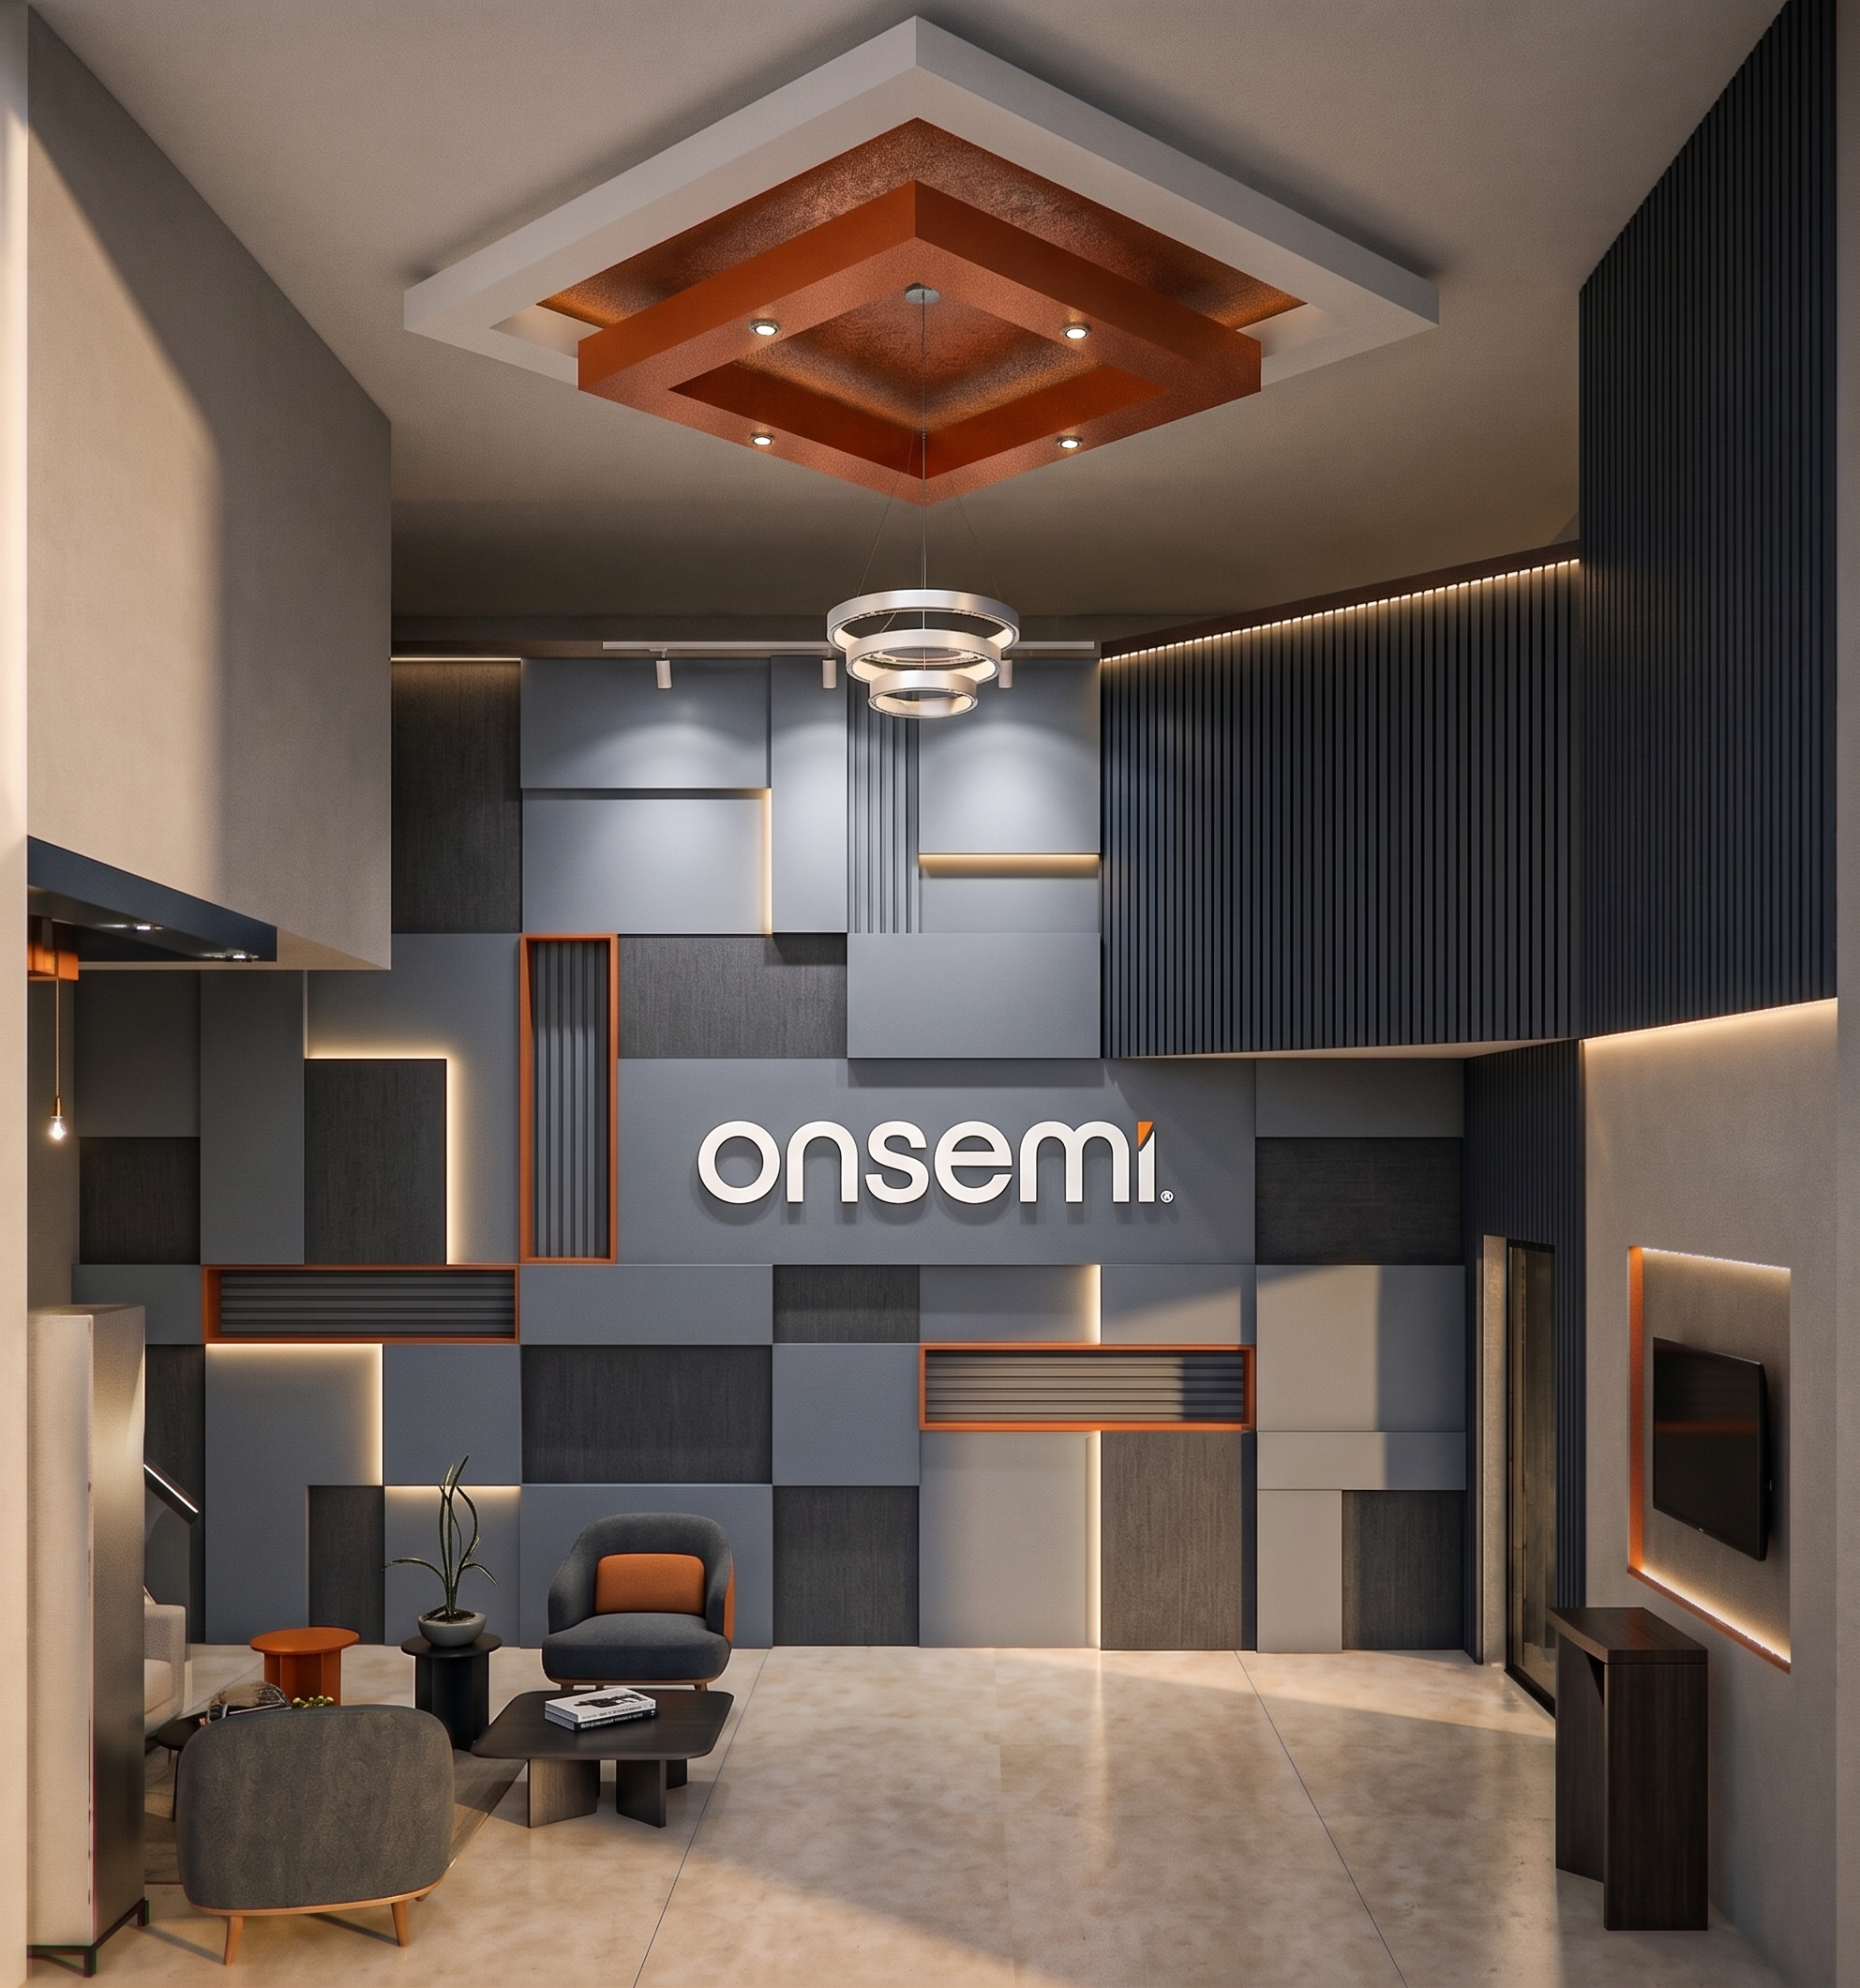
- Using the uploaded existing onsemi lobby photo as the exact architectural reference, redesign the logo wall and visitor waiting area into a modern, sophisticated corporate reception lounge.
Preserve the existing lobby structure, high ceiling, dark vertical ribbed wall panels, floor, and overall spatial layout. Maintain the existing onsemi logo wall location and surrounding architectural elements.
Create a visually striking but balanced corporate feature wall using the official onsemi brand palette. Use slate gray as the dominant color, complemented by orange, white, and black.
Design a three-dimensional geometric feature wall behind the onsemi logo, incorporating a tasteful combination of raised rectangular panels, linear architectural details, and selected geometric forms. Use slate gray and darker gray as the main finishes, with restrained orange accents integrated into the wall composition.
The geometric details should frame and complement the onsemi logo rather than compete with it. Keep the logo prominent, clean, and professionally illuminated.
Add warm-white concealed LED lighting behind selected wall panels to create subtle depth, shadow, and visual interest. The lighting should highlight the logo and architectural detailing without creating an overly dramatic atmosphere.
Incorporate a thoughtfully arranged visitor waiting area in front of or beside the logo wall, using comfortable, contemporary individual waiting chairs with slate gray or charcoal upholstery, refined black metal legs, and subtle orange accent cushions.
Include a modern low-profile coffee table or side table with a dark finish, along with carefully placed greenery to soften the corporate environment.
The furniture should feel coordinated with the architectural feature wall. Ensure that the waiting area is practical for regular visitors, with comfortable seating, sufficient circulation space, and an uncluttered layout.
Use realistic mid-range materials such as textured laminate panels, painted MDF, powder-coated metal details, and commercially available contemporary lounge chairs.
The final design should feel more premium and architecturally detailed than a basic corporate lobby refresh, while remaining practical, achievable, and appropriate for a technology company.
Rendering style: High-quality photorealistic 3D architectural visualization, realistic textures, sophisticated lighting, accurate spatial proportions, professional corporate interior design, and a polished but approachable atmosphere.
Maintain the original camera angle and architectural conditions of the uploaded lobby photo. The result should look like a realistic mid-range renovation of the existing onsemi visitor lounge, not an entirely new building.
- Created
- September 24, 2026