- Prompt
- Prompt za kopiranje:
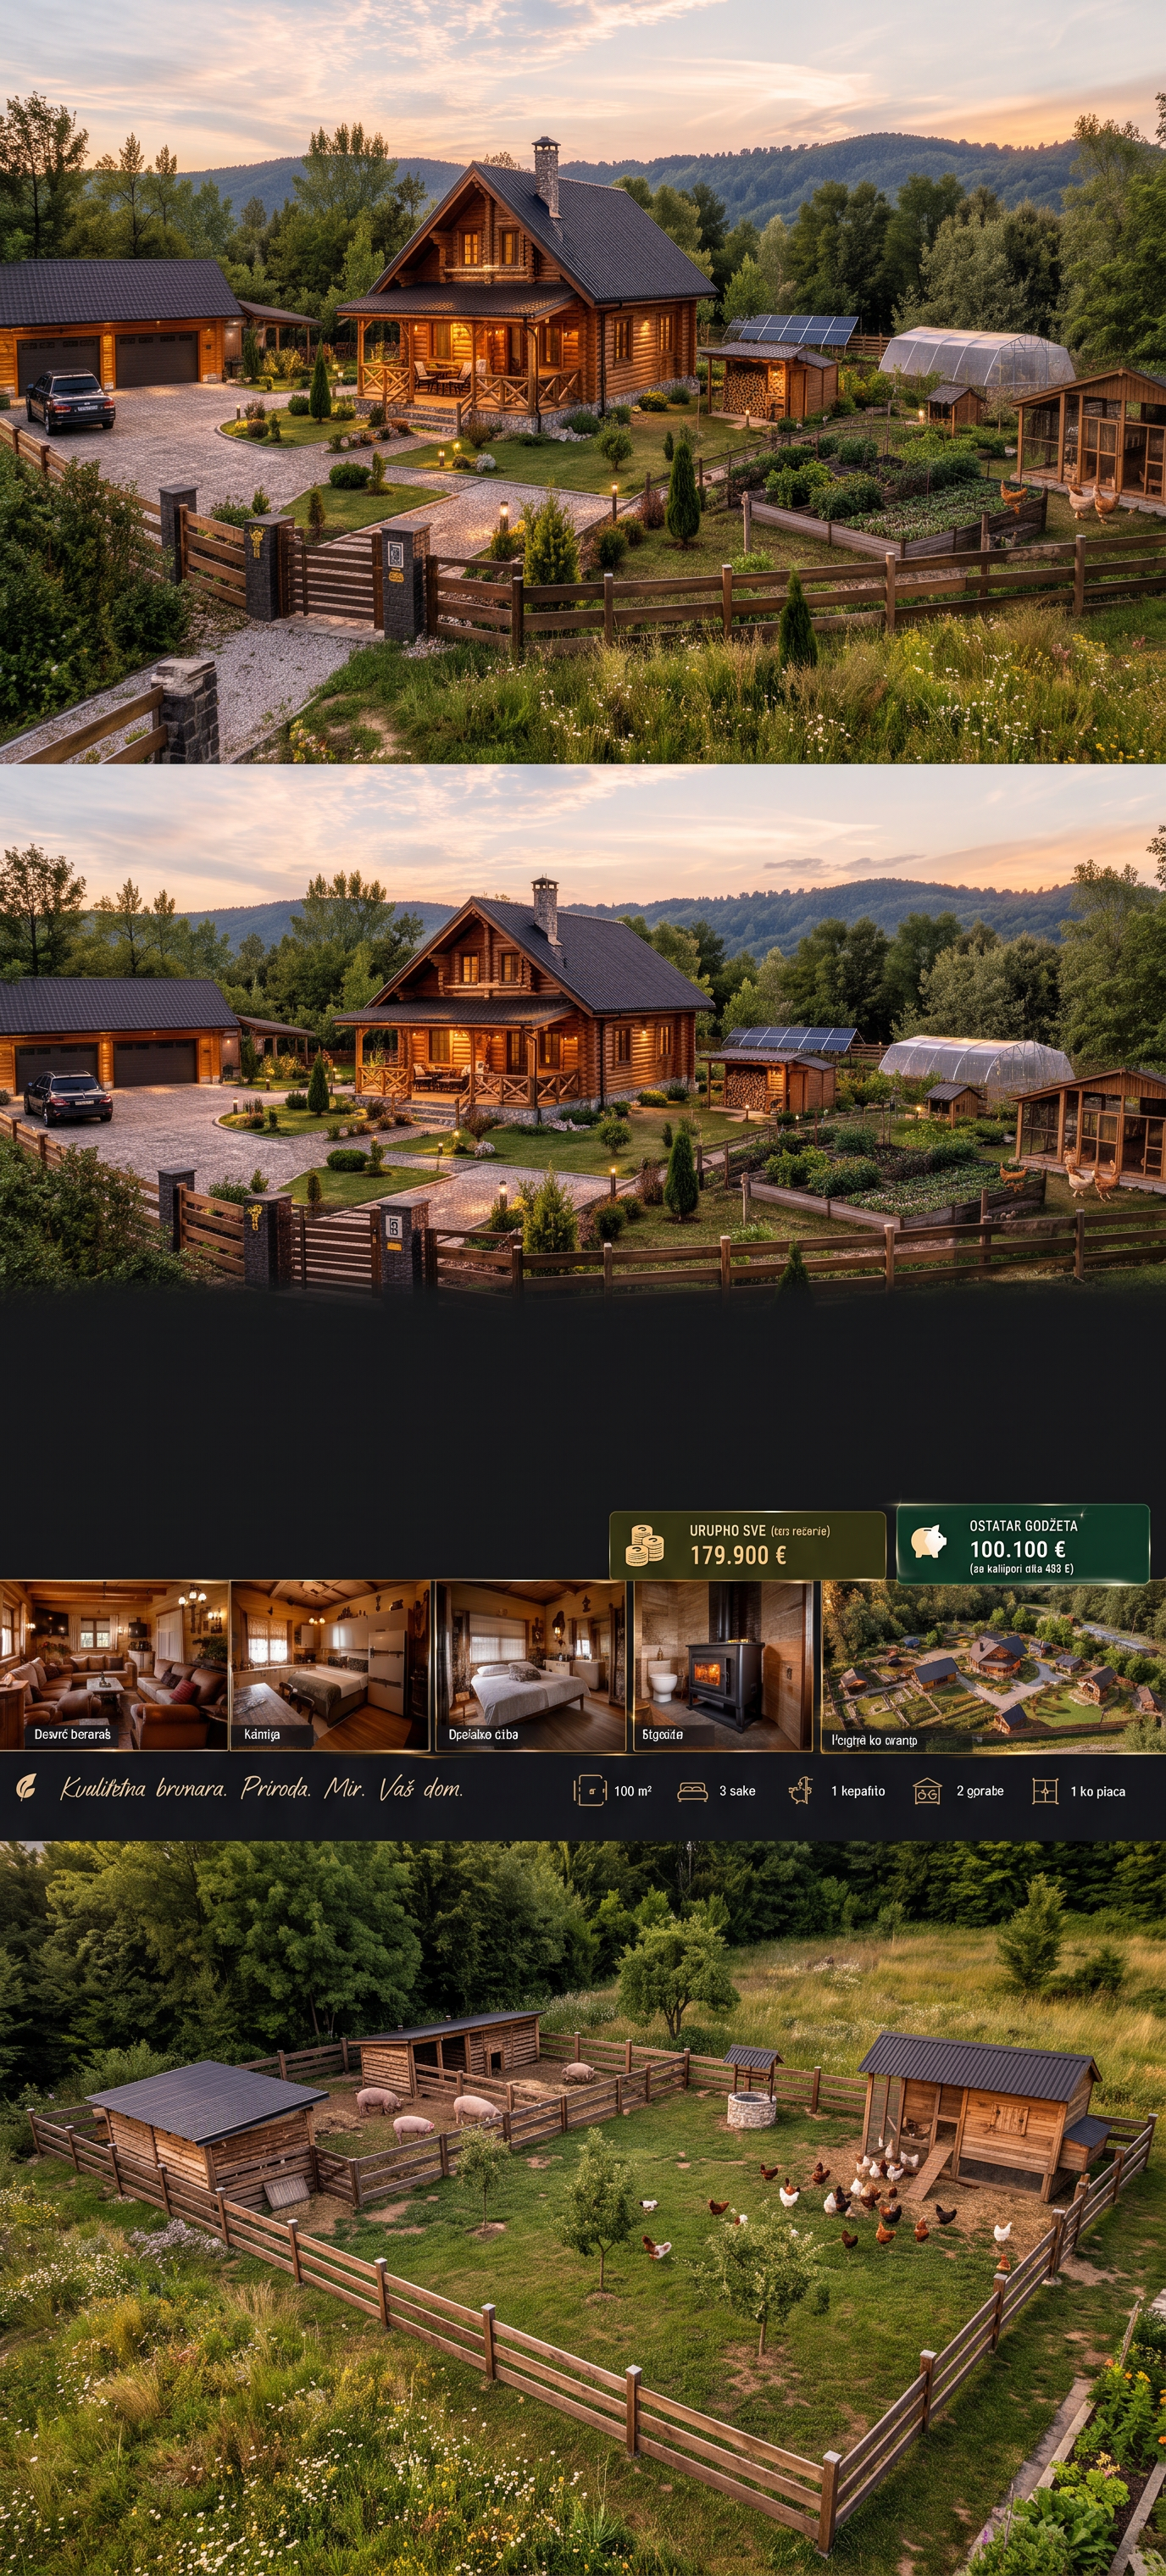
> Photorealistic architectural visualization of a realistic 120 m² traditional Serbian mountain log cabin in the Zlatar region, surrounded by peaceful natural landscape, designed as a practical family homestead. Show the entire property from an elevated wide-angle view: the wooden cabin, covered terrace, closed two-car garage, woodshed, driveway, fenced vegetable garden, greenhouse, orchard and natural grass yard. Include a separate ground-mounted solar panel system with battery/inverter housing, well, septic area discreetly positioned, exterior lighting and a wood-burning heating stove/chimney visible on the house. In a separate quiet part of the property show a small pig pen with 3 pigs and a chicken coop with around 20 chickens, positioned away from the family sitting area. Use realistic Serbian mountain architecture, natural timber, stone details, practical fencing and landscaping, realistic proportions and construction dimensions, no swimming pool, no pond, no bridge, no excessive luxury. Make it look like a real professional real-estate photograph taken in daylight, ultra-photorealistic, natural materials, realistic shadows, physically accurate scale, not an AI fantasy image.
- Created
- September 26, 2026