- Prompt
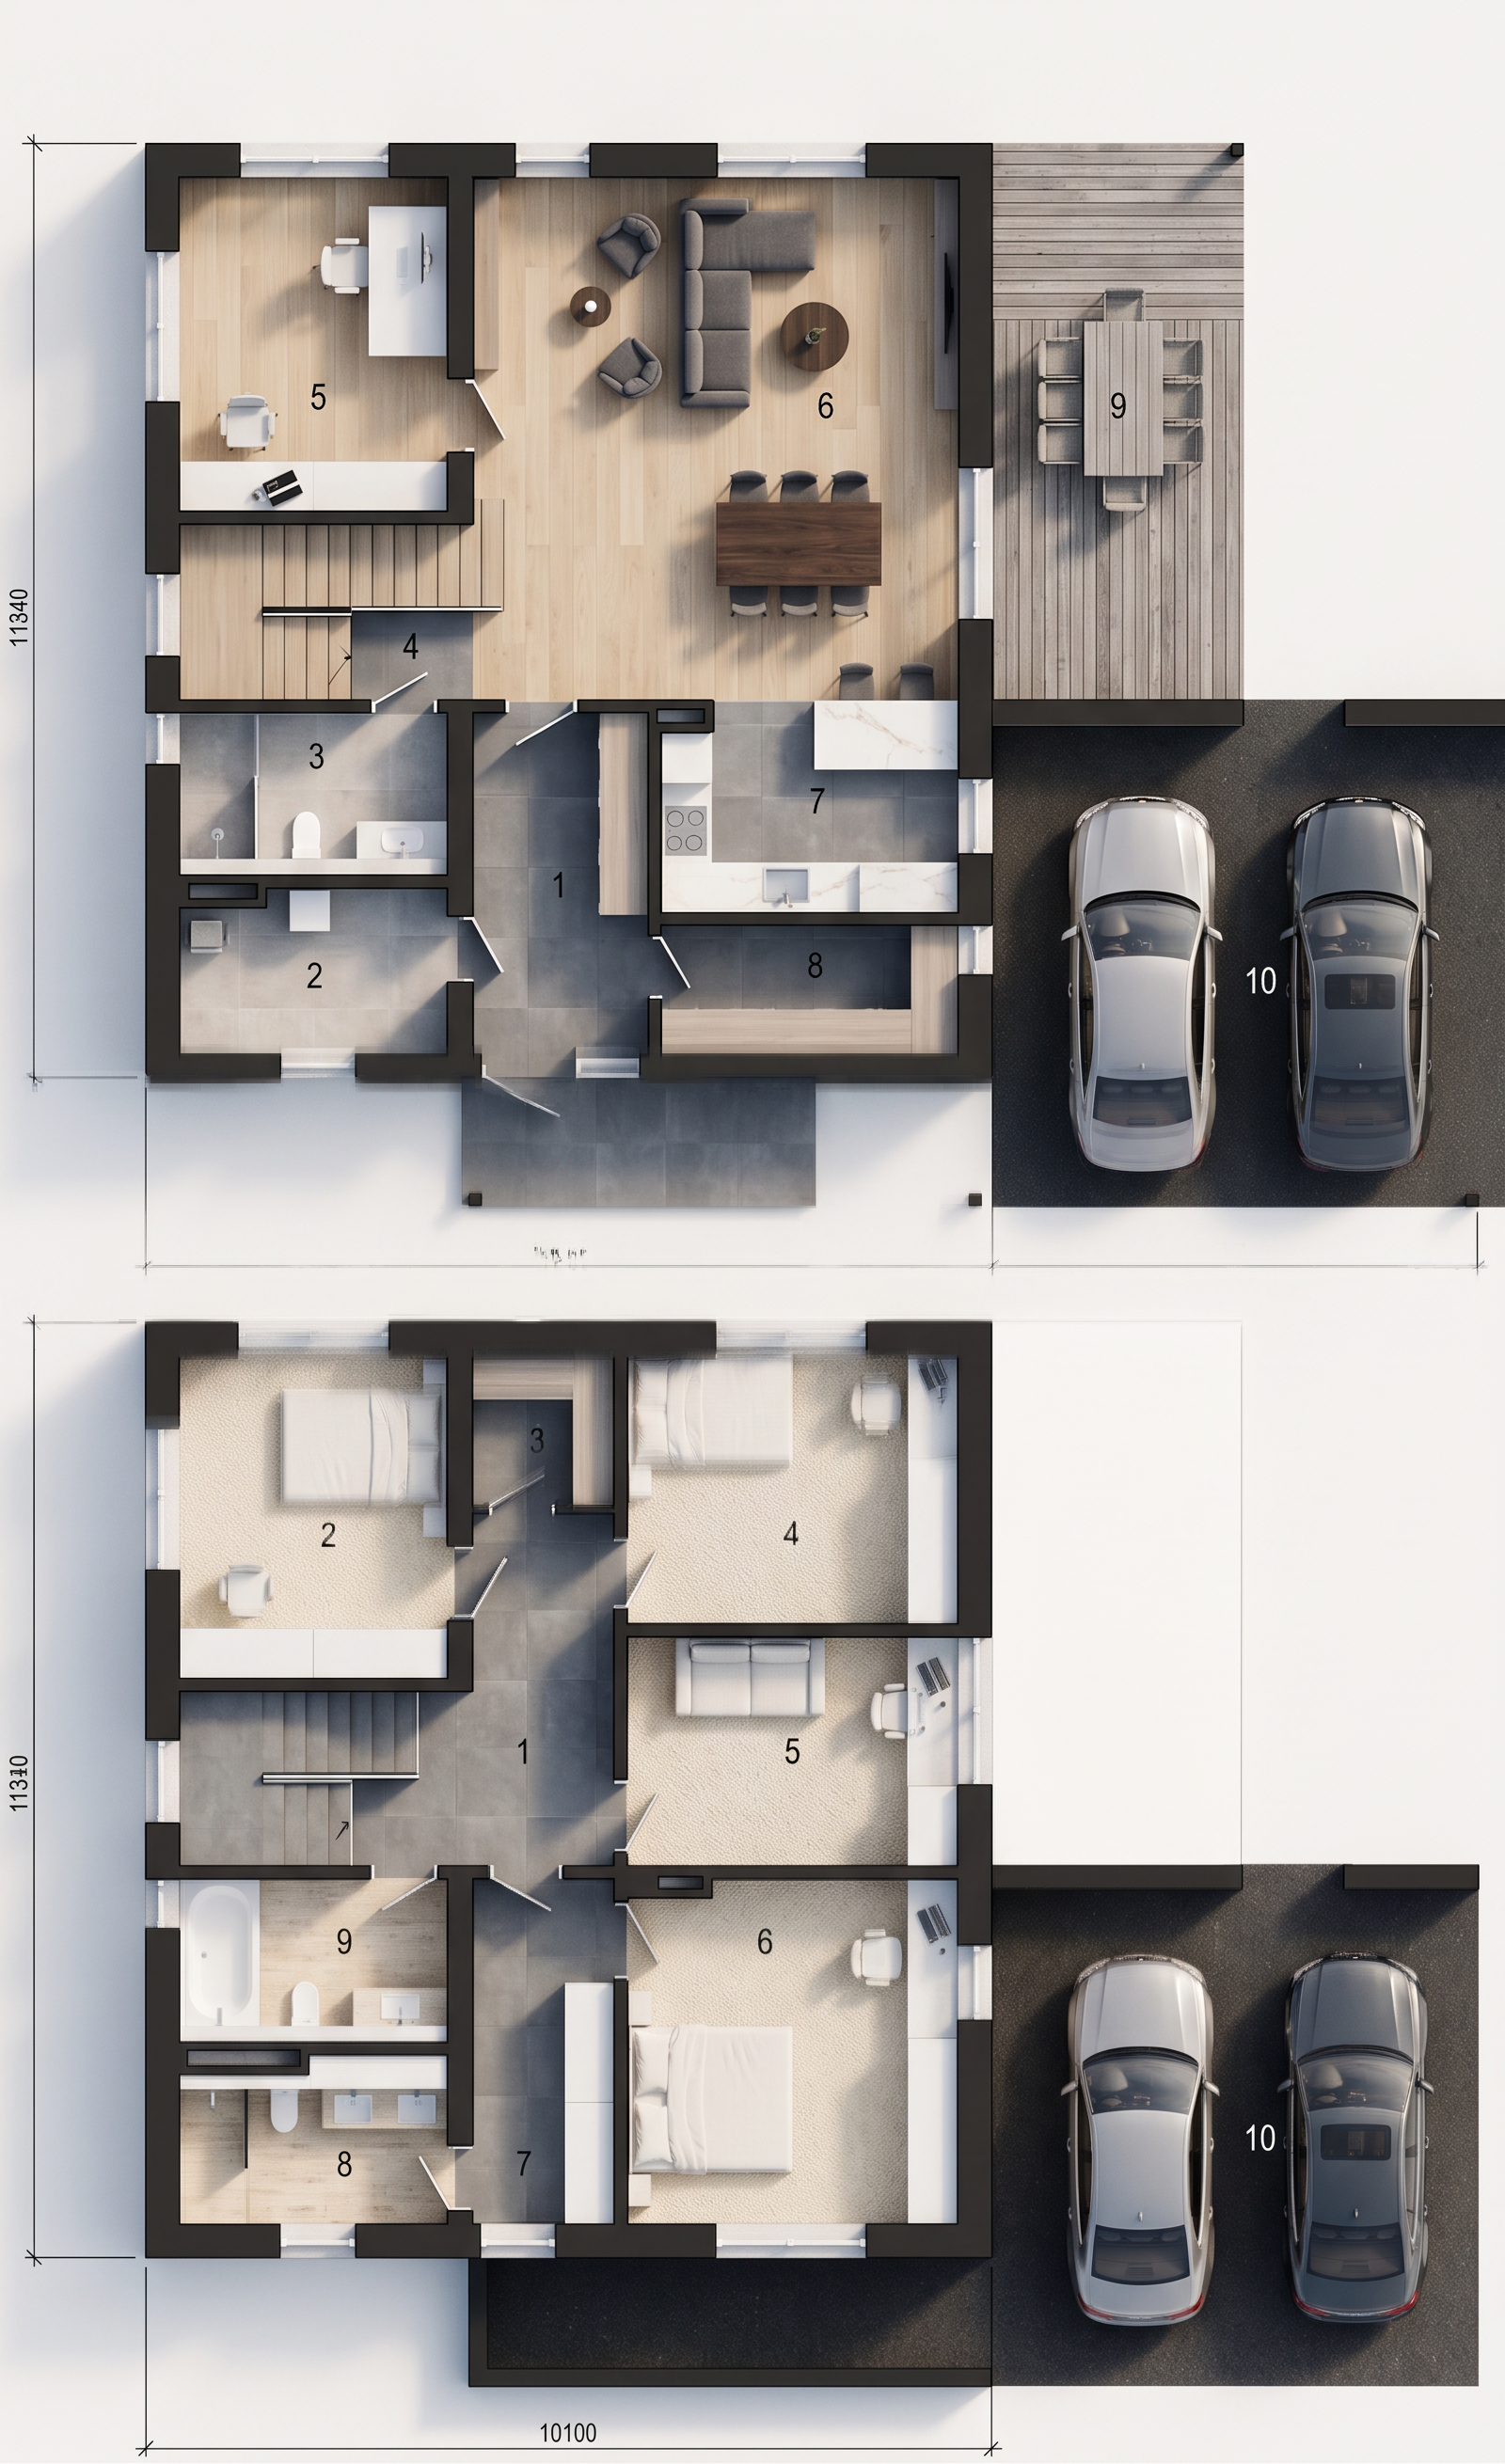
- Social & Private Rooms (Pink Areas: Ground 5, 6; Upper 2, 4, 5, 6)The Main Living & Dining Hub (Ground 6): Fill this massive open-concept family sofa lounge, formal dining table, and bar counter zone with a uniform natural light ash or blonde oak wood floor grain. This makes the grand social space feel bright, continuous, and highly sophisticated.The Guest Suite / Office (Ground 5): Carry the same light ash wood flooring into this ground-floor study/bedroom to maintain consistency.The Upstairs Private Bedrooms (Upper 2, 4, 5, 6): Extend the light ash floor into the four corners of the upper level—including the master suite (6) and secondary bedrooms (2, 4, 5). Alternatively, use a plush cream-colored textured carpet in the bedrooms to add extra acoustic privacy and plush warmth underfoot.Furniture Details: Color the main living room furniture a soft charcoal gray fabric, the dining tables a dark walnut wood, and the bedroom wardrobe doors a clean matte white.🚪 Hallways, Vestibules, & Wardrobes (Green Areas: Ground 1, 4, 8; Upper 1, 3, 7)Entry Foyer & Central Corridors (Ground 1, 4 & Upper 1, 3): Use a sleek large-format slate grey or charcoal porcelain floor tile. Transitioning to durable tiles in the front entryway vestibule (1), the main staircase node (4), and the upstairs central corridor landing (1 & 3) cleanly defines the heavy foot-traffic paths.Walk-in Closets & Pantries (Ground 8 & Upper 7): Apply a matching light ash laminate for the continuous custom cabinetry to keep the storage areas looking clean and integrated.💧 Kitchen & Wet Zones (Blue Areas: Ground 2, 3, 7; Upper 8, 9)The Kitchen Workspace (Ground 7): Use a matching charcoal porcelain tile or light marble tile to separate the food prep zone from the wooden living area. Finish the continuous L-shaped countertops in a sleek white quartz with subtle marble veining.Bathrooms & Technical Rooms: Apply a clean soft stone grey or light travertine tile texture across the downstairs technical/boiler room (2), the compact guest powder room (3), the upstairs main family bathroom with the tub (9), and the secondary en-suite shower room (8). All porcelain fixtures should be a glossy pure white.🚗 Outdoor Spaces & Driveway (Zones 9, 10)The Rear Dining Patio (Zone 9): Color this outdoor lounge terrace a weathered grey cedar wood deck or a clean outdoor concrete paving stone grey.The Double Car Parking Driveway (Zone 10): Use a matching dark charcoal asphalt or interlocking concrete brick paving texture to cleanly hold the two vehicles.
- Created
- September 11, 2026