- Prompt
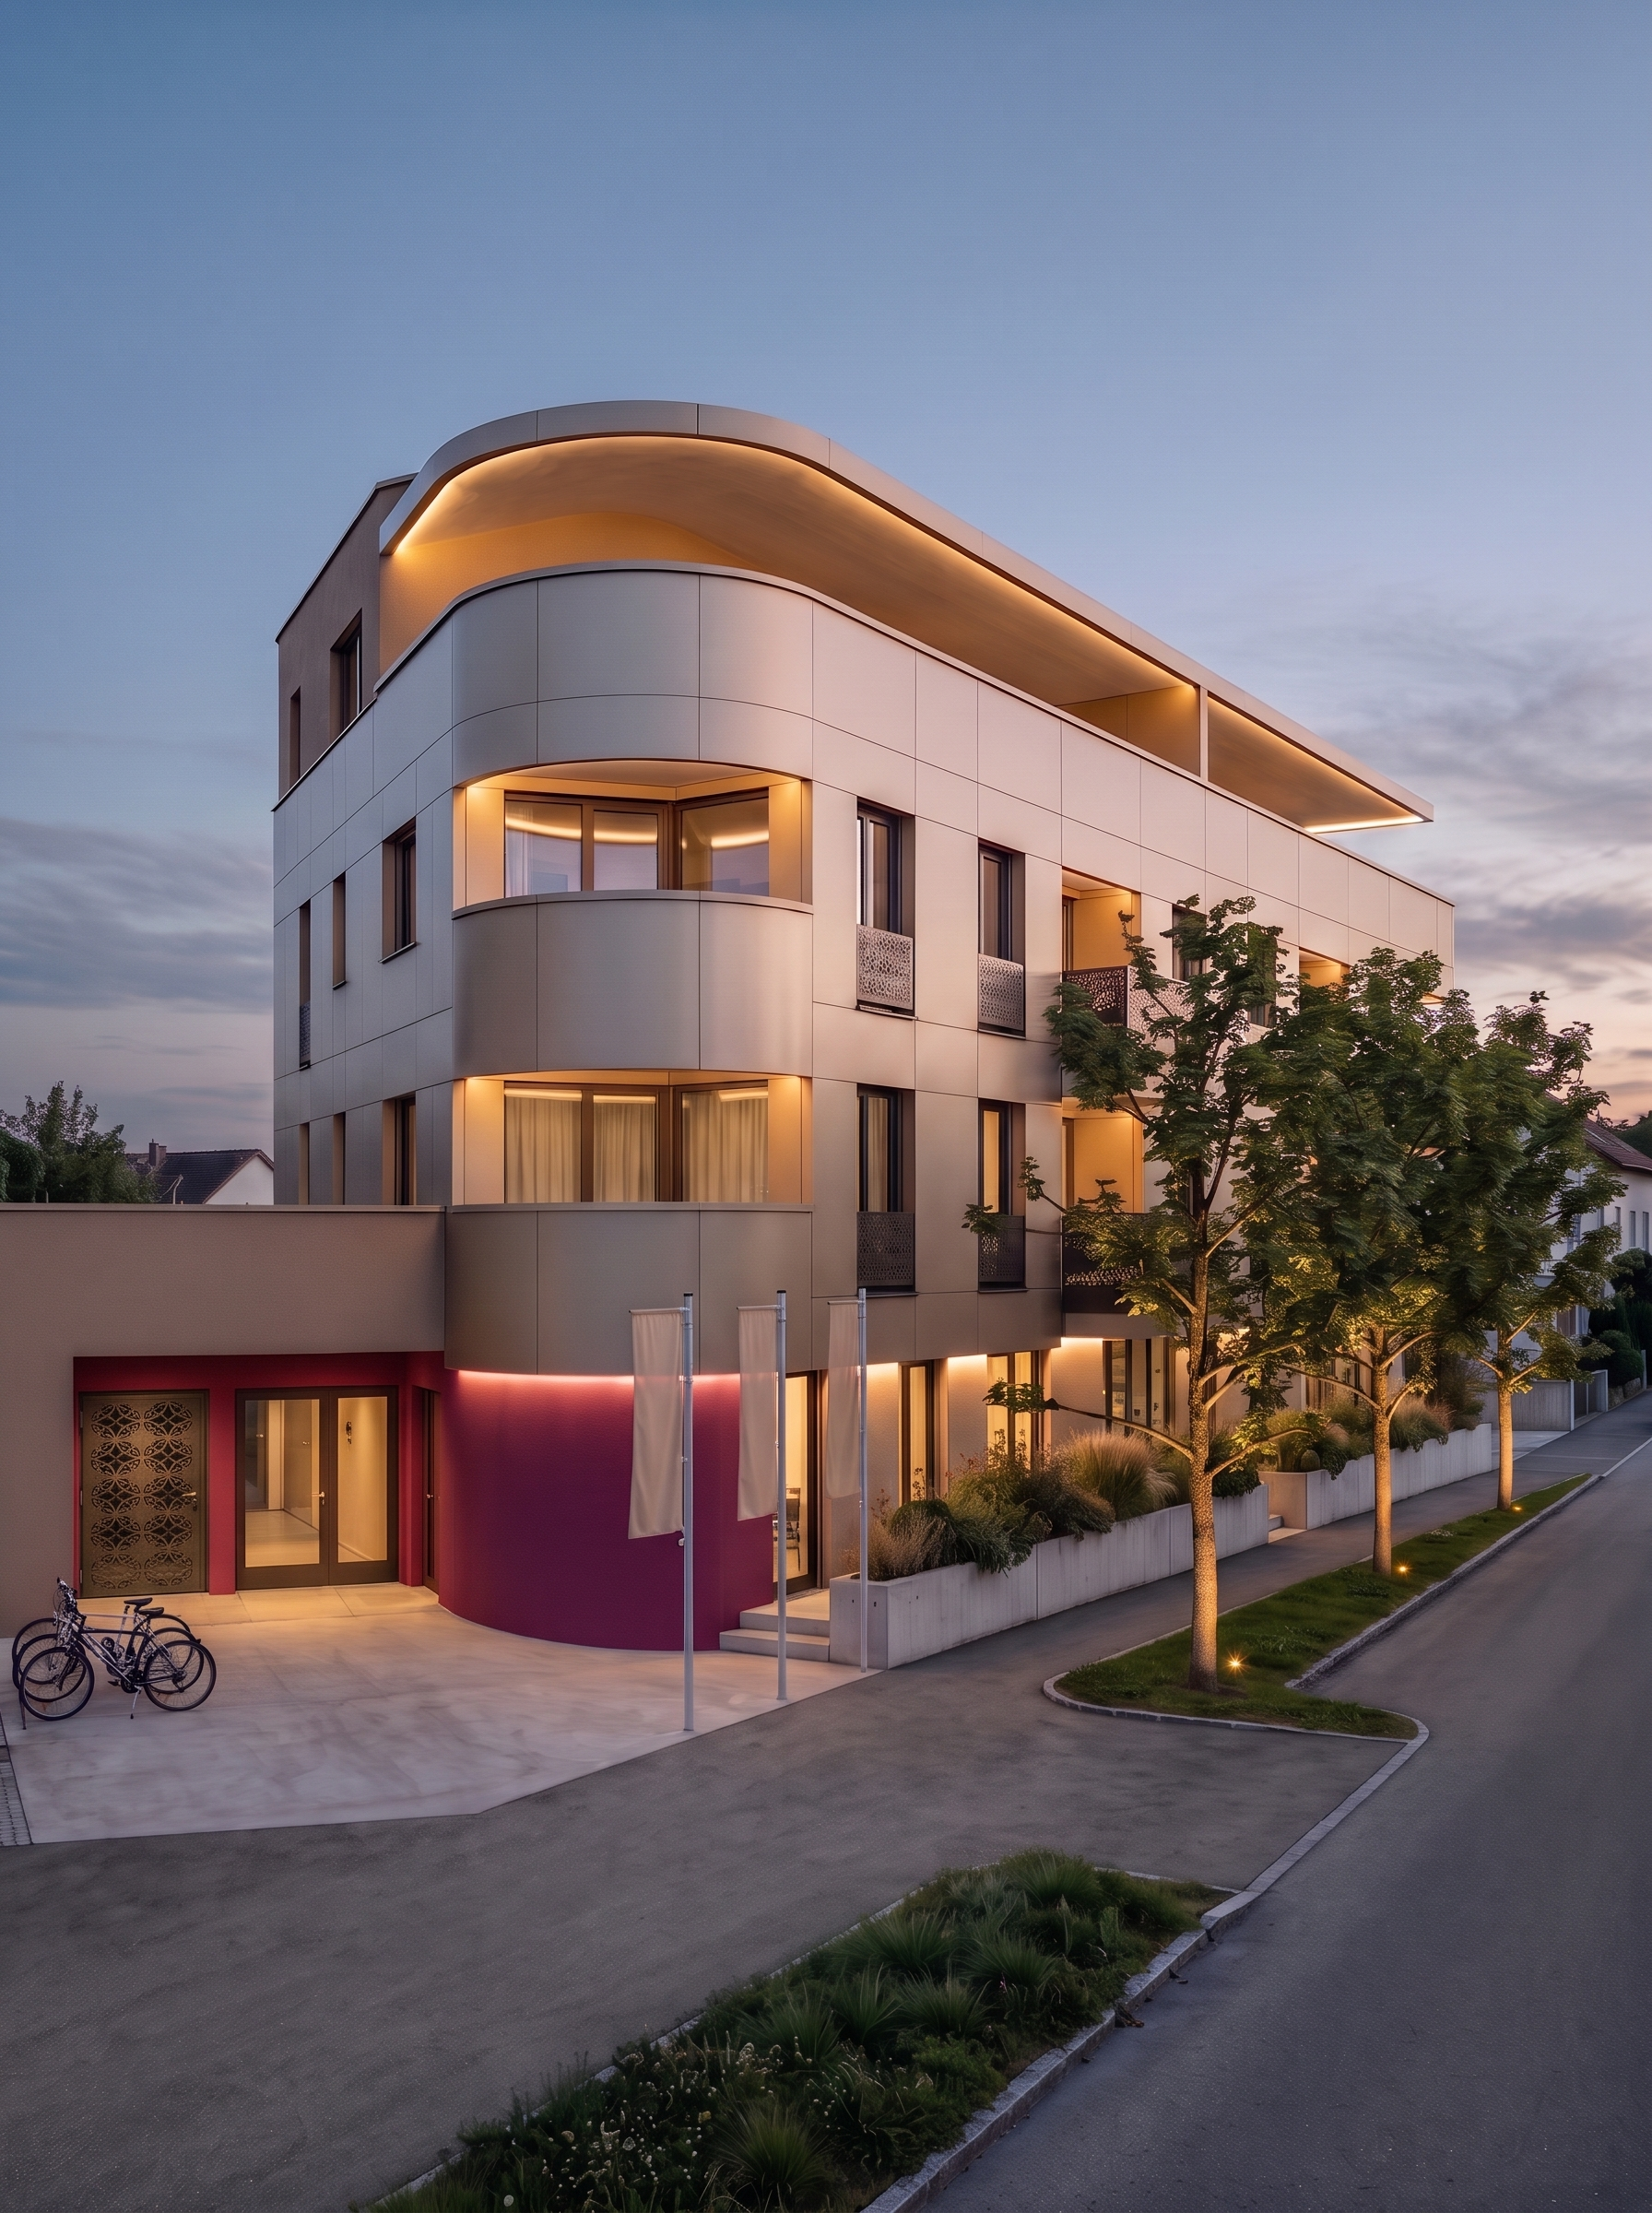
- Use the existing architectural rendering as the exact reference. Everything in the image must remain exactly as it is, except for the following single modification.
Entrance door on the left: Replace the existing door immediately to the left of the glazed entrance door with a steel grille door featuring a decorative laser-cut pattern. The design, pattern, material, and overall appearance must match the laser-cut steel balcony railings shown in the provided reference image as closely as possible. Ensure that the grille door looks realistic and is consistent with the existing architectural design. Make sure that the color is the same as the balcony railings. The glazed entrance door should stay exactly as it is now
Preserve the exact position, dimensions, height, width, and outline of the existing door opening. Do not modify the adjacent glazed entrance door, surrounding walls, facade colors, lighting, or any other architectural details.
Strict preservation rule: Do not change the camera position, perspective, composition, building geometry, materials, colors, landscaping, lighting, or surroundings. Do not add, remove, or alter any other elements. The final rendering must remain visually identical to the original, except for the specified door modification.
- Created
- October 29, 2026