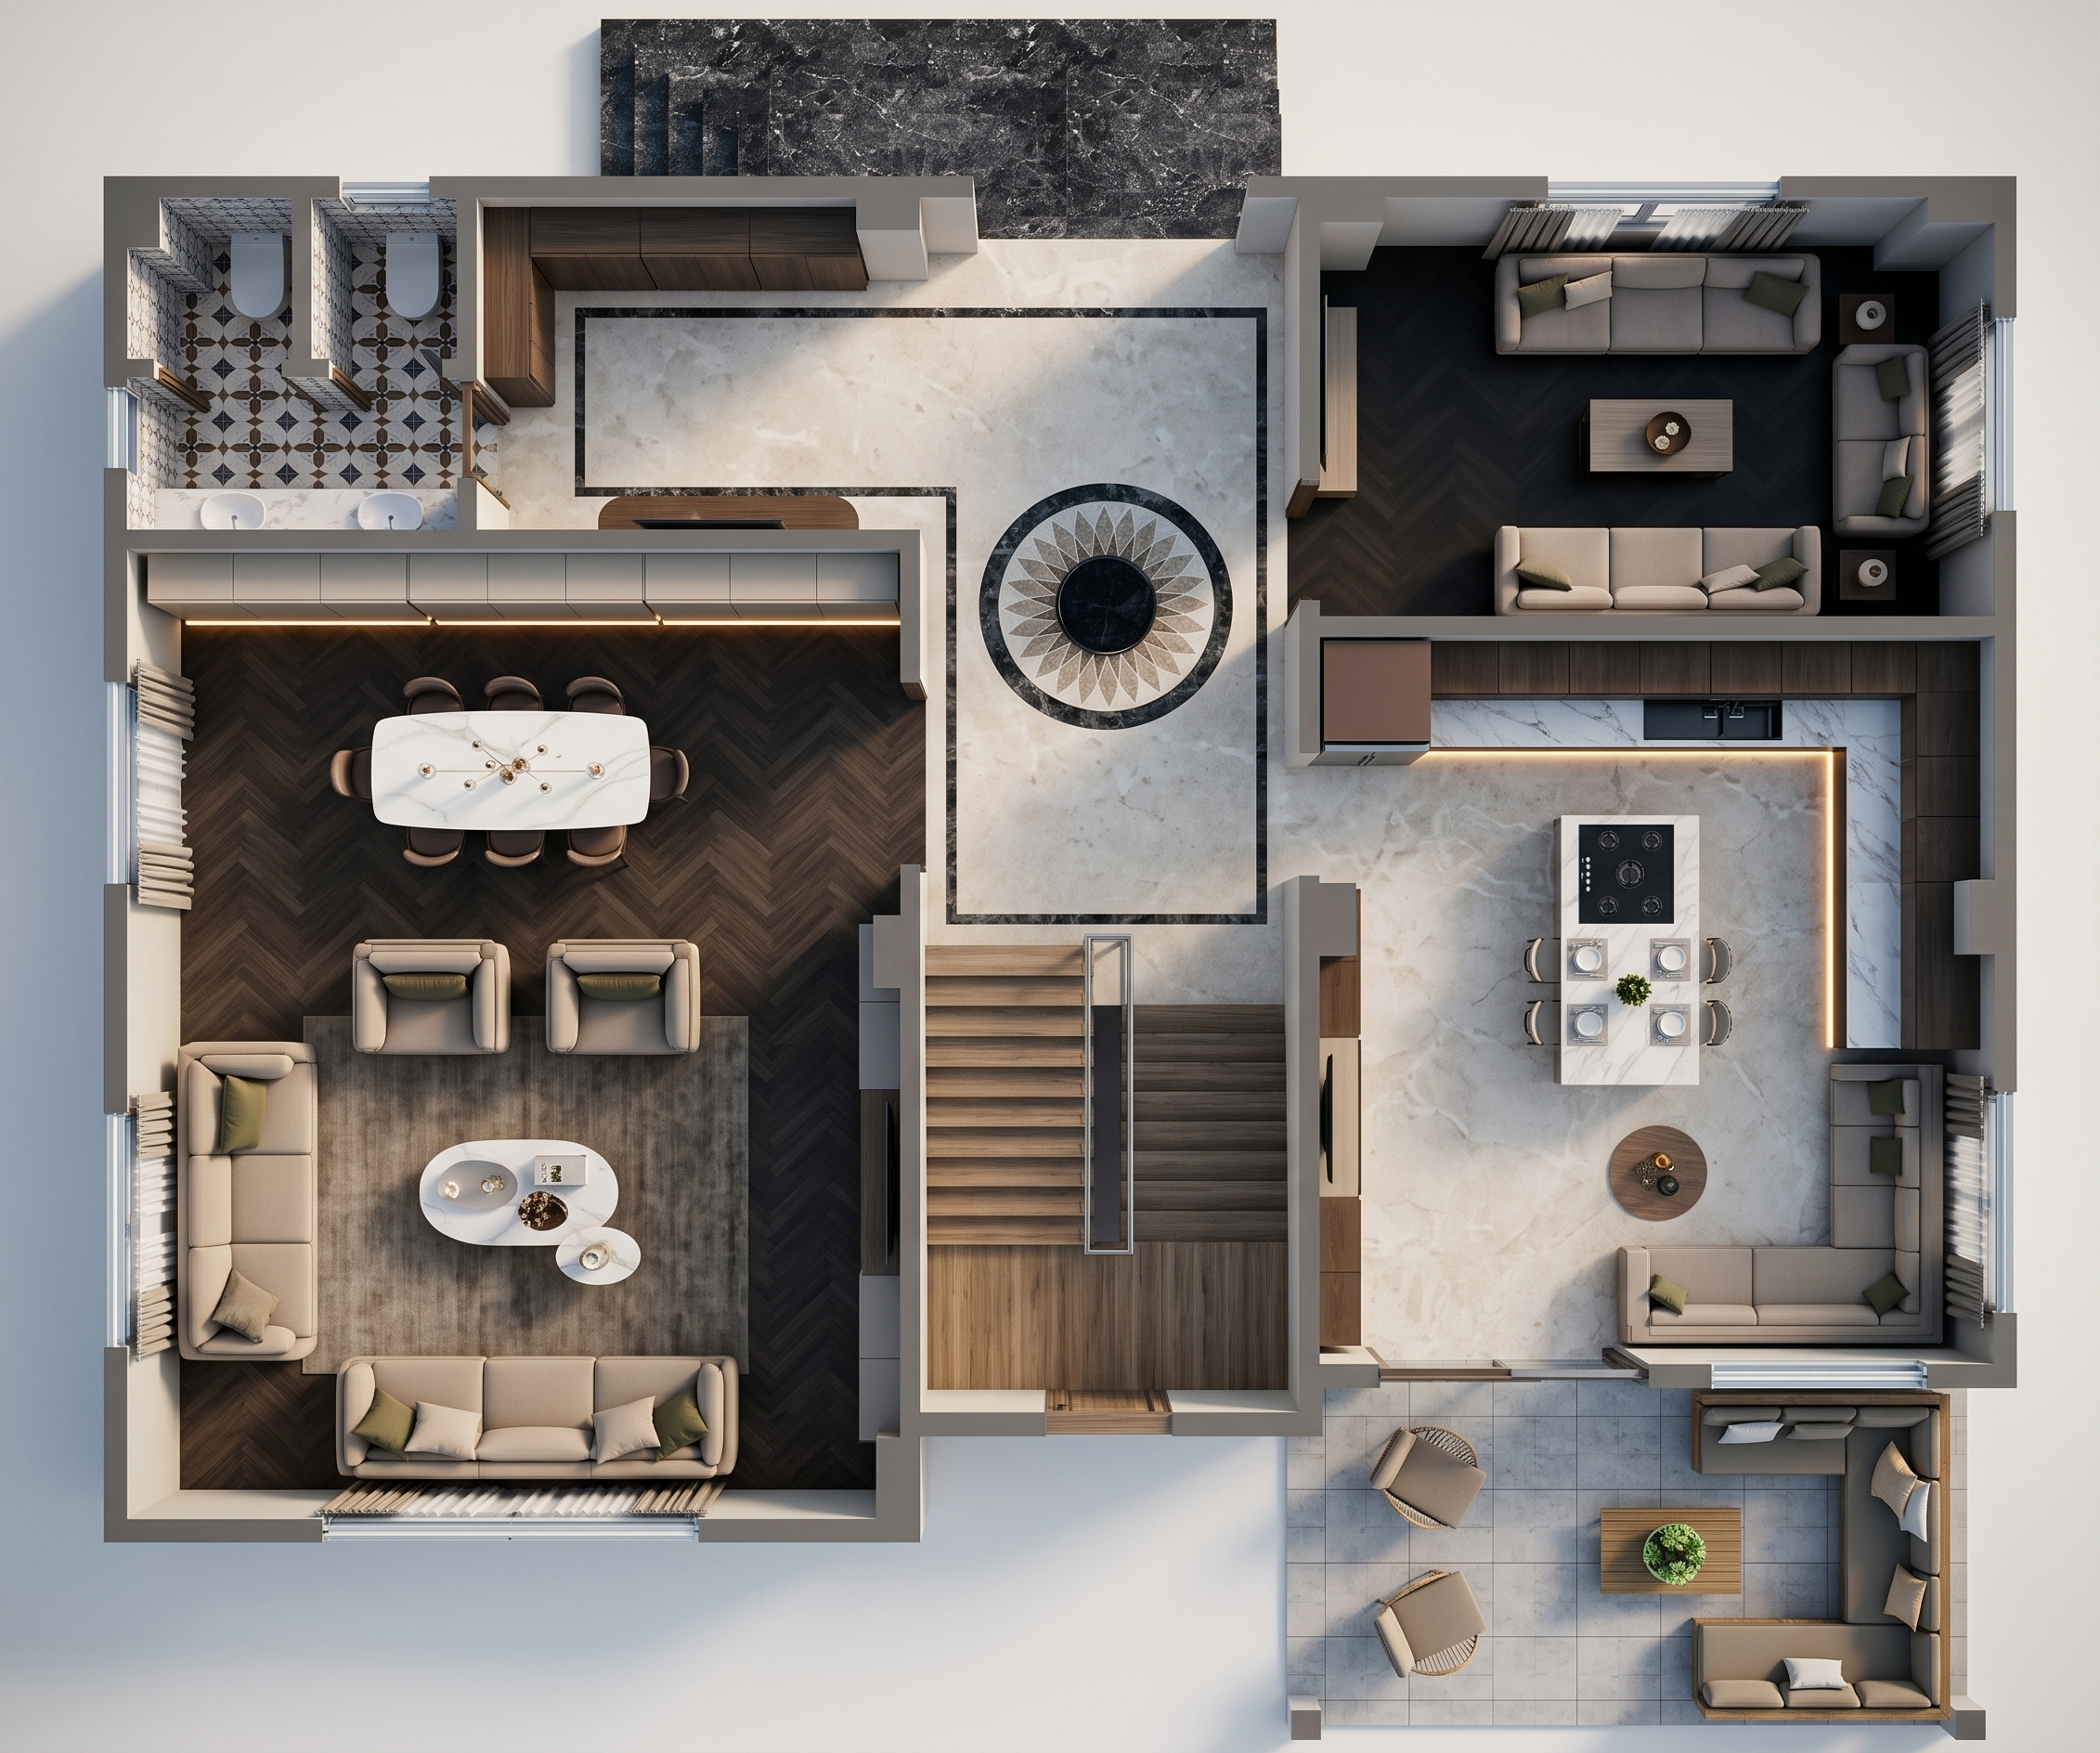
- Prompt
- IMPORTANT – DO NOT REDESIGN THE PLAN
Use the uploaded floor plan as the ABSOLUTE AND UNCHANGED BASE.
1. The floor plan must remain EXACTLY the same. Do not change the room layout, room sizes, proportions, dimensions, walls or boundaries.
2. DO NOT move, resize, remove or redesign ANY existing furniture (tefriş). Keep every furniture piece in its exact position, size and orientation shown in the plan.
3. DO NOT add anything that does not already exist in the plan. NO new room, area, space, furniture, wall, door, window, terrace or architectural element.
4. DO NOT extend the floor plan or create any additional floor/terrace/outdoor area around it. Empty areas must remain empty. Follow the exact original plan footprint.
5. DO NOT change the staircase design. Keep the exact staircase location, width, direction and number of steps shown in the plan. Only convert the existing stairs into a realistic 3D staircase going upward.
6. Use the MAIN REFERENCE IMAGE for the exact furniture appearance and flooring/material appearance. Do not change the flooring material, pattern or style.
7. Add subtle linear LED lights in front of the existing cabinets only. Do not change the cabinets.
8. Add rugs under the existing sofas only. Rugs must match the existing furniture and flooring style. Do not move or replace the sofas.
9. Where doors already exist in the plan, use Reference 1 ONLY for the desired door appearance and style.
10. Where windows already exist in the plan, use Reference 2 ONLY for the desired window appearance and style. Do not add new windows.
11. Use Reference 3 ONLY to understand the desired 3D appearance of the existing staircase. Do not copy a different staircase design.
12. All existing furniture must visually work together, but DO NOT change their design, position, size or arrangement to achieve this.
13. Make the result photorealistic with realistic materials, lighting, shadows and details. Realism must NOT change the original plan.
14. NO TEXT, NO LABELS, NO SIGNS and NO WRITING anywhere in the render.
ABSOLUTE RULE:
DO NOT CHANGE THE PLAN.
DO NOT CHANGE ROOM PROPORTIONS OR ROOM SIZES.
DO NOT MOVE OR CHANGE ANY FURNITURE.
DO NOT ADD ANY NEW ROOM, AREA, SPACE, DOOR, WINDOW OR FURNITURE.
DO NOT EXTEND THE PLAN.
DO NOT REDESIGN THE STAIRS.
The task is ONLY to turn the existing 2D plan into a realistic 3D render while preserving the original plan exactly.
- Created
- September 23, 2026