- Prompt
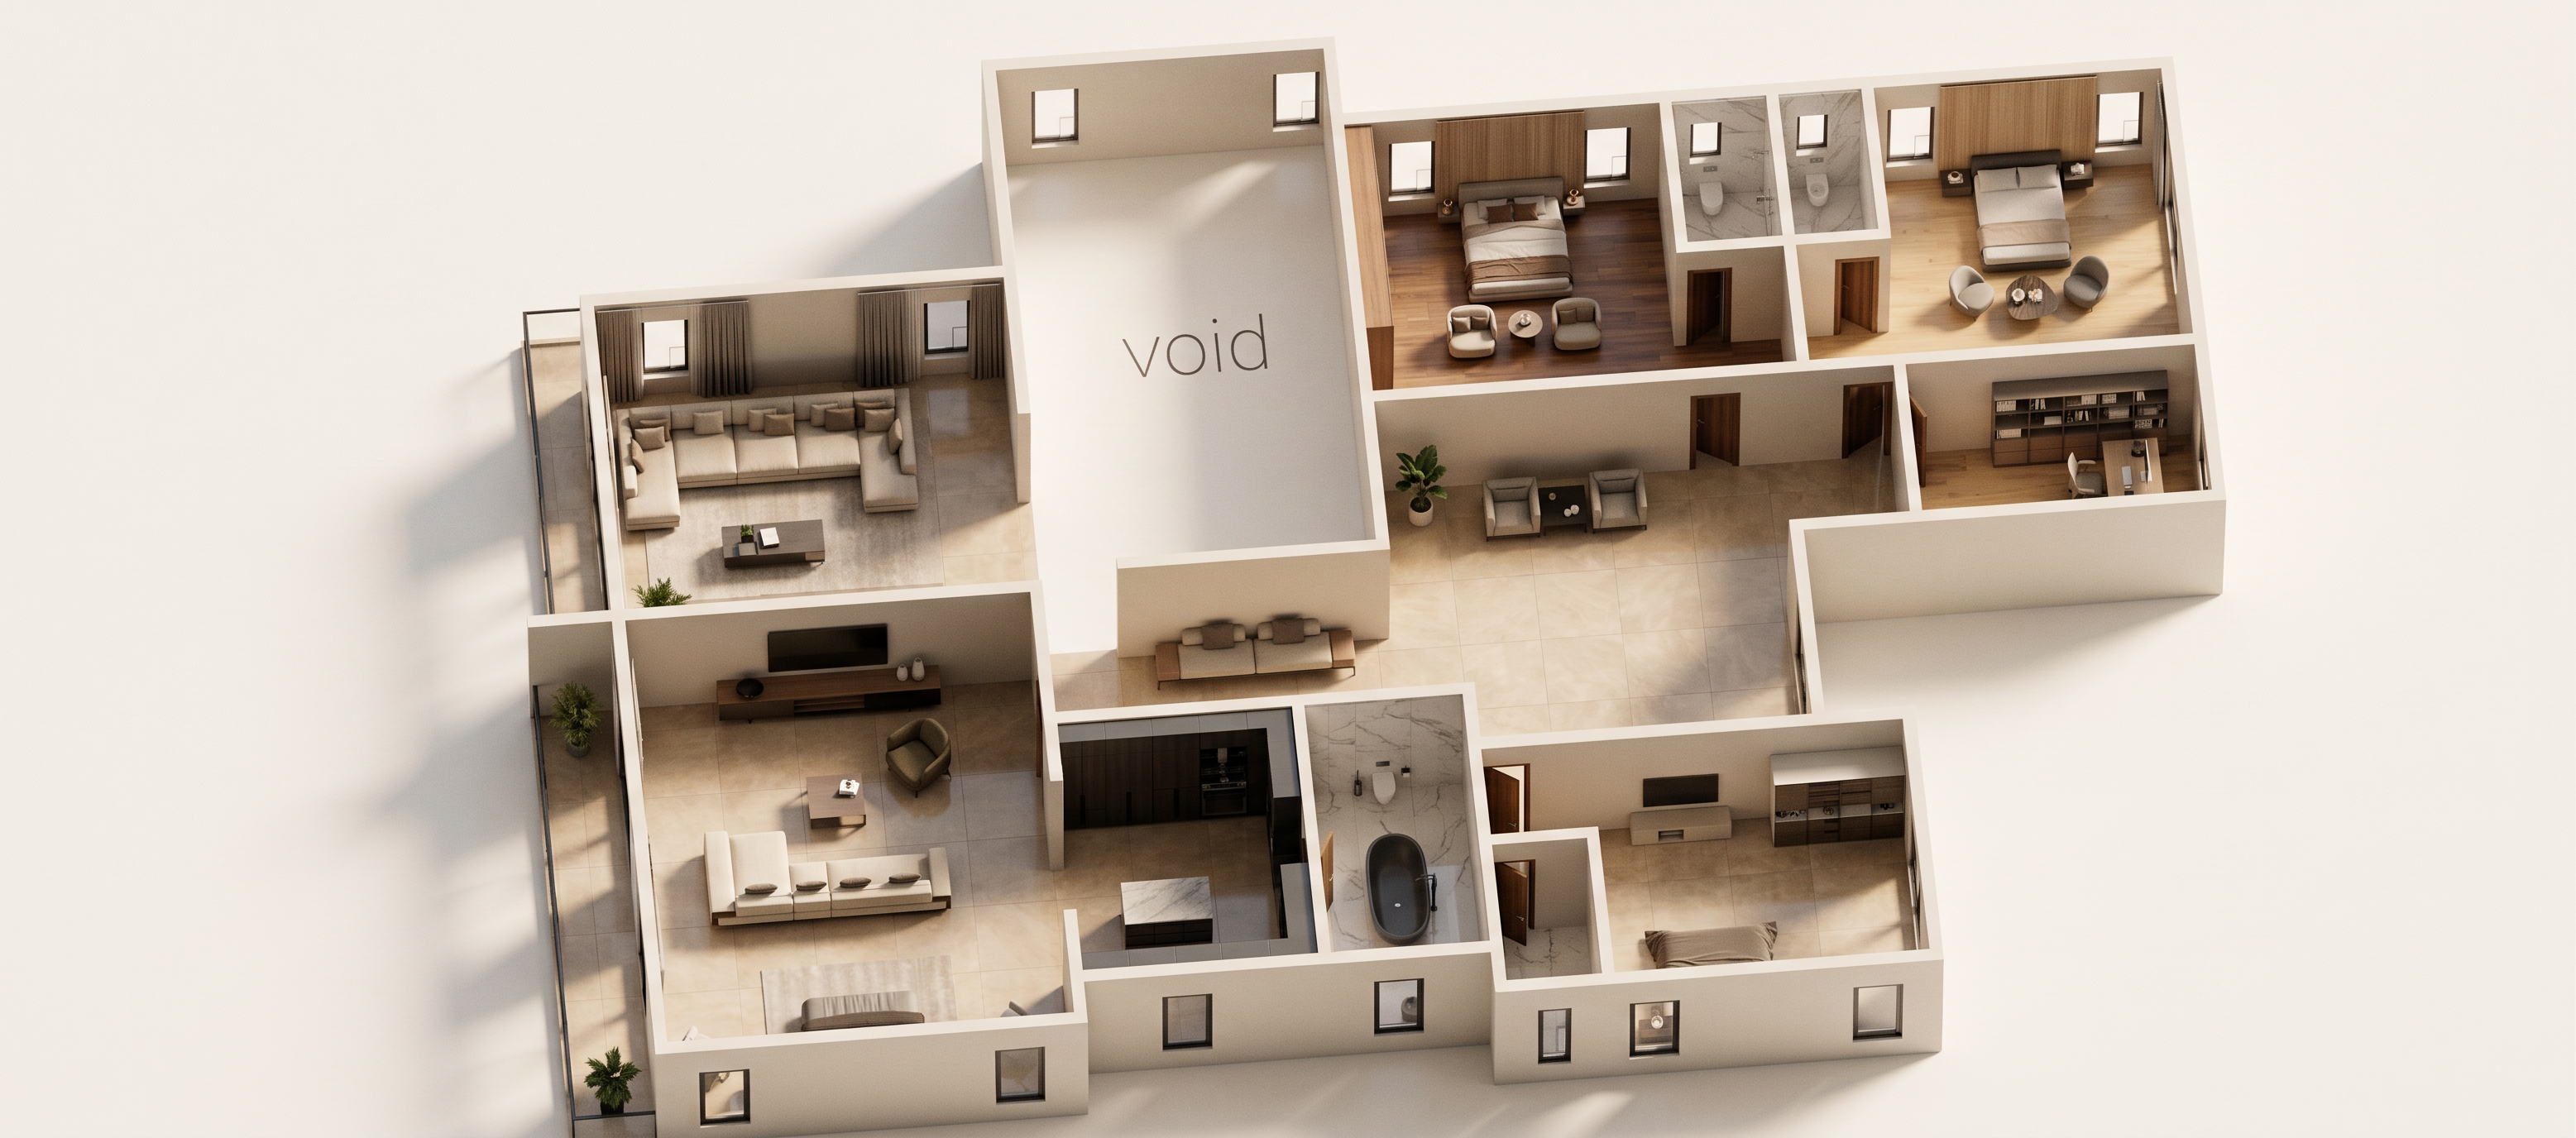
- Transform the uploaded SketchUp 3D architectural floor plan into an ultra-realistic, high-end contemporary residential interior floor plan visualization using V-Ray 7.
STRICT DESIGN PRESERVATION: Maintain the exact architectural layout, room dimensions, wall positions, wall thicknesses, openings, door locations, windows, circulation spaces, furniture arrangement and central void exactly as shown in the original SketchUp model. Do not redesign, modify, add, remove or reposition any architectural elements or furniture.
RENDERING STYLE: Create a luxurious, photorealistic 3D dollhouse floor plan with a clean elevated axonometric/isometric camera angle. Show the entire floor plan from above, with all rooms clearly visible and properly proportioned.
MATERIALS AND FINISHES:
• Flooring: Premium light beige and warm porcelain tiles with realistic subtle textures.
• Living areas: Natural sophisticated warm beige tiles flooring.
• Walls: Smooth warm off-white and light beige painted finishes.
• Furniture: High-quality contemporary furniture with realistic fabric, leather, wood and metal finishes.
• Bathroom: Realistic marble or premium porcelain finishes, with detailed sanitary fittings.
• Wardrobes and cabinetry: Natural walnut and light oak wood finishes.
• Soft neutral colour palette consisting of beige, cream, off-white, warm grey and natural wood.
LIGHTING: Use realistic V-Ray global illumination, soft natural daylight, ambient occlusion, physically accurate shadows and balanced indirect lighting. Introduce realistic sunlight entering through the existing windows. Ensure that the interior spaces are bright, warm and naturally illuminated without excessive contrast.
DETAILING AND REALISM: Render all furniture with realistic material properties, fabric textures, reflections, bevelled edges and natural shadows. Give the walls realistic thickness and clean architectural edges. Enhance the appearance of the furniture, cabinetry, bathroom fixtures and decorative details without changing their original positions.
CAMERA AND COMPOSITION:
• Elevated 3D bird's-eye axonometric view.
• Maintain the original orientation and composition.
• Show the complete floor plan in one image.
• Professional architectural visualization presentation.
• Clean offwhite or very light neutral background.
• Sharp focus throughout the entire floor plan.
RENDER QUALITY: V-Ray 7 photorealistic quality, physically based materials, high-resolution textures, realistic global illumination, ray-traced reflections, soft contact shadows, detailed ambient occlusion, professional colour correction and ultra-sharp architectural visualization.
Final output should look like a premium architectural presentation produced by a professional architectural visualization studio.
- Created
- November 6, 2026