Skip to content
Render tools
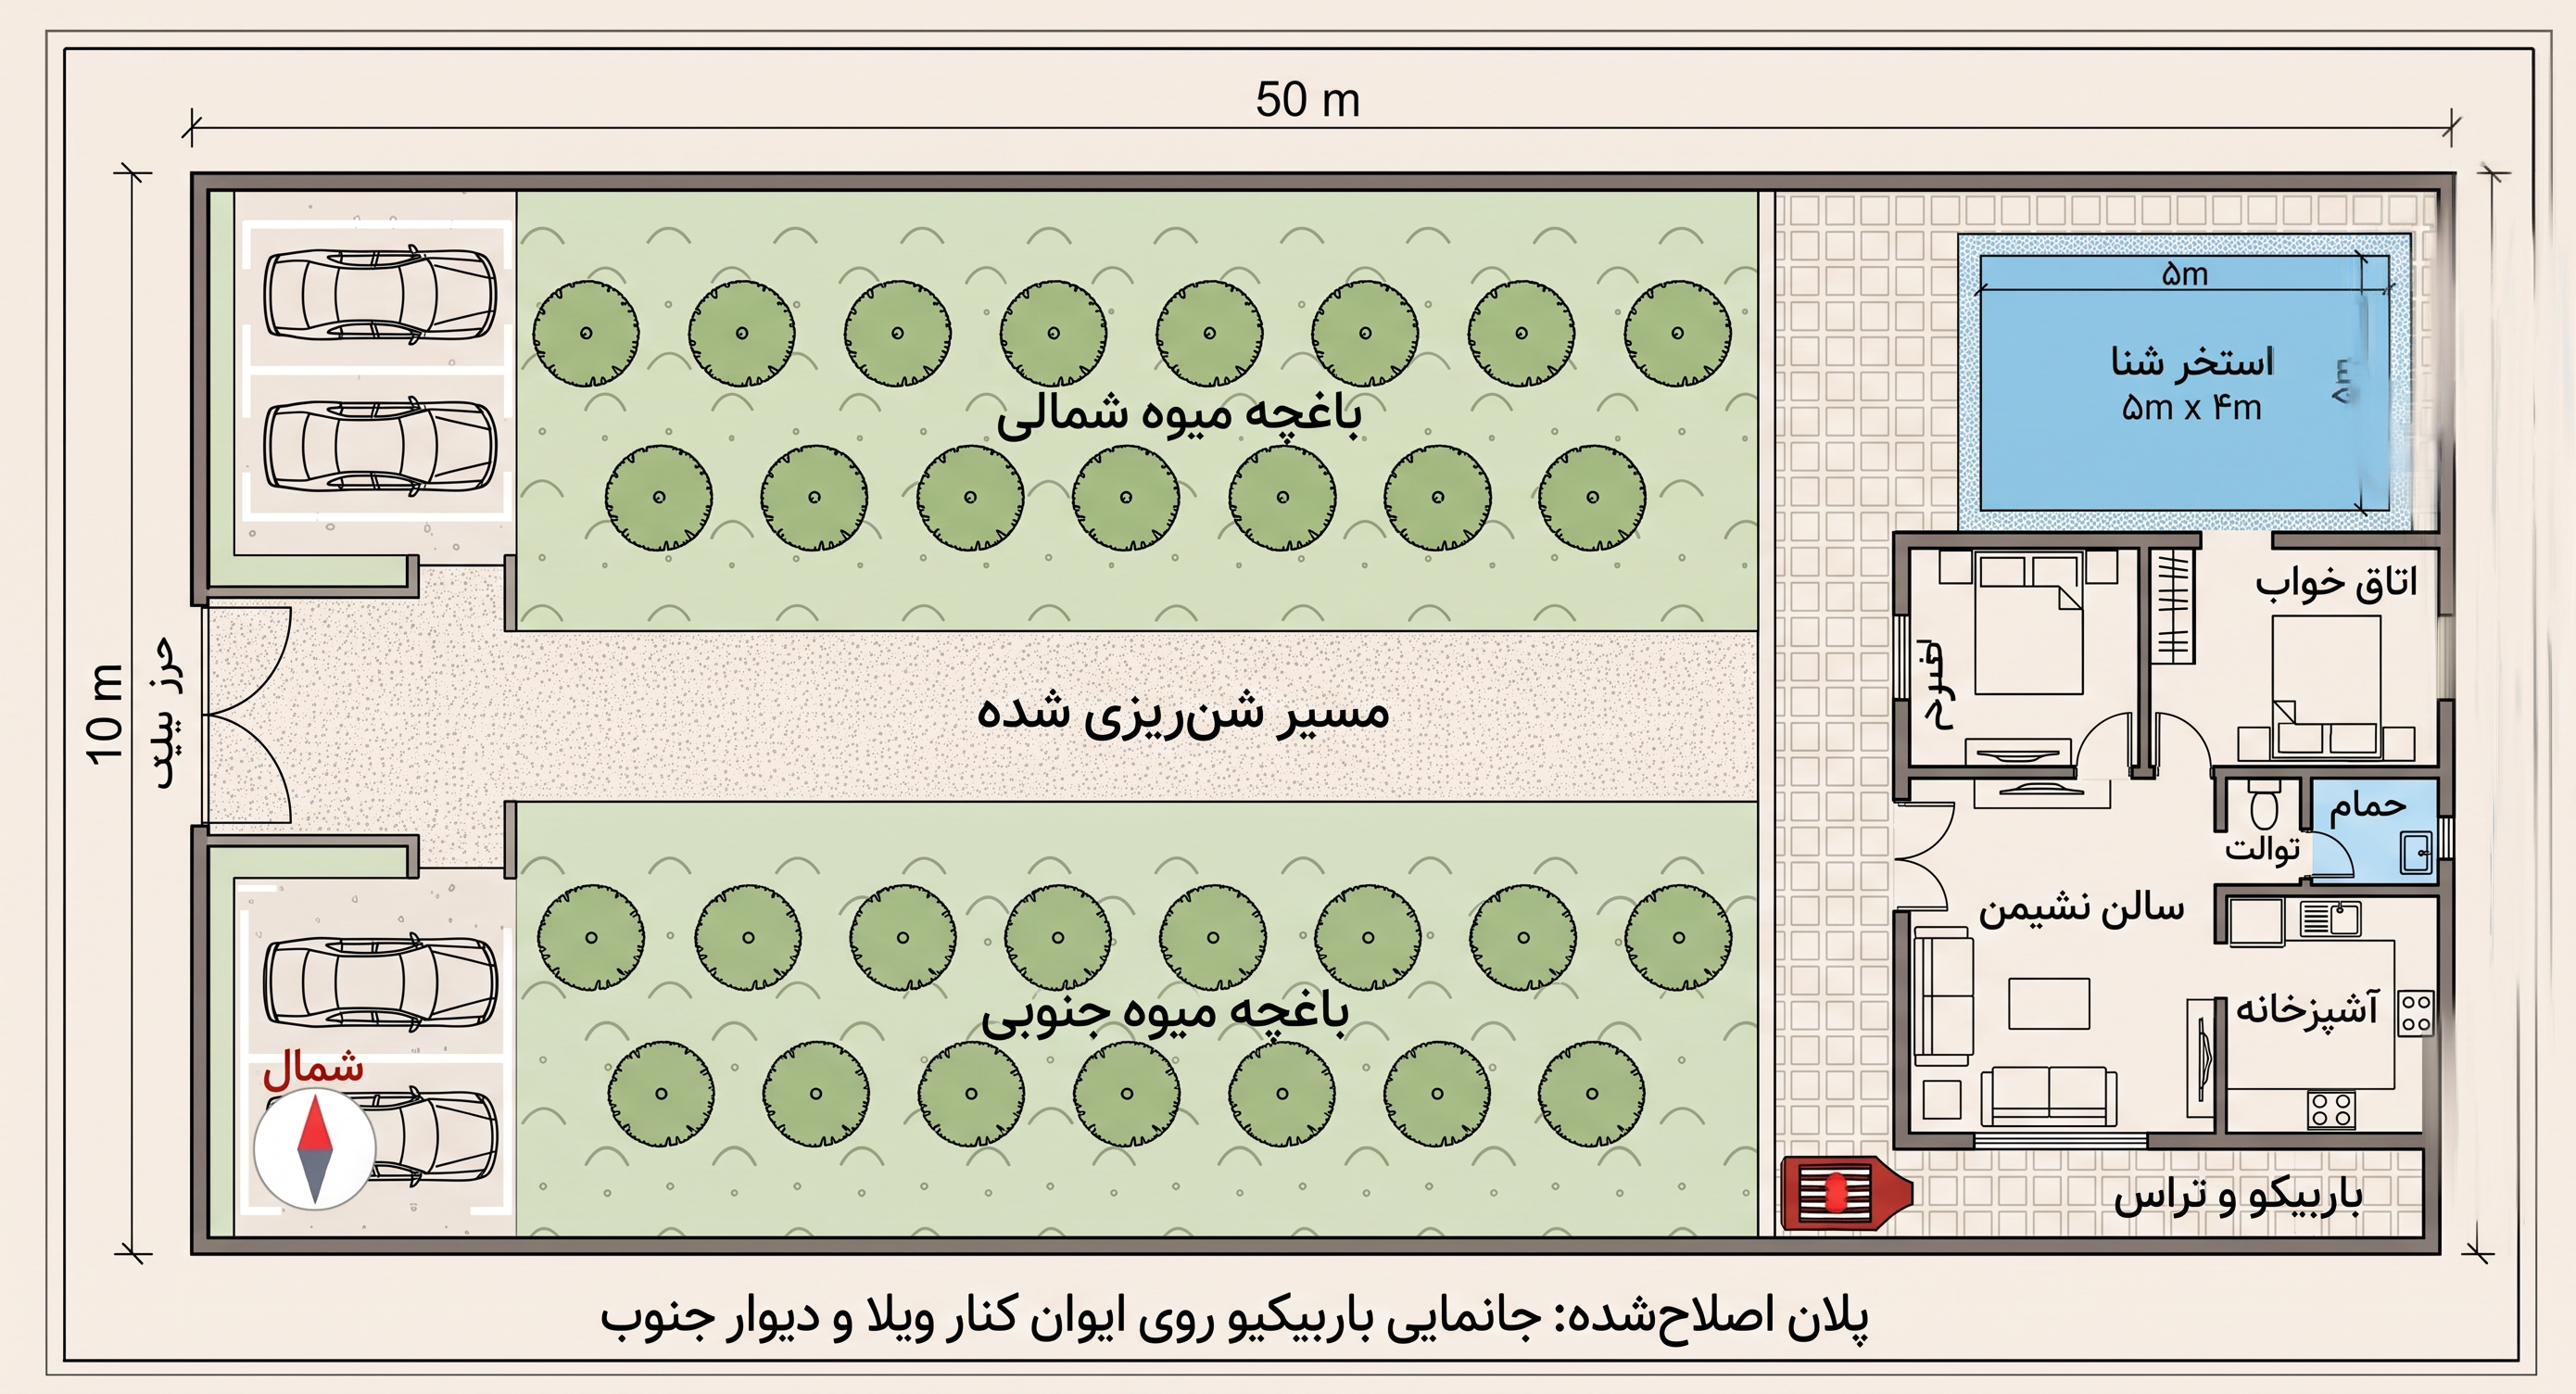
Create a clean professional 2D architectural site plan based strictly on the attached reference image.

The total garden plot is exactly 10 meters wide × 50 meters long (500 square meters). 
Keep the long rectangular proportions of the 10×50 m plot.

IMPORTANT:
Use the attached image only as the design reference and preserve the overall spatial organization shown in it. Do not redesign the concept or change the location of the main spaces.

SITE ORGANIZATION FROM FRONT TO BACK:

1. FRONT ENTRANCE:
At the short side of the 10-meter-wide plot, provide a vehicle entrance and parking area for cars.
The parking area must be located directly near the main entrance of the garden.

2. GARDEN:
After the parking area, create a long central garden zone.
No separate outdoor seating area, gazebo, pergola, outdoor living room, or recreational seating should be added.
Keep the garden simple and functional, mainly landscaped with trees and planting beds along the sides.

3. BUILDING AT THE FAR END:
Place the main built area at the very end of the garden, similar to the reference image.

The building must contain:
- One bedroom
- One bathroom
- One WC
- Living room
- Kitchen
- Medium-sized swimming pool integrated directly with the building

The swimming pool must NOT be detached from the building. It should be architecturally integrated with the built space, as shown conceptually in the reference.

4. BACK WALL:
The building should be located against/near the rear boundary wall of the garden.

5. LANDSCAPING:
Use simple rows of fruit trees / greenery in the garden area.
Avoid excessive landscaping around the building.
Do not create unnecessary flower beds or decorative borders.

DRAWING STYLE:
Professional architectural floor/site plan.
Top-down orthographic view.
Precise straight architectural lines.
Show dimensions in meters.
Show room names in Persian.
Show furniture inside the bedroom, living room and kitchen.
Show pool dimensions.
Show car parking spaces.
Show entrance gate.
Show north arrow.
Include clear dimension lines for the 10 m width and 50 m total length.

The final drawing should look like a real architectural presentation plan, clean, minimal, precise and easy to understand.

DO NOT:
- change the 10×50 meter proportions
- add outdoor seating
- add a gazebo or pergola
- move the building to the middle of the garden
- separate the swimming pool from the building
- add extra bedrooms
- add unnecessary rooms
- invent additional structures
- change the basic concept of the reference image

Create renders like this

Turn any photo, sketch, or floor plan into a photoreal render in seconds.