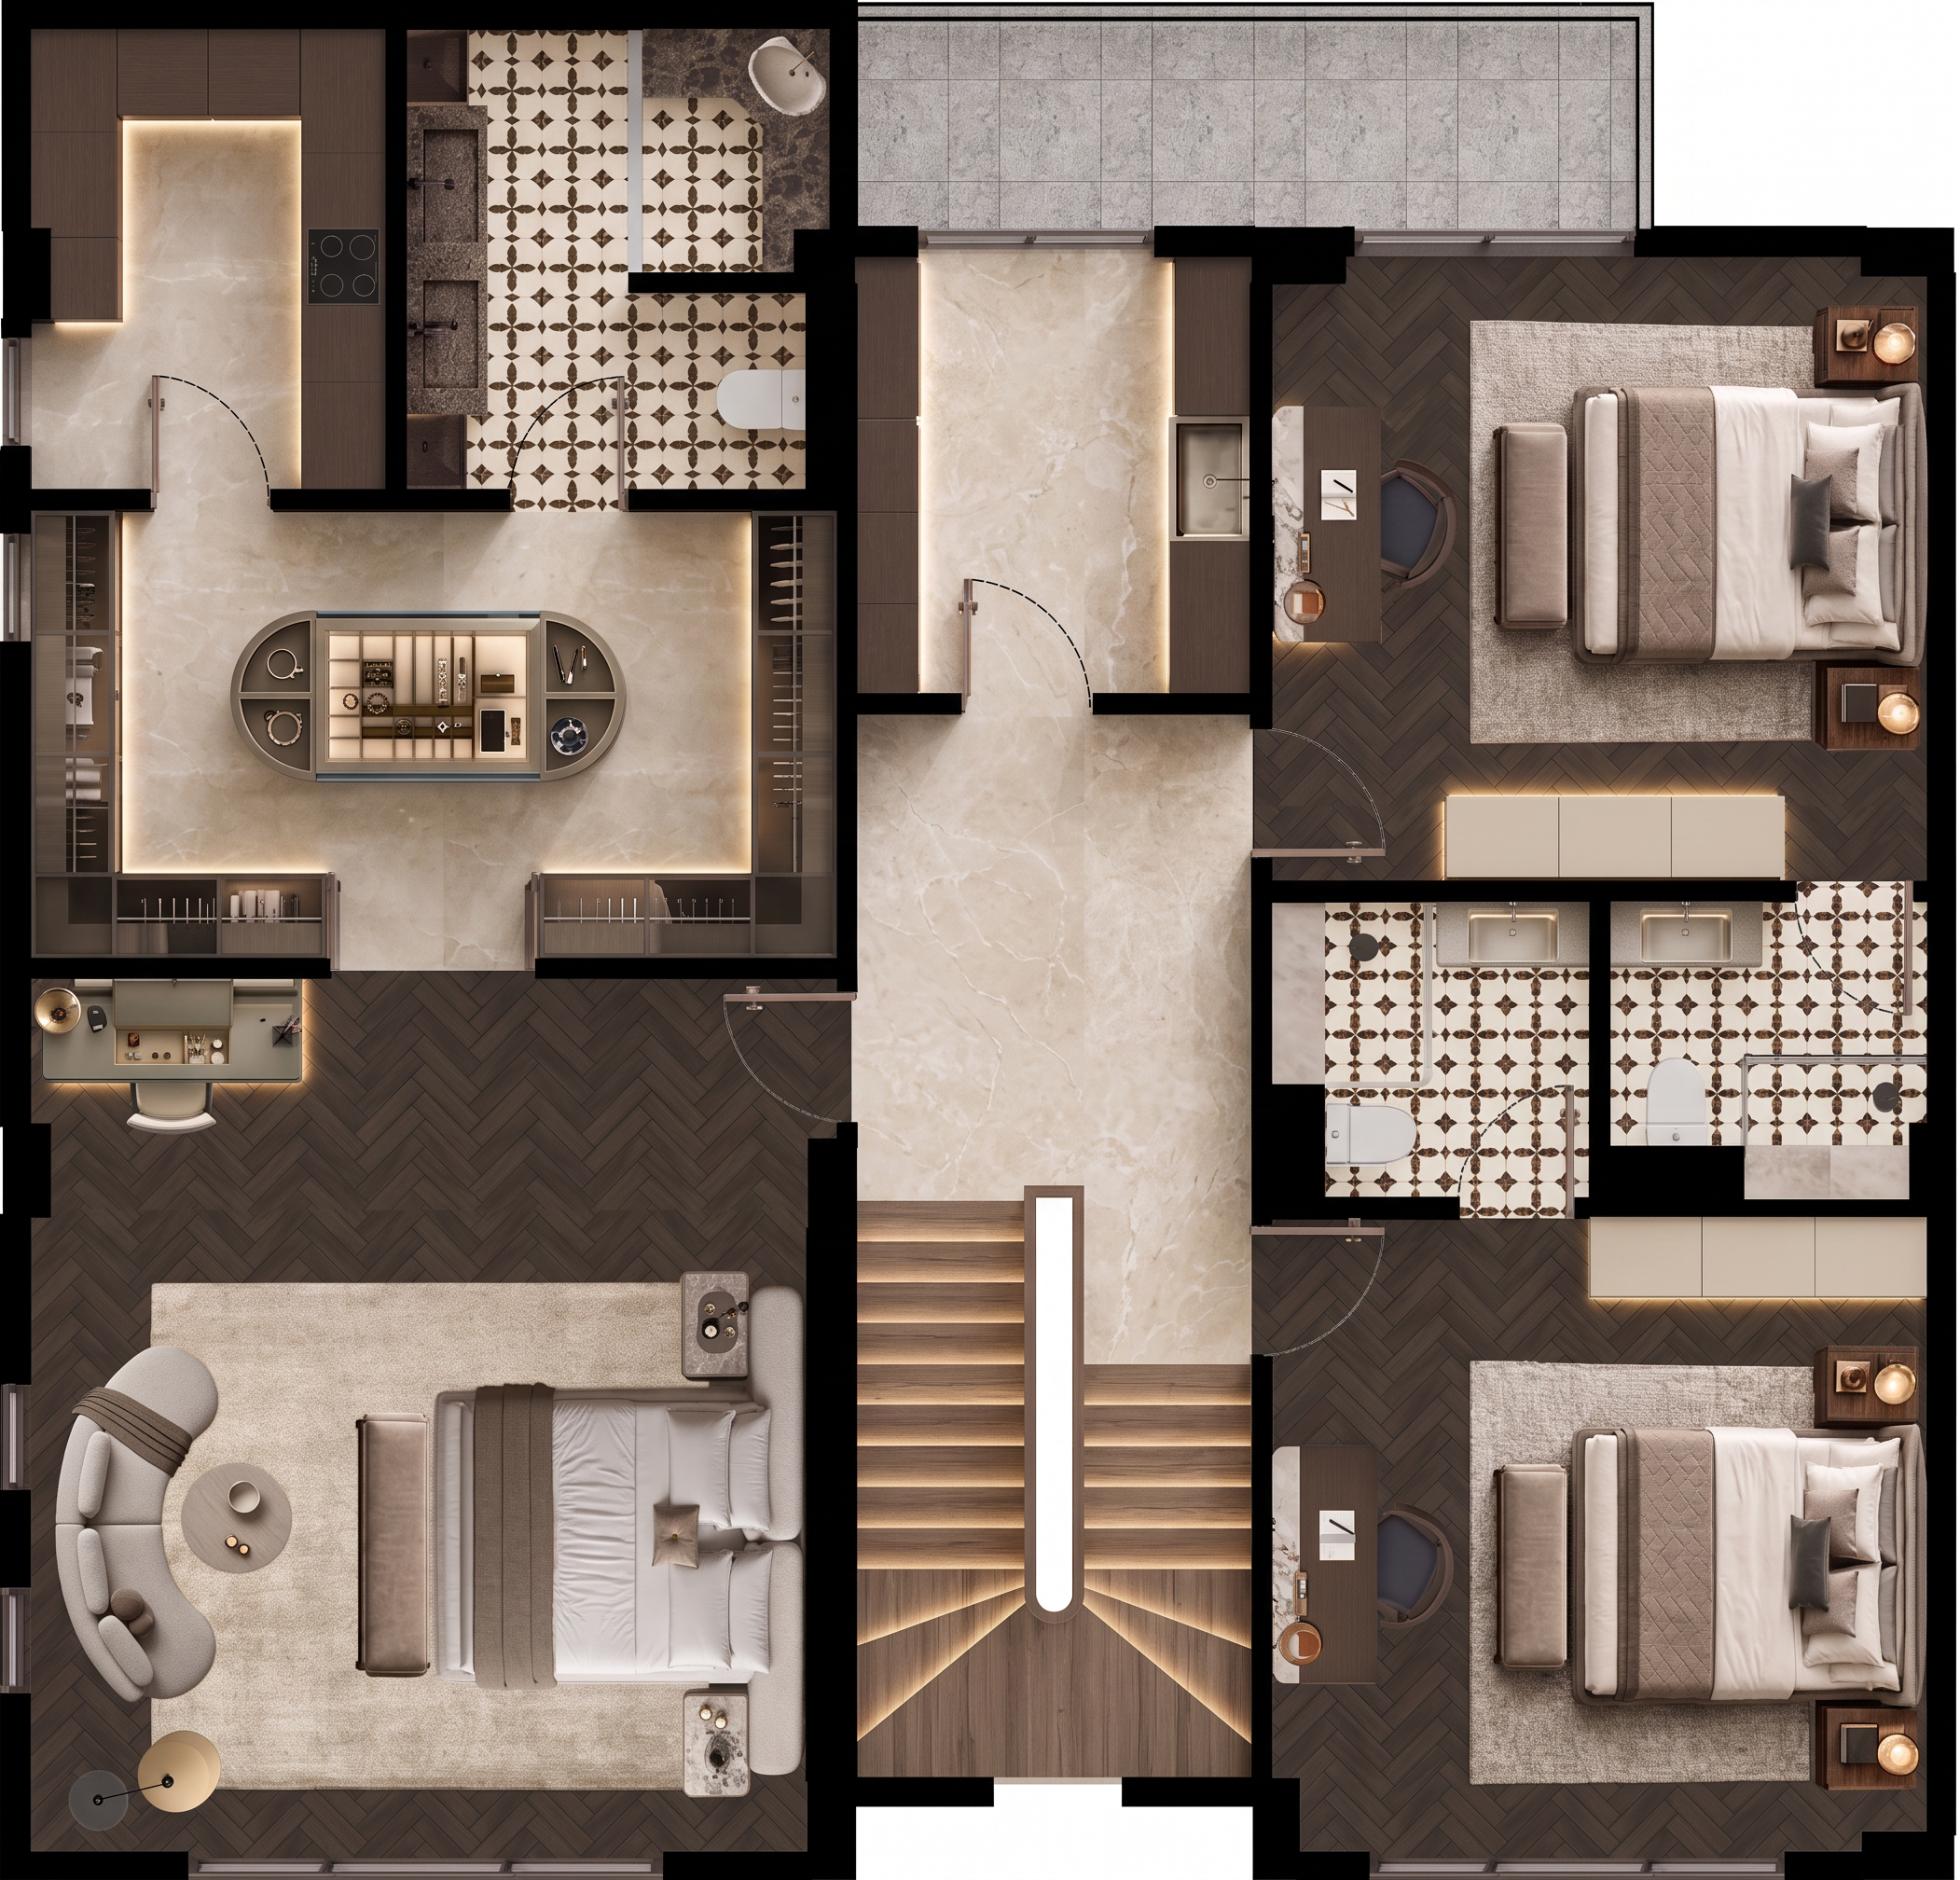
- Prompt
-
### AI RENDER PROMPT
> **IMPORTANT — PRESERVE THE ORIGINAL FLOOR PLAN EXACTLY AS PROVIDED.**
>
> The uploaded plan is the **ABSOLUTE MASTER REFERENCE**. Do not redesign, reinterpret or modify it.
>
> **KEEP EVERYTHING EXACTLY AS SHOWN:** walls, room boundaries, spaces, doors, door locations, door sizes, shapes and opening directions, windows, openings, furniture, furniture positions, kitchen and bathroom layouts, cabinets, staircase and all existing architectural details.
>
> **ADD ONLY ONE SPECIFIC FURNITURE ELEMENT:** Create a **realistic work desk / study desk** in the exact location where the existing media furniture is shown in the original plan. The work desk must follow the exact same position, area and proportions of that existing location. Do not move, rotate or resize the surrounding walls, furniture, doors, windows or room layout. Do not add any additional furniture around the work desk.
>
> **DO NOT ADD, REMOVE, MOVE, ROTATE, RESIZE OR REPLACE ANYTHING ELSE.** Do not create any new room, wall, space, door, window, opening, furniture or architectural element.
>
> **PRESERVE ALL EXISTING COLORS AND MATERIALS EXACTLY.** Do not change or reinterpret the existing flooring, marble, wood, tiles, carpets, walls, cabinets, furniture upholstery, countertops or any other material. **Do not make any color warmer, cooler, darker, lighter, more beige, more gray or more saturated.** Keep the original colors and materials unchanged.
>
> **THE STAIRCASE MUST REMAIN IN ITS EXACT ORIGINAL LOCATION, SIZE AND GEOMETRY.** Only make the existing staircase appear as a realistic **3D staircase with clearly visible steps rising upward**. Do not change its shape, width, direction or surrounding walls.
>
> Add **ONLY subtle LED lighting** underneath the existing cabinets, around/underneath the new work desk and along the existing staircase steps. Do not add any other lighting fixtures or architectural elements.
>
> The **ONLY allowed improvements** are photorealistic quality, realistic material detail, depth, natural shadows, reflections and professional lighting.
>
> **DO NOT CHANGE THE ORIGINAL ASPECT RATIO, SCALE, PROPORTIONS OR GEOMETRY OF THE PLAN.**
>
> **ABSOLUTELY NO TEXT OR WRITING ANYWHERE ON THE FINAL IMAGE.**
>
> Do not place, generate or overlay **any text, letters, numbers, room names, labels, dimensions, annotations, arrows, markings, symbols, captions, titles, logos or watermarks** anywhere on the image.
>
> **THE FINAL RENDER MUST CONTAIN ZERO WRITTEN INFORMATION.**
>
> **ABSOLUTELY NO CREATIVE DESIGN CHANGES.**
>
> Do not invent, redesign, replace or add anything other than the **single requested work desk**.
>
> **Everything must remain exactly as in the uploaded plan. ONLY the requested work desk, realistic 3D staircase appearance, specified subtle LED lighting, realism, shadows and render quality may be improved.**
- Created
- September 24, 2026