- Prompt
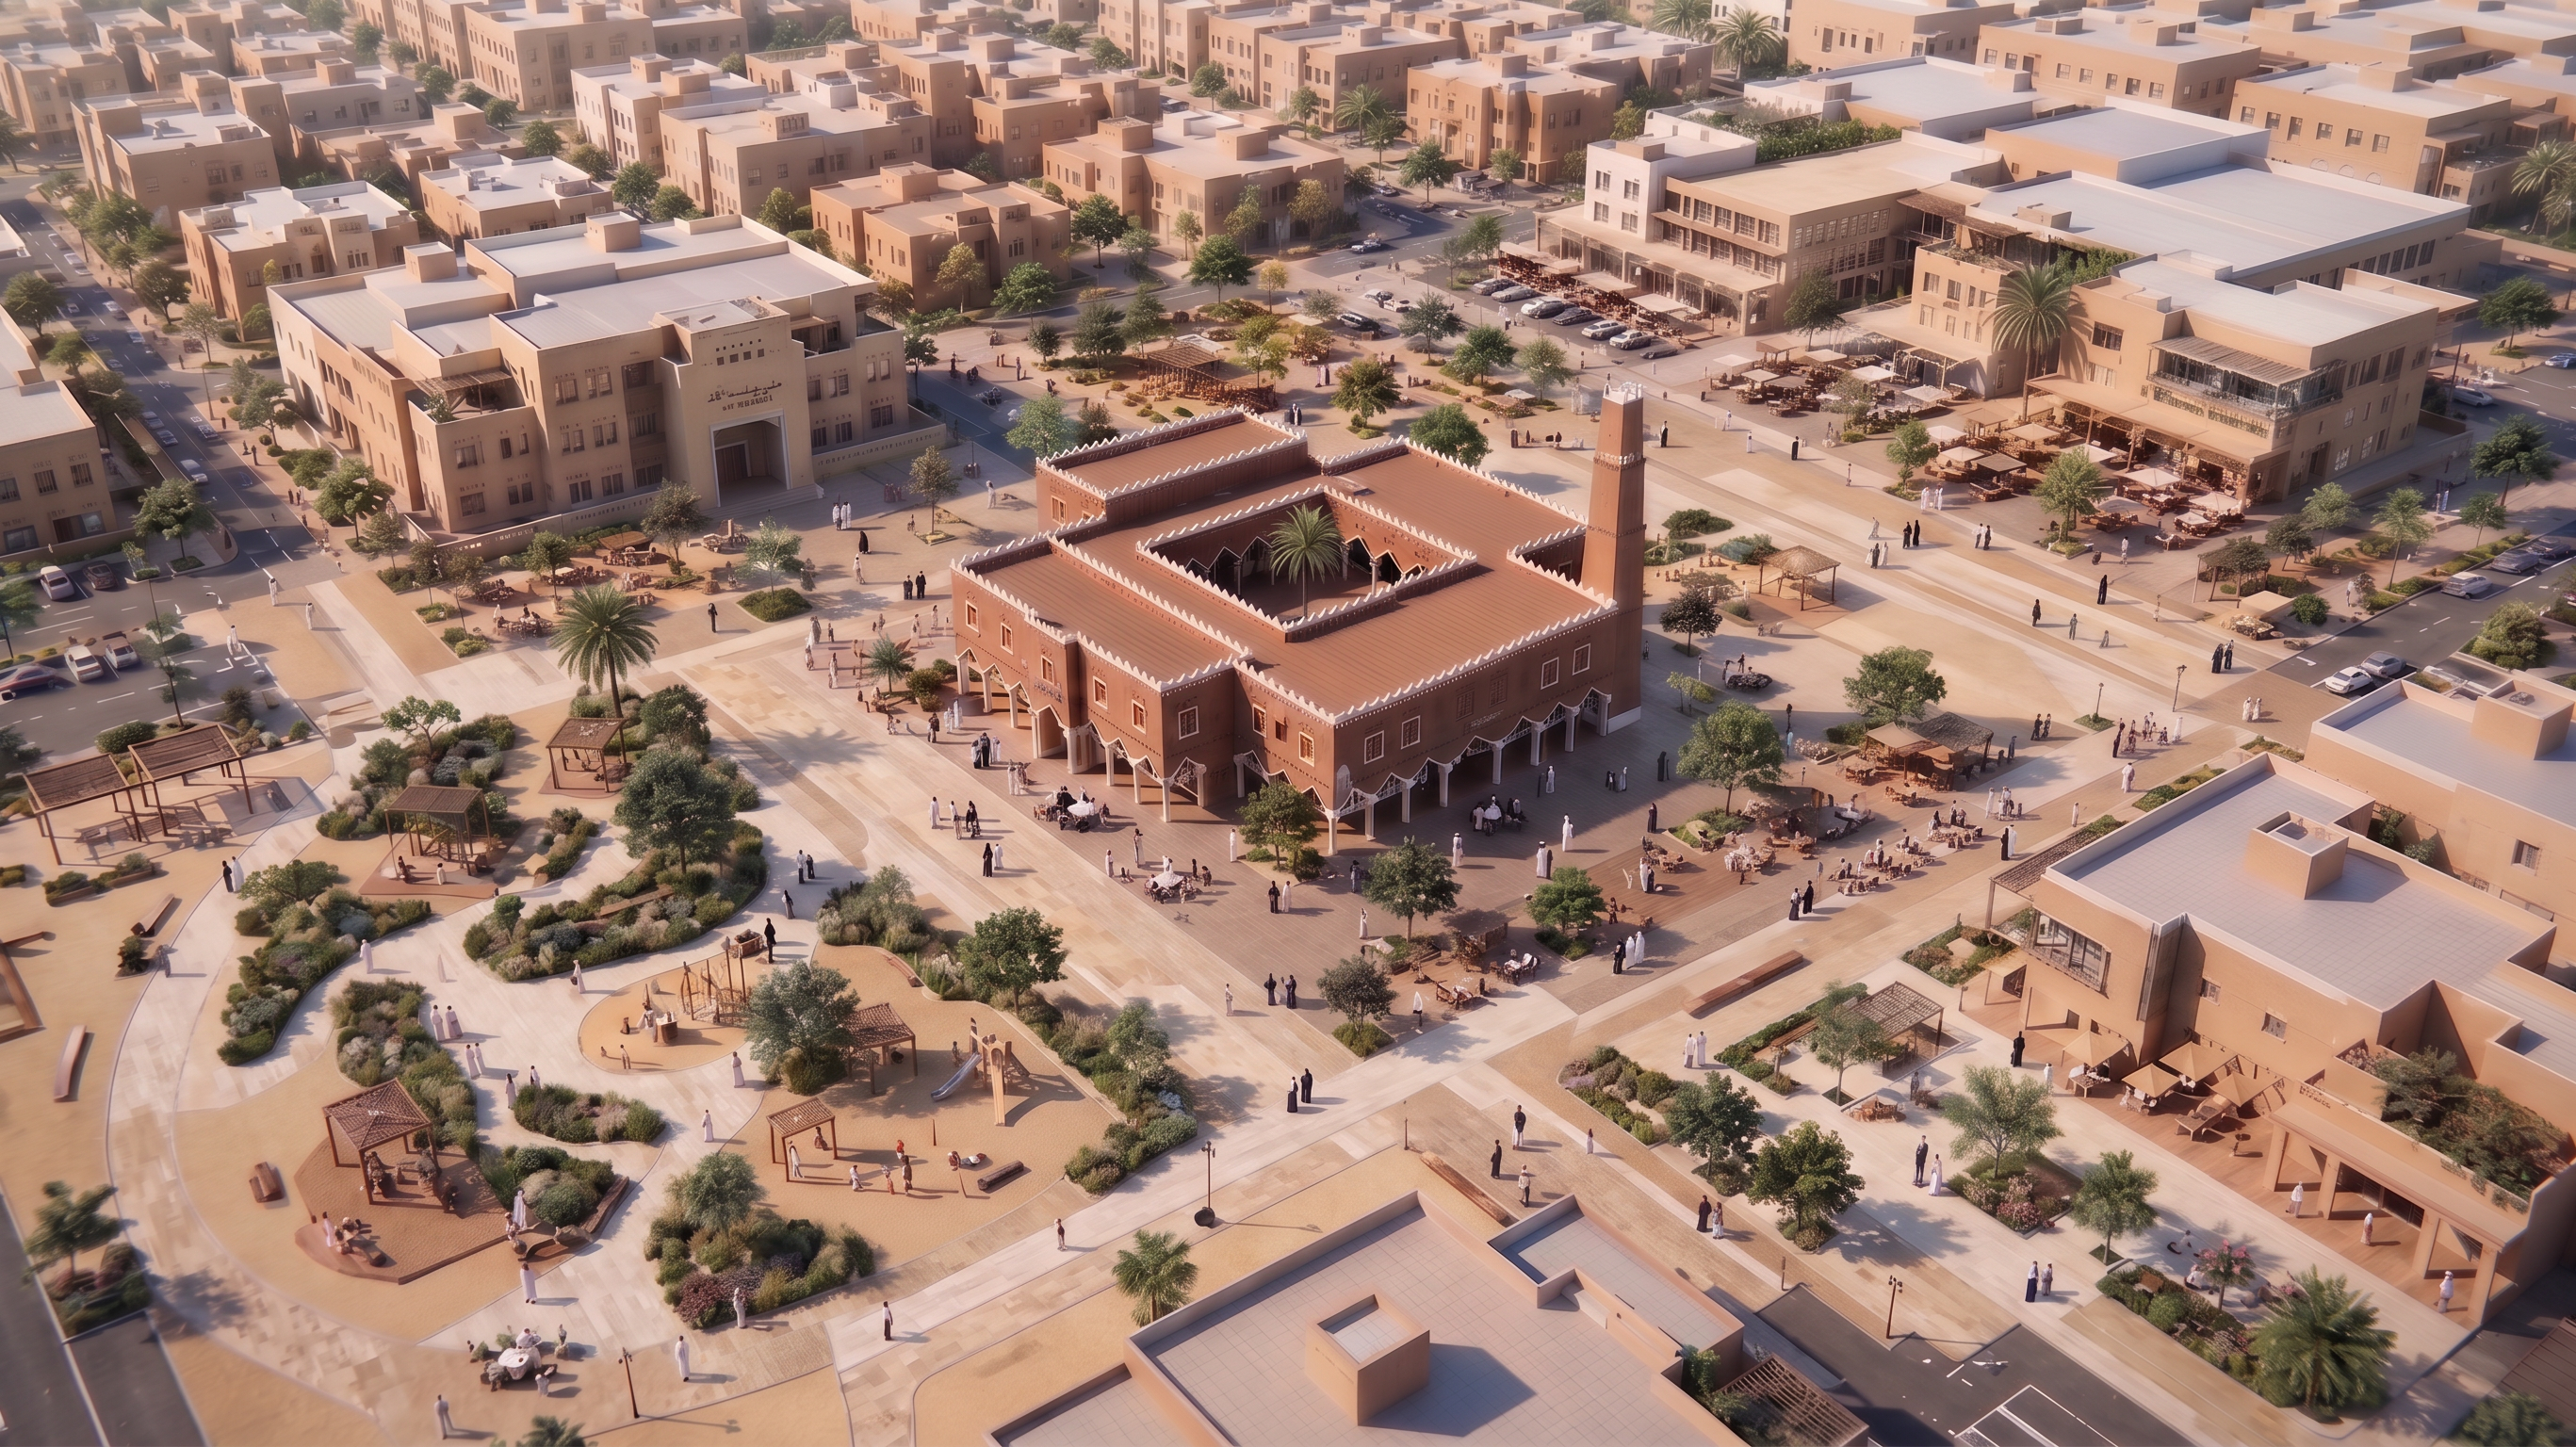
- Use the attached image as the STRICT BASE IMAGE.
Preserve the current mosque, surrounding buildings, urban layout, public plaza, camera angle, aerial viewpoint, scale, framing, pedestrian activity, and overall composition.
Do NOT redesign the architecture or change the current urban arrangement.
The goal of this edit is to enhance TWO elements only:
1. The paving hierarchy and ground-level transitions.
2. The neighborhood park and children's play area.
PAVING AND GROUND GRADATION:
Make the transition between different ground surfaces MUCH MORE VISUALLY CLEAR.
Create a sophisticated hierarchy of paving around the mosque using clearly distinguishable but harmonious warm tones.
Use a gradual transition between:
- light cream stone
- warm beige paving
- sandy earth tones
- slightly darker terracotta / Najdi-toned paving accents
The different zones must be clearly readable from the aerial view.
Use changes in paving tone, texture, direction, and pattern to distinguish:
- main pedestrian routes
- mosque entrance zones
- gathering areas
- commercial café zones
- quieter seating areas
- transitions toward the landscaped park
Create elegant broad paving bands and geometric transitions rather than random patterns.
The strongest and most refined paving treatment should emphasize the mosque entrances and gradually transition outward into the surrounding public realm.
Keep the design contemporary, minimal, elegant, and inspired by Najdi material tones.
LANDSCAPED PARK:
Develop one part of the public space into a clearly recognizable, professionally designed neighborhood park.
Create attractive landscape architecture with:
- organically shaped planting beds
- low native shrubs and grasses
- limited strategically positioned shade trees
- a few palm trees
- shaded seating
- benches
- pedestrian paths integrated through the landscape
- small gathering pockets
- comfortable shaded family areas
Keep the landscaping relatively open. Do NOT overcrowd the park with trees.
CHILDREN'S PLAY AREA:
Integrate a dedicated children's playground naturally within the landscaped park.
Include:
- contemporary playground equipment
- climbing structures
- swings
- slides
- small interactive play elements
- safe soft-ground play surfacing
- shaded seating for parents nearby
The playground should feel architecturally designed and integrated into the landscape, NOT like a colorful generic amusement park.
Use natural materials, timber tones, sand colors, muted earthy colors, and forms compatible with the Najdi architectural environment.
OVERALL EXPERIENCE:
The image should clearly communicate a sequence from:
MOSQUE → PUBLIC PLAZA → SOCIAL SPACES → LANDSCAPED PARK → CHILDREN'S PLAY AREA.
Maintain generous open pedestrian space around the mosque.
Keep outdoor cafés and social activity around the commercial buildings.
No cars inside the pedestrian public plaza or park.
Do not add fences or perimeter walls.
Do not modify the mosque architecture, minaret, courtyard, roof, façade, proportions, materials, or surrounding buildings.
Do not change the camera.
Premium Saudi urban design visualization.
High-end landscape architecture.
Clear paving hierarchy.
Visible ground-material transitions.
Warm Najdi color palette.
Family-friendly public realm.
Elegant integrated children's playground.
Realistic Saudi community activity.
Professional architectural competition quality.
- Created
- September 2, 2026