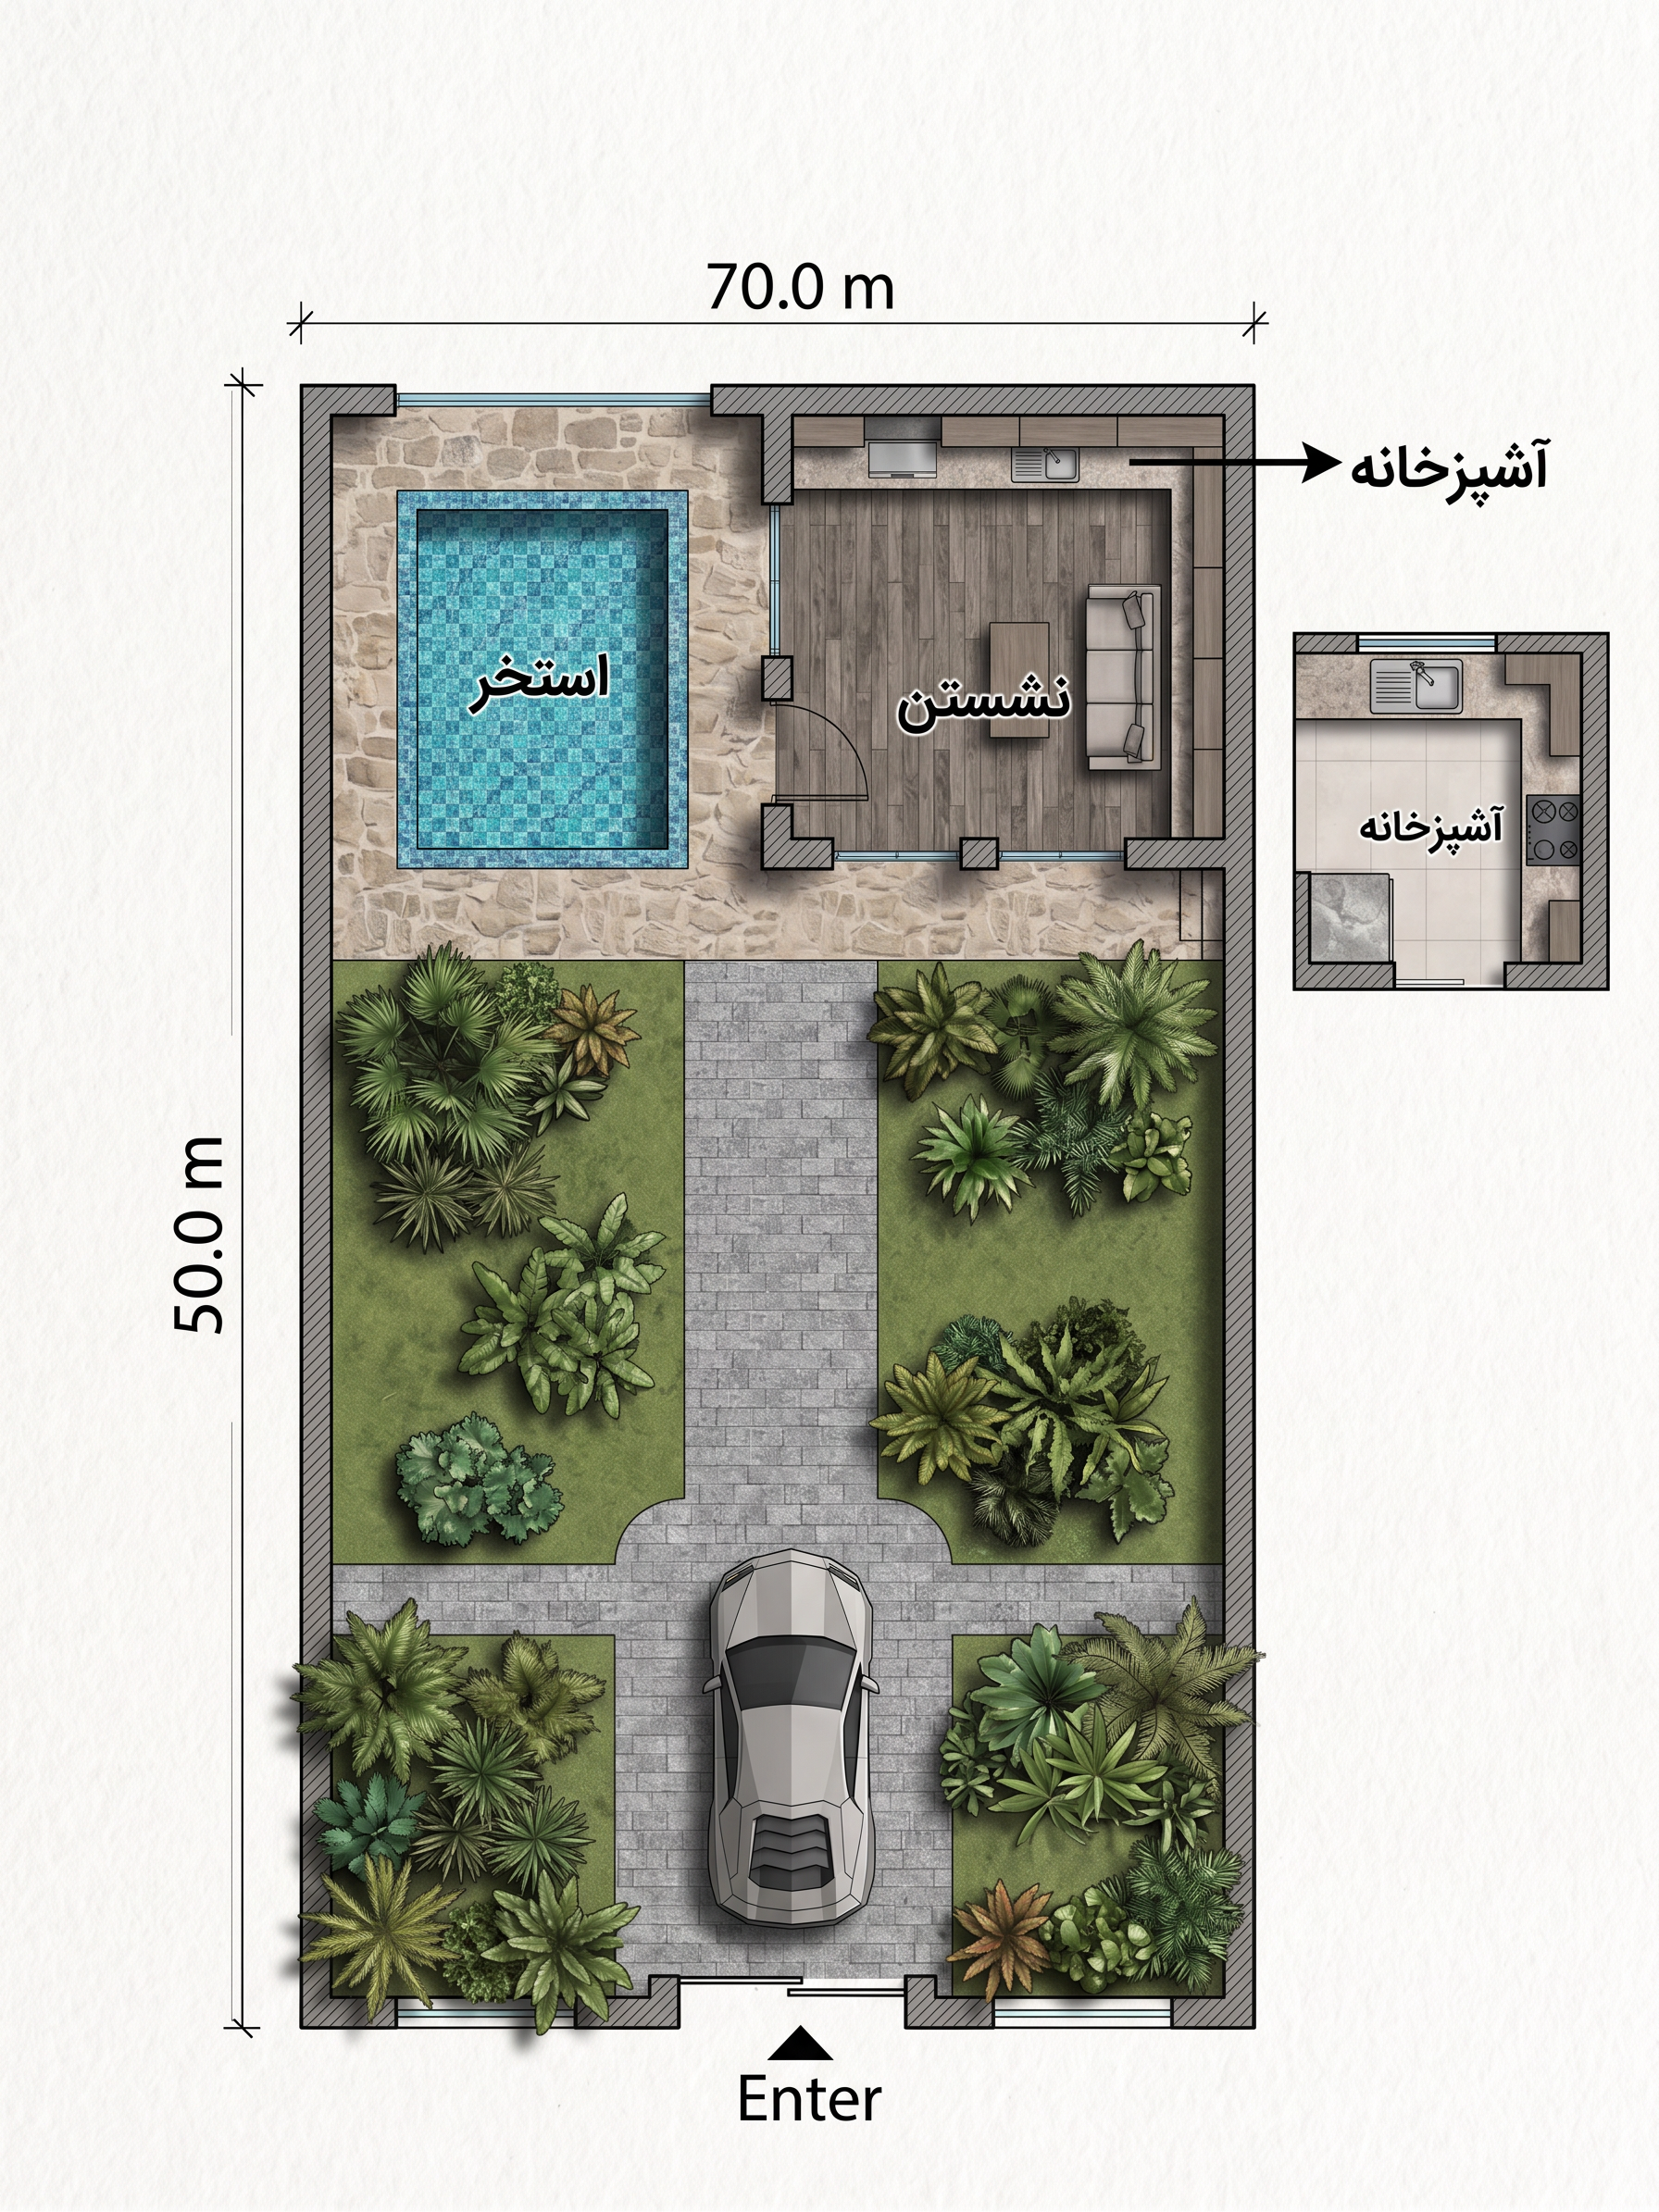
- Prompt
- Transform my hand-drawn linear/site plan into a professional architectural plan using the exact same layout and placement that I have drawn.
Use the reference image I provide only as a visual reference for the style, materials, textures, colors, landscaping, and graphic presentation.
VERY IMPORTANT:
* Keep the exact location of every space and element from my original drawing.
* Do NOT redesign or reinterpret the layout.
* Do NOT move, remove, add, resize, or rotate any spaces or elements.
* Preserve the exact geometry, proportions, circulation paths, walls, building areas, pool, landscaping, entrances, and other elements shown in my drawing.
* The final plan must follow my original sketch exactly in terms of spatial arrangement and positioning.
* The reference image should influence only the visual language, materials, textures, colors, and presentation style, not the architectural layout.
Apply the same type of materials, paving, natural textures, greenery, walls, pool treatment, and overall visual atmosphere seen in the reference image.
The result should look like a high-quality professional architectural/site plan, clean, realistic, detailed, and presentation-ready, while remaining 100% faithful to my original hand-drawn plan.
Priority:
1. Exact preservation of my original layout and placements
2. Exact preservation of the original proportions and geometry
3. Match the reference image’s materials and visual style
4. Professional architectural graphic presentation
5. No additional design decisions or changes beyond what is shown in my original drawing
- Created
- September 20, 2026