- Prompt
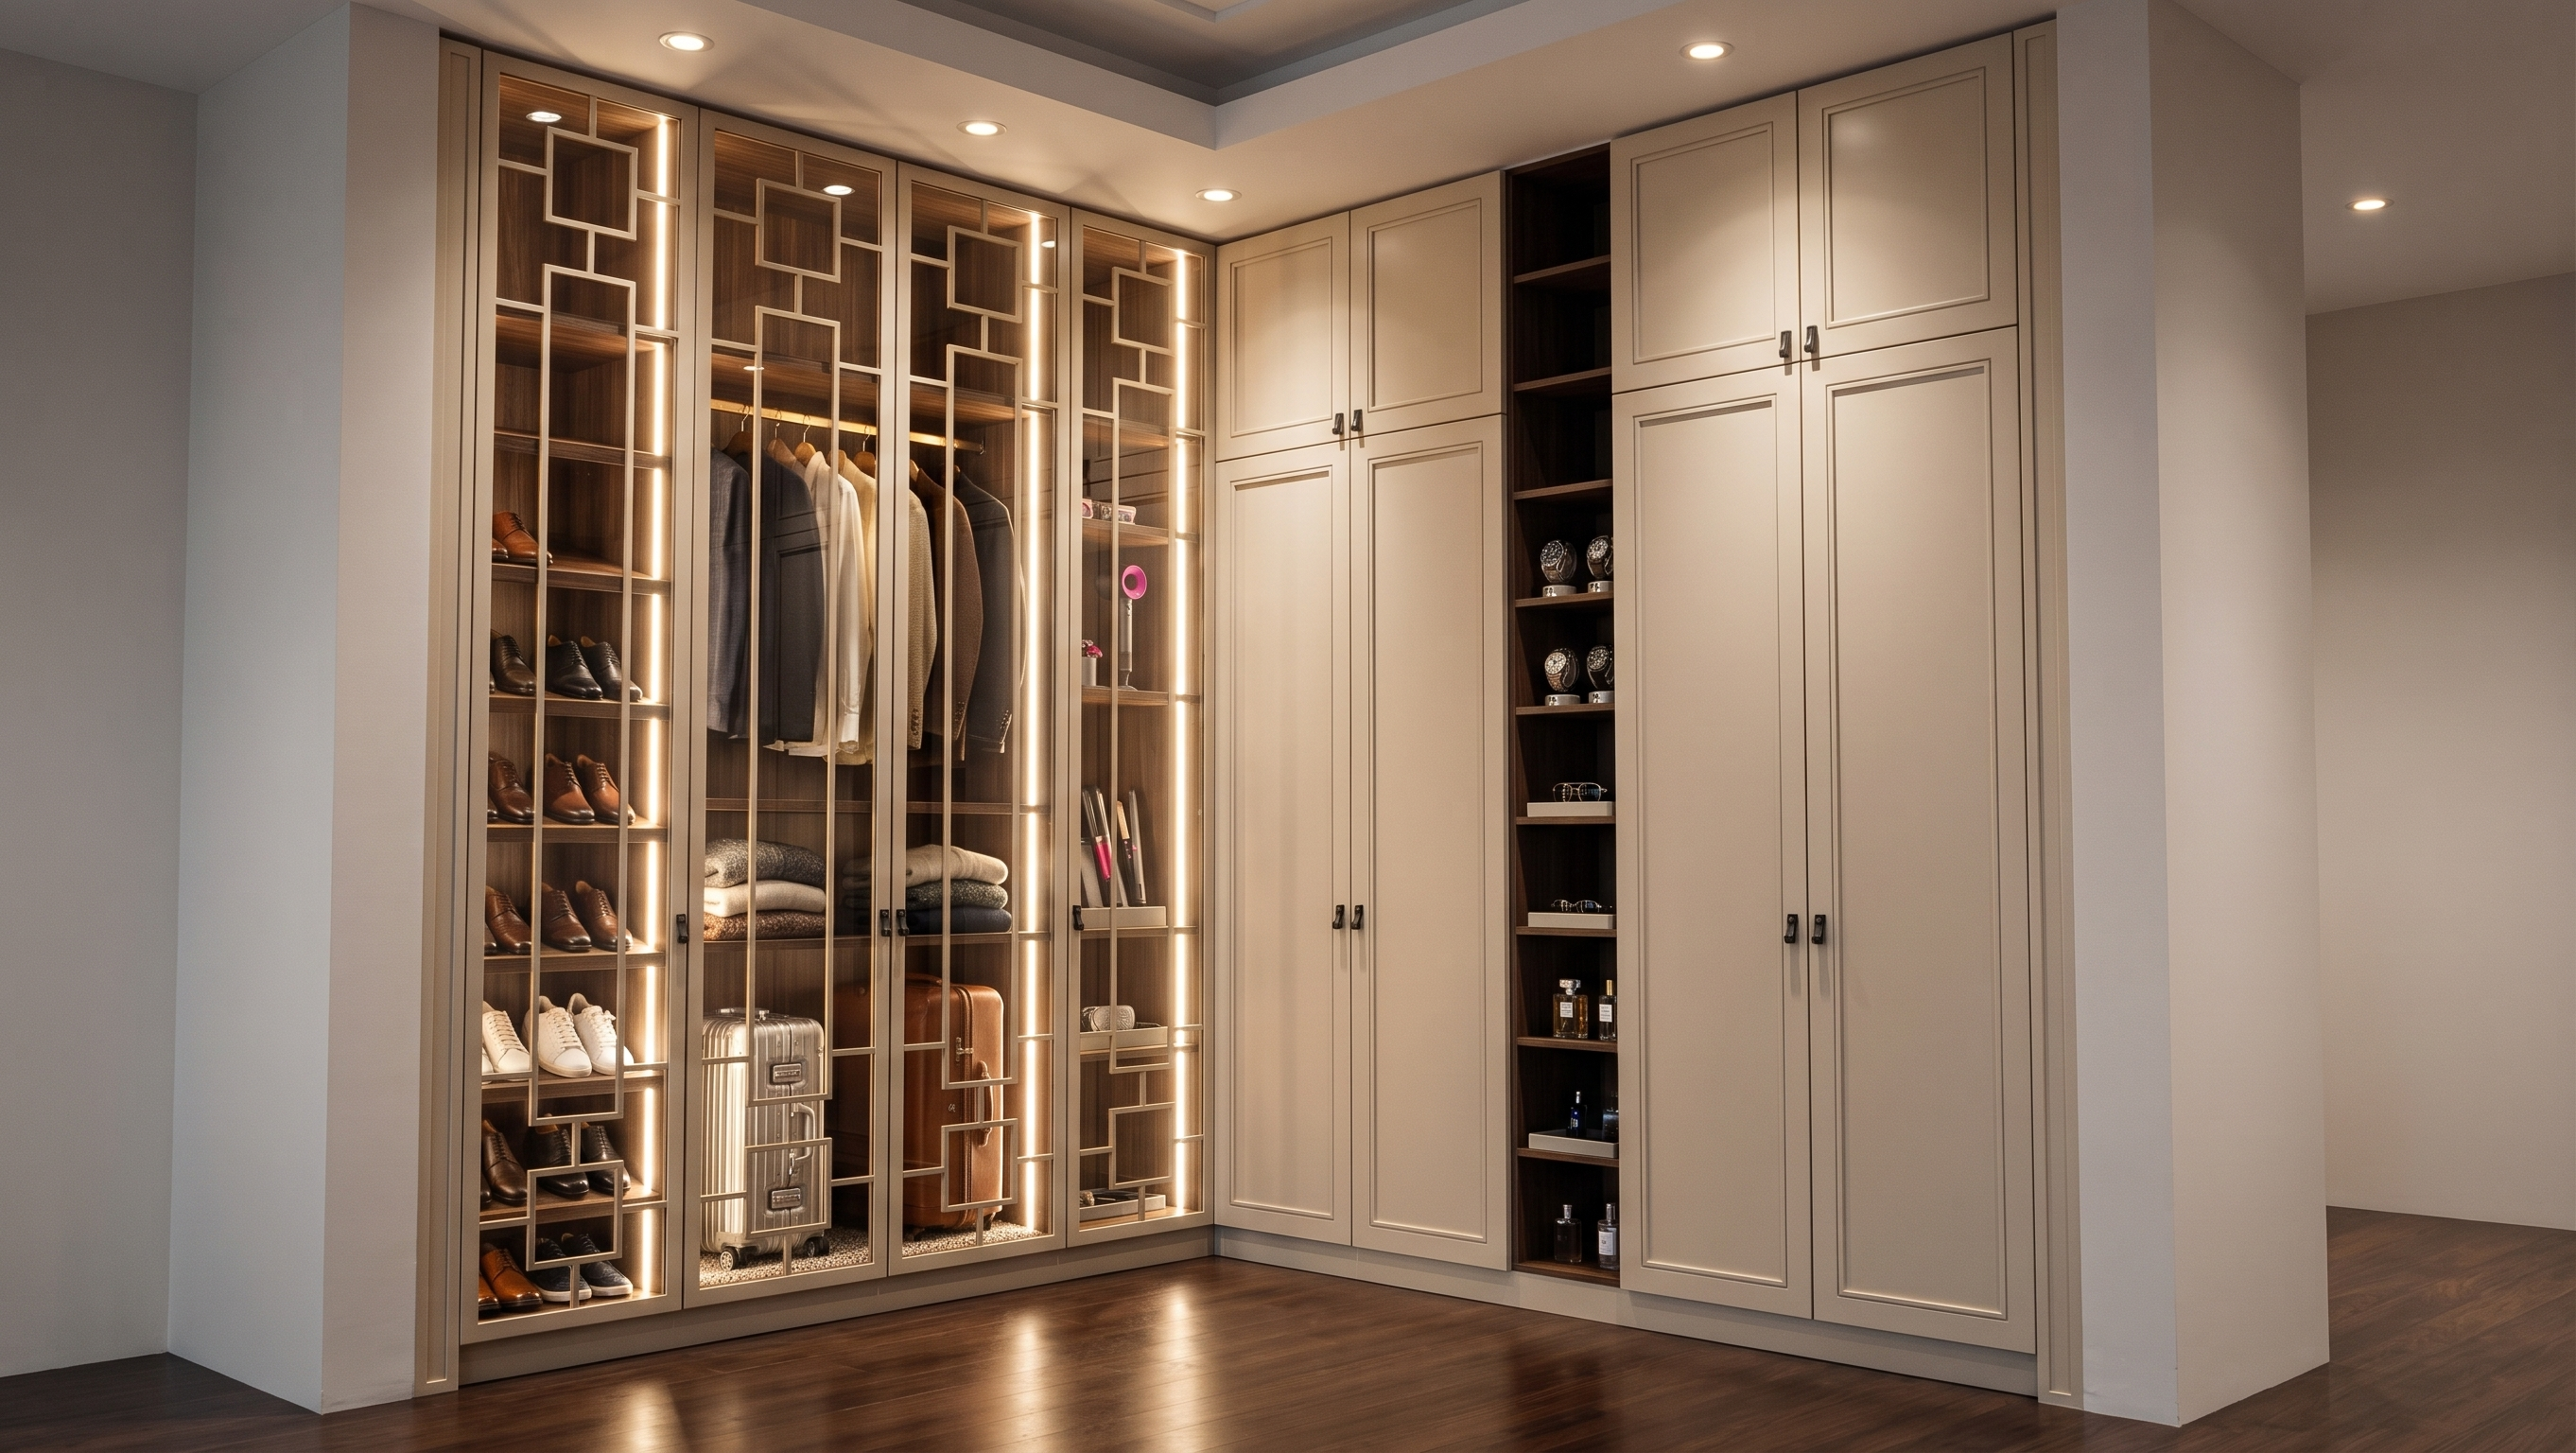
- Create a high-quality, photorealistic architectural interior render of the wardrobe design, preserving the existing layout, dimensions, cabinetry design, materials, colors, and camera angle.
Design specifications:
Left display cabinets: Install vertical LED lighting strips inside the cabinets, positioned behind the glass doors, creating elegant, warm illumination. Right-side central wardrobe: Neatly arrange luxury accessories on every shelf, including eyeglasses, wristwatches, and perfumes. Keep the arrangement organized, minimal, and visually appealing. First wardrobe unit from the left: Divide the interior into multiple shelves and neatly display men's shoes and sneakers on each shelf. Second wardrobe unit from the left: At the bottom, create a dedicated luggage storage compartment for suitcases. Above it, provide a 50 cm-high shelving section measured from the floor, and use the remaining upper space for full-length hanging clothes. Third wardrobe unit from the left: Design the interior storage to accommodate a hair iron, hair dryer, and personal grooming appliances in an organized manner.
Rendering quality: Ultra-realistic 3D architectural visualization, premium luxury walk-in closet, realistic materials and textures, sophisticated lighting, soft shadows, accurate reflections on glass, detailed cabinetry, warm integrated LED lighting, high-end interior design, sharp details, professional photorealistic rendering, 4K quality.
Important: Keep the original design and overall composition unchanged. Only modify the internal storage organization and lighting according to the specifications above.
- Created
- November 18, 2026