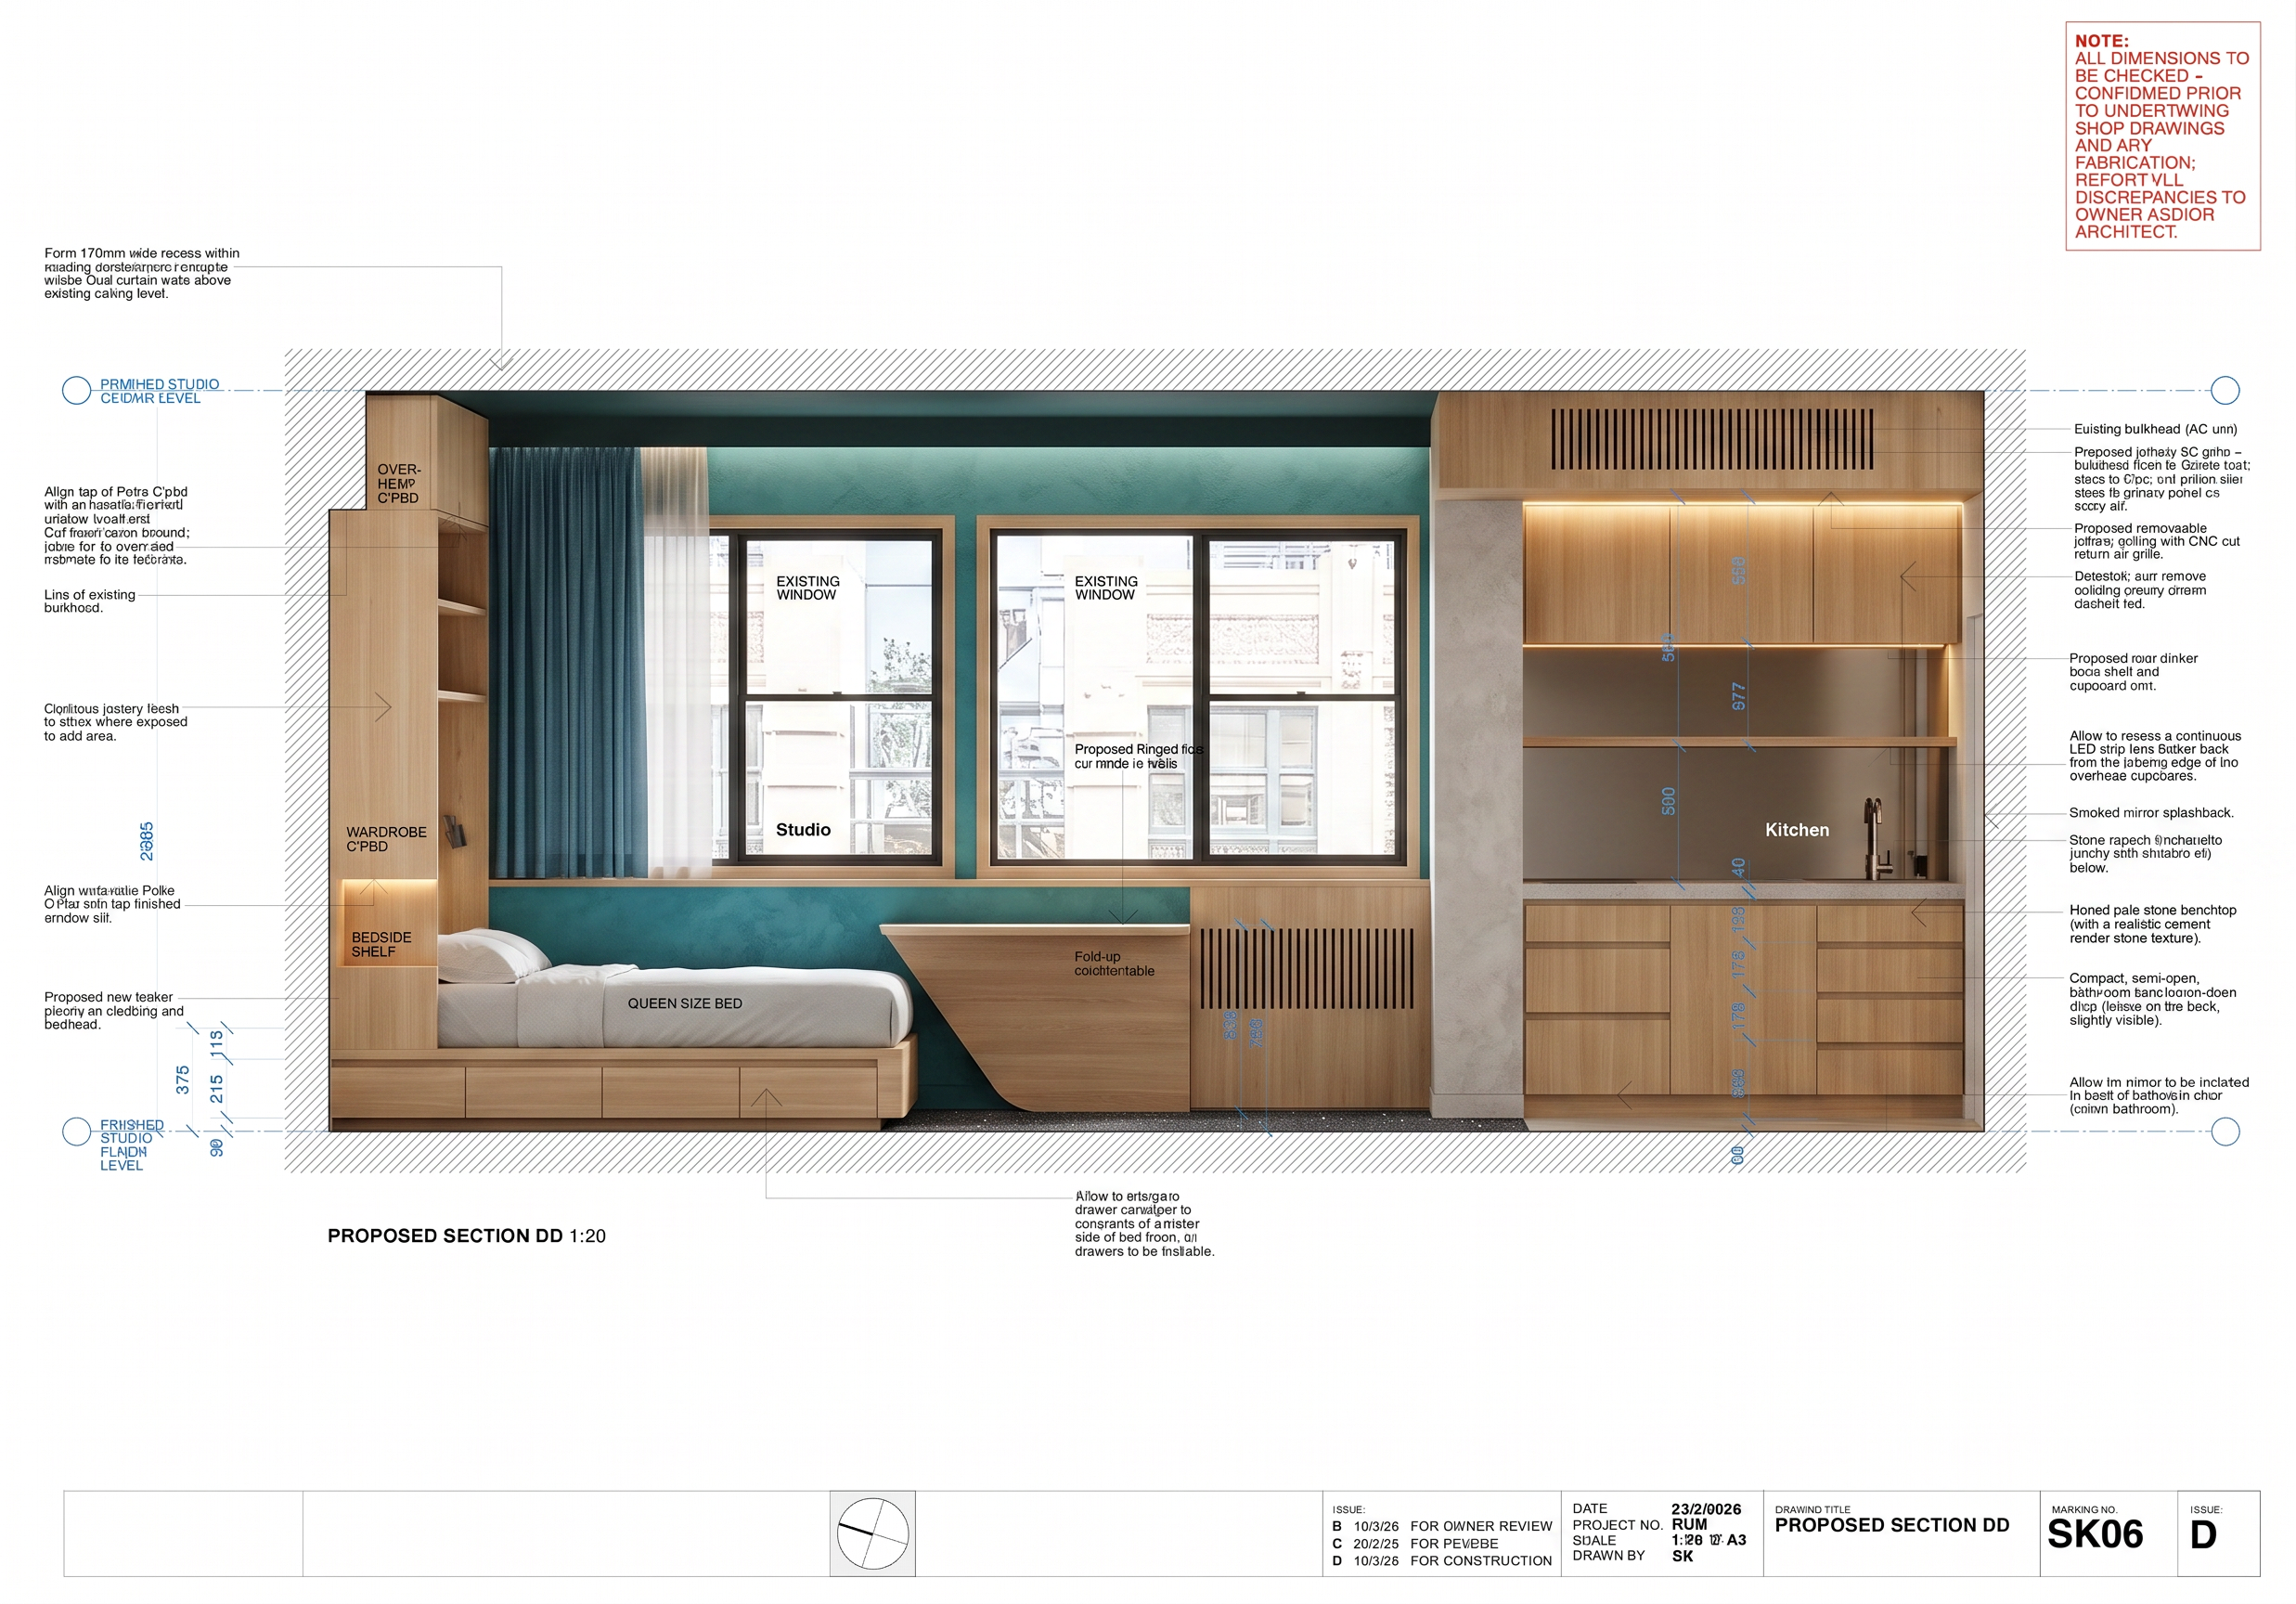
- Prompt
- Photorealistic architectural interior render, Sydney studio apartment in a 1930s art-deco Potts Point building, approximately 15 m² main room (4035 mm wide × 3695 mm deep, 2685 mm ceiling) plus small entry/kitchenette under a lower 2320 mm bulkhead and a compact bathroom. Bespoke Tasmanian oak veneer joinery to walls, bed, kitchen and shelving; the existing plaster wall is exposed on the bed wall in the panel between the wardrobe towers and under the overhead cupboards (behind the bedhead), painted rich turquoise; the existing plasterboard ceiling is the only surface left untouched by joinery with a satin 2-pack polyurethane clear finish, pale honey colour, fine straight grain, 20 mm panels with tight shadow-line joints, no visible handles (push-to-open / finger pulls). Existing plasterboard ceiling painted painted dark iron (not full black but close) but may be a subtle hint of turquoise or green, existing dark grey (80% black with white speckles as texture) carpet retained. Curtains drop from a concealed 170 mm recess in the ceiling, dual track, sheer plus ocean blue knock-out curtains. Flush recessed LED downlights, warm 2700K, plus a continuous LED strip recessed 50 mm behind the leading edge of the kitchen overhead cupboards. Natural daylight from two large existing timber-framed windows on the north wall. Materials: Tasmanian oak, honed pale stone benchtops with cement render stone, smoked (bronze-tint) mirror splashback, brushed nickel tapware, matte black window frames. Style: calm, warm, Scandi-Japanese minimalism, editorial interior photography, Hasselblad look, 24 mm tilt-shift lens, verticals corrected, f/8, ISO 100, soft natural light, ultra-detailed, 8K.
Wide elevation view along the long axis of the apartment, camera at 1400 mm, showing from left: the oak wardrobe tower and bedside shelf, the queen bed on its drawer plinth (three lockable drawers), the two existing windows in the oak-clad wall with the fold-up table swung up under the right window, then the ceiling stepping down to the 2320 mm AC bulkhead over the kitchenette. In the kitchenette: 900 mm high pale stone benchtop with four oak drawers below (175, 175, 175 and 285 mm), a smoked mirror splashback 500 mm high, an open oak shelf zone, then 530 mm high overhead oak cupboards with a warm LED strip glowing along their underside. Above the kitchen, a removable oak ceiling panel with CNC-cut 20 mm slots as the AC return-air grille, and a matching slotted vertical oak panel on the studio wall for supply air. Everything in one oak tone with the LED light reflecting in the smoked mirror.
- Created
- September 3, 2026