- Prompt
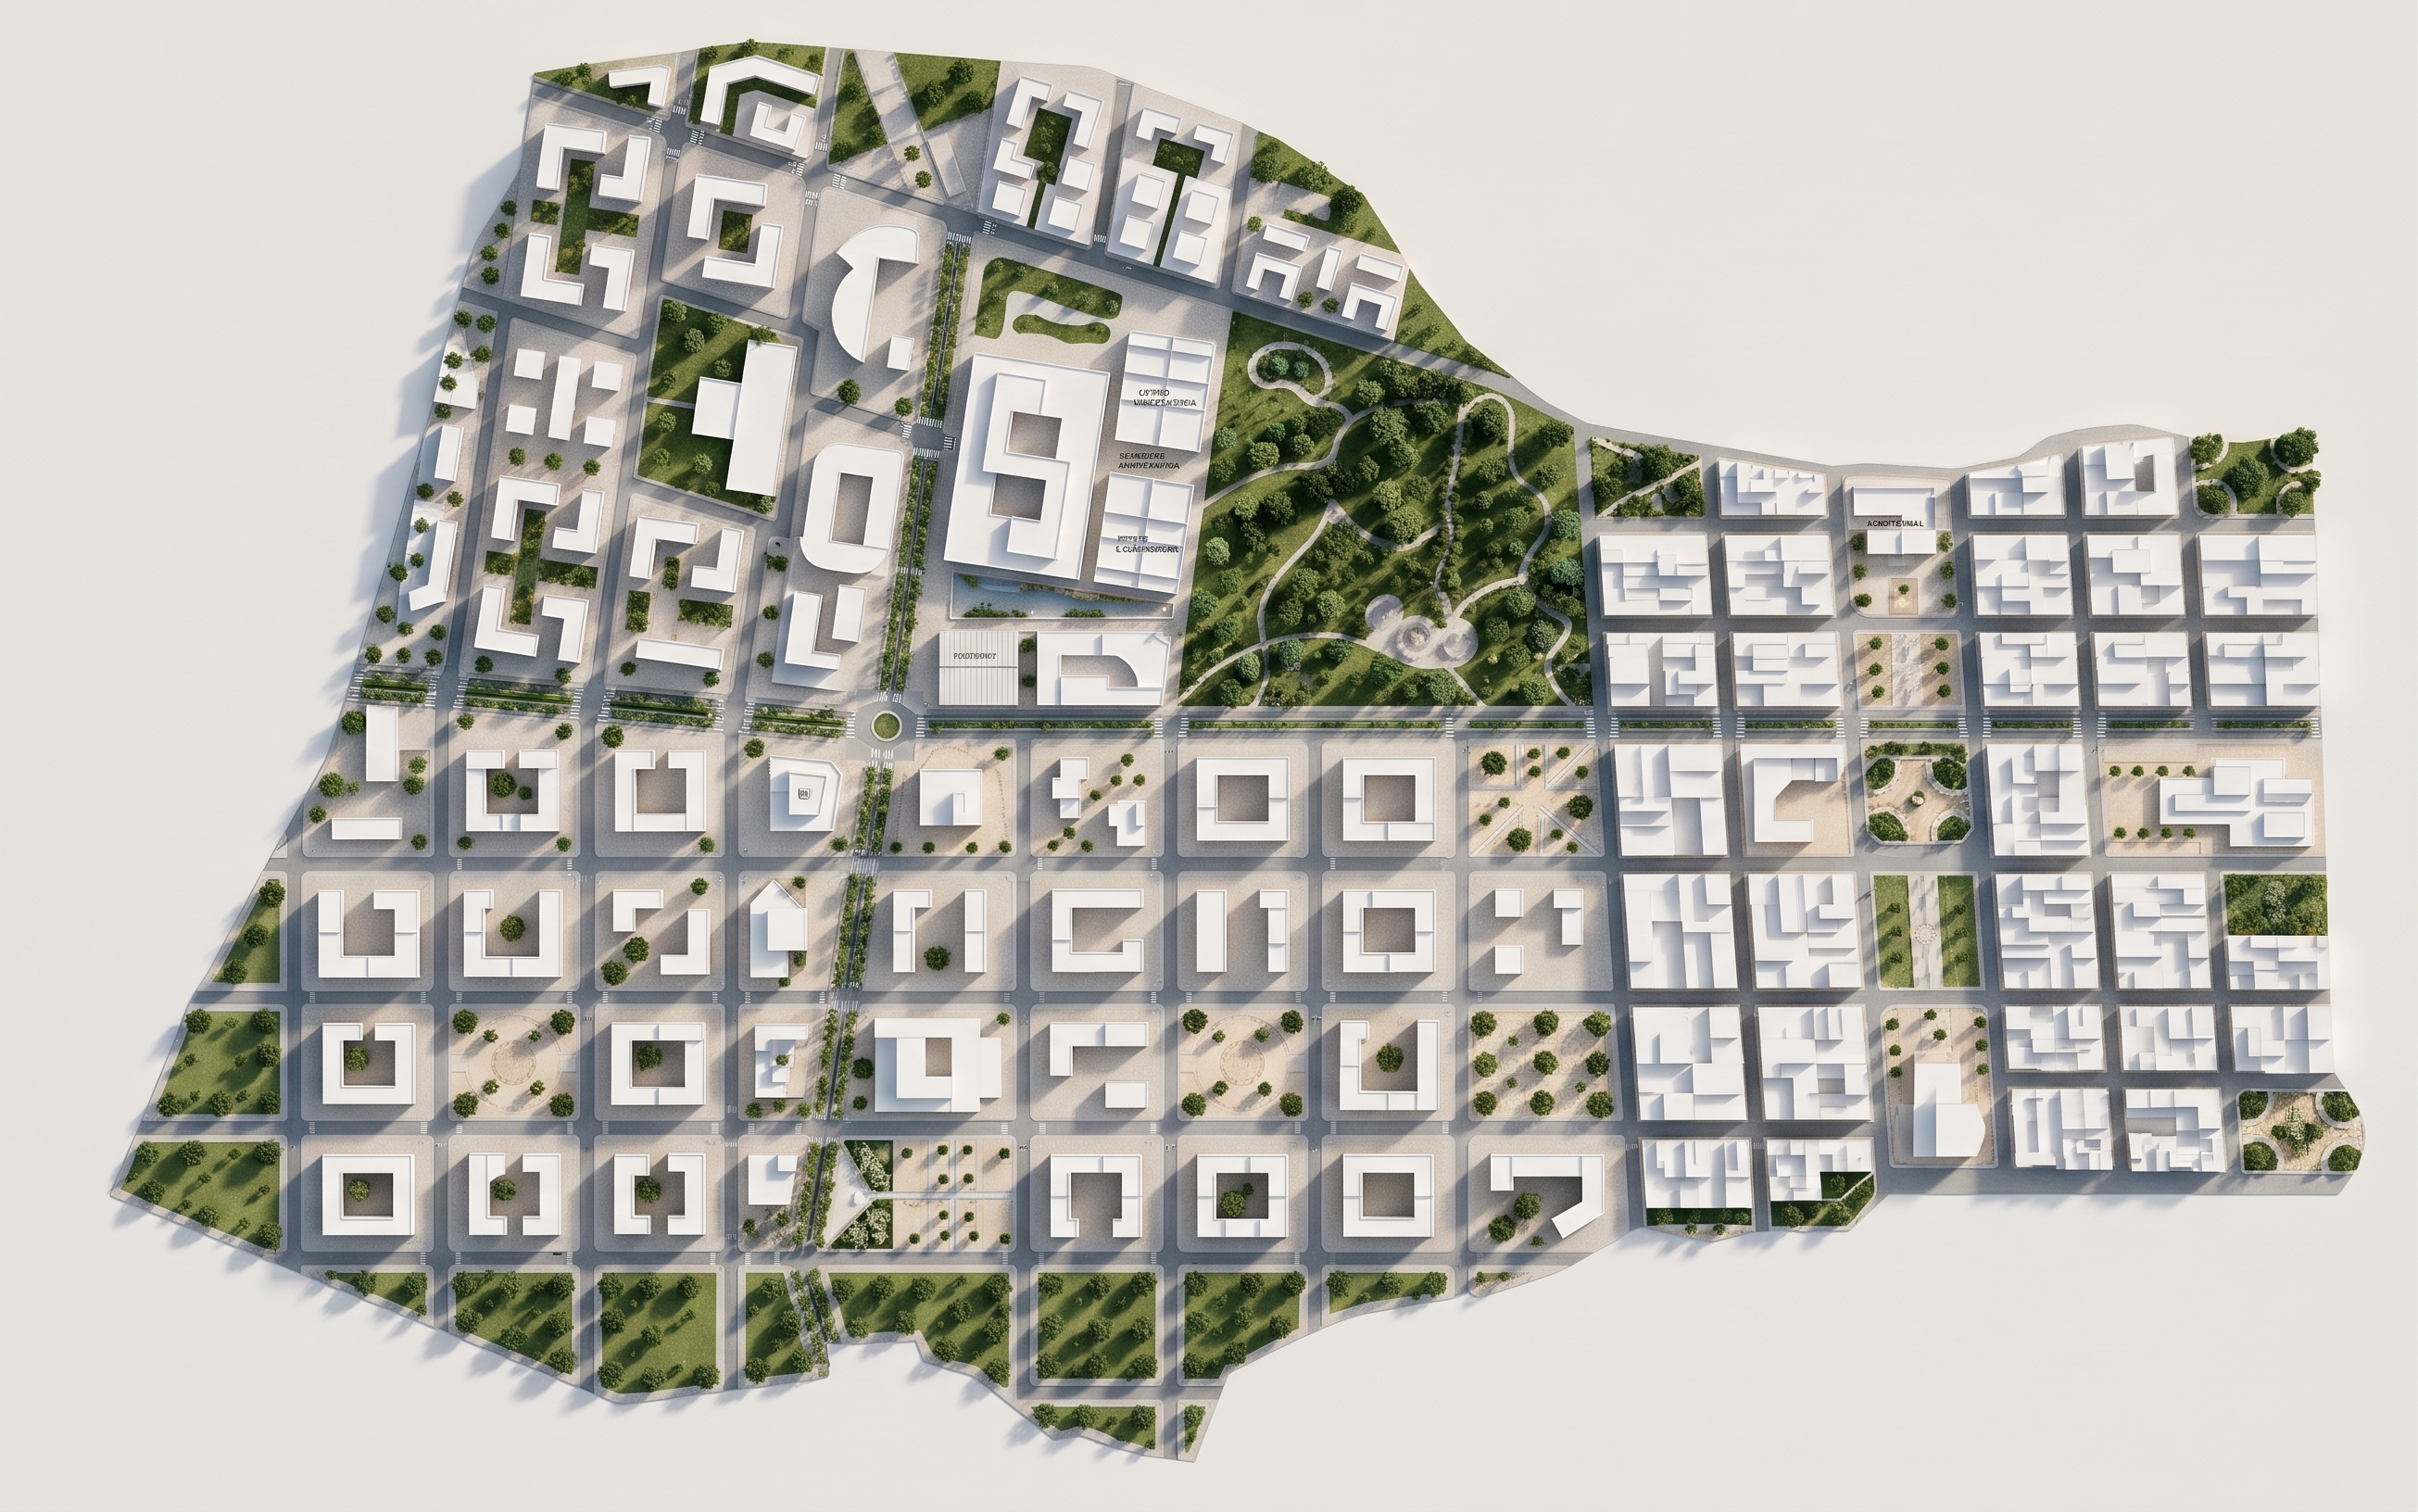
- Photorealistic architectural urban masterplan, premium landscape architecture competition rendering, viewed from a perfectly vertical 90-degree orthographic aerial camera.
Create a sophisticated 3D architectural site plan with realistic volumetric white buildings, clearly visible building heights, different roof levels, realistic elevation differences and strong but soft directional cast shadows. Buildings must appear as solid white architectural masses with visible depth and height, not flat 2D outlines.
Design a realistic urban landscape with:
- Medium-light grey asphalt roads, clearly differentiated from pedestrian spaces.
- Detailed road markings, zebra crossings, intersections and traffic signage.
- Sidewalks with light grey concrete paving.
- Narrow landscaped green verges with small ornamental trees along the two designated streets.
- Diverse tree species with different canopy shapes, sizes and shades of green.
- Large shade trees in public plazas and green spaces.
- Beautiful public plazas with light beige stone paving, geometric pavement patterns and landscaped gardens.
- Realistic grass, shrubs, ground cover and planting beds.
- Well-designed pedestrian promenades, seating and urban furniture.
The overall result must resemble a professional high-end architectural 3D masterplan, with realistic vegetation, physically convincing shadows, detailed materials, sophisticated landscape composition and clean white architectural massing.
Use the uploaded plan as the spatial reference, but intelligently improve the landscape architecture and public realm design.
No flat CAD appearance, no diagrammatic illustration, no watercolor, no cartoon style, no dark roads, no colored building facades, no perspective camera. Extremely detailed photorealistic architectural visualization.
- Created
- November 18, 2026