- Prompt
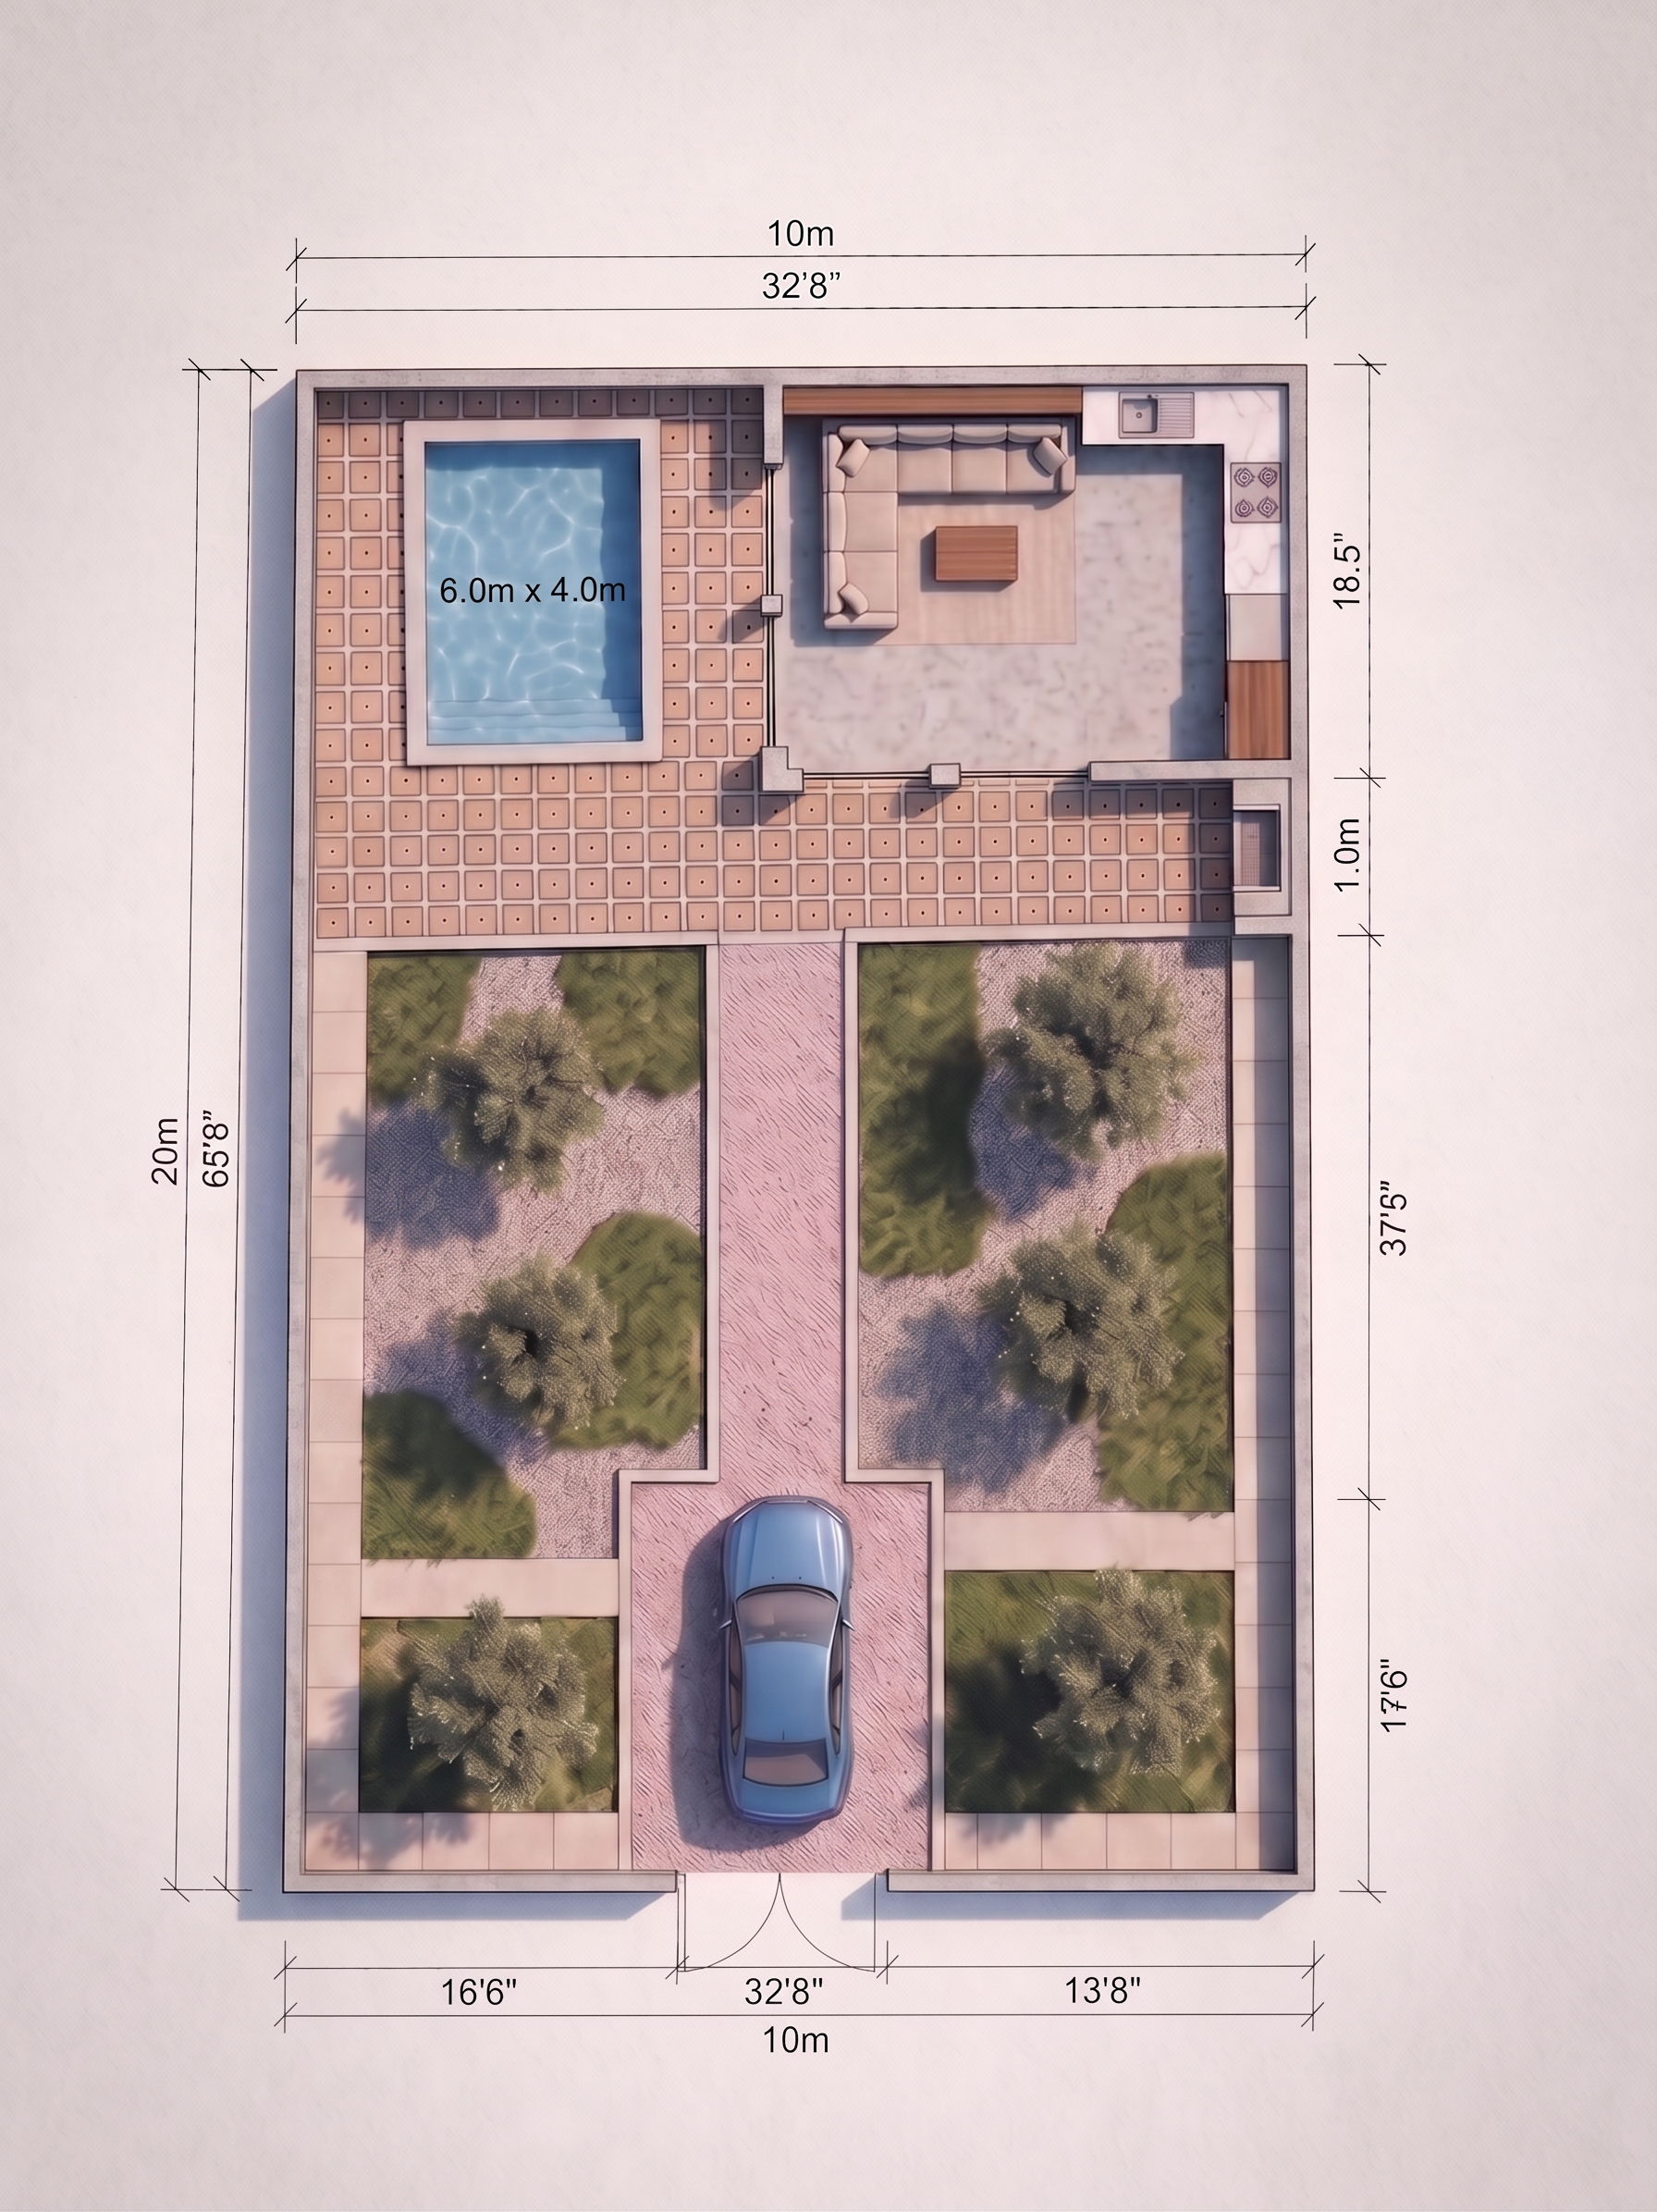
- The area I marked with the red box appears slightly crooked and misaligned.
Please straighten and correct all the lines within the red-marked area.
* Make all walls, boundaries, and architectural lines perfectly straight.
* Make the corners clean, precise, and properly 90-degree / orthogonal wherever appropriate.
* Correct any tilted, curved, distorted, or uneven lines.
* Align the marked area with the geometry and direction of the rest of the plan.
* Make the entire plan look clean, precise, orthogonal, and professionally drafted.
* Preserve the existing layout, dimensions, spaces, and design exactly as they are.
* Do not move, add, remove, or redesign anything.
* Only correct the geometry, alignment, and straightness of the lines.
The final result should look like a real professional architectural CAD/site plan, with clean, straight, accurately aligned lines.
- Created
- September 20, 2026