- Prompt
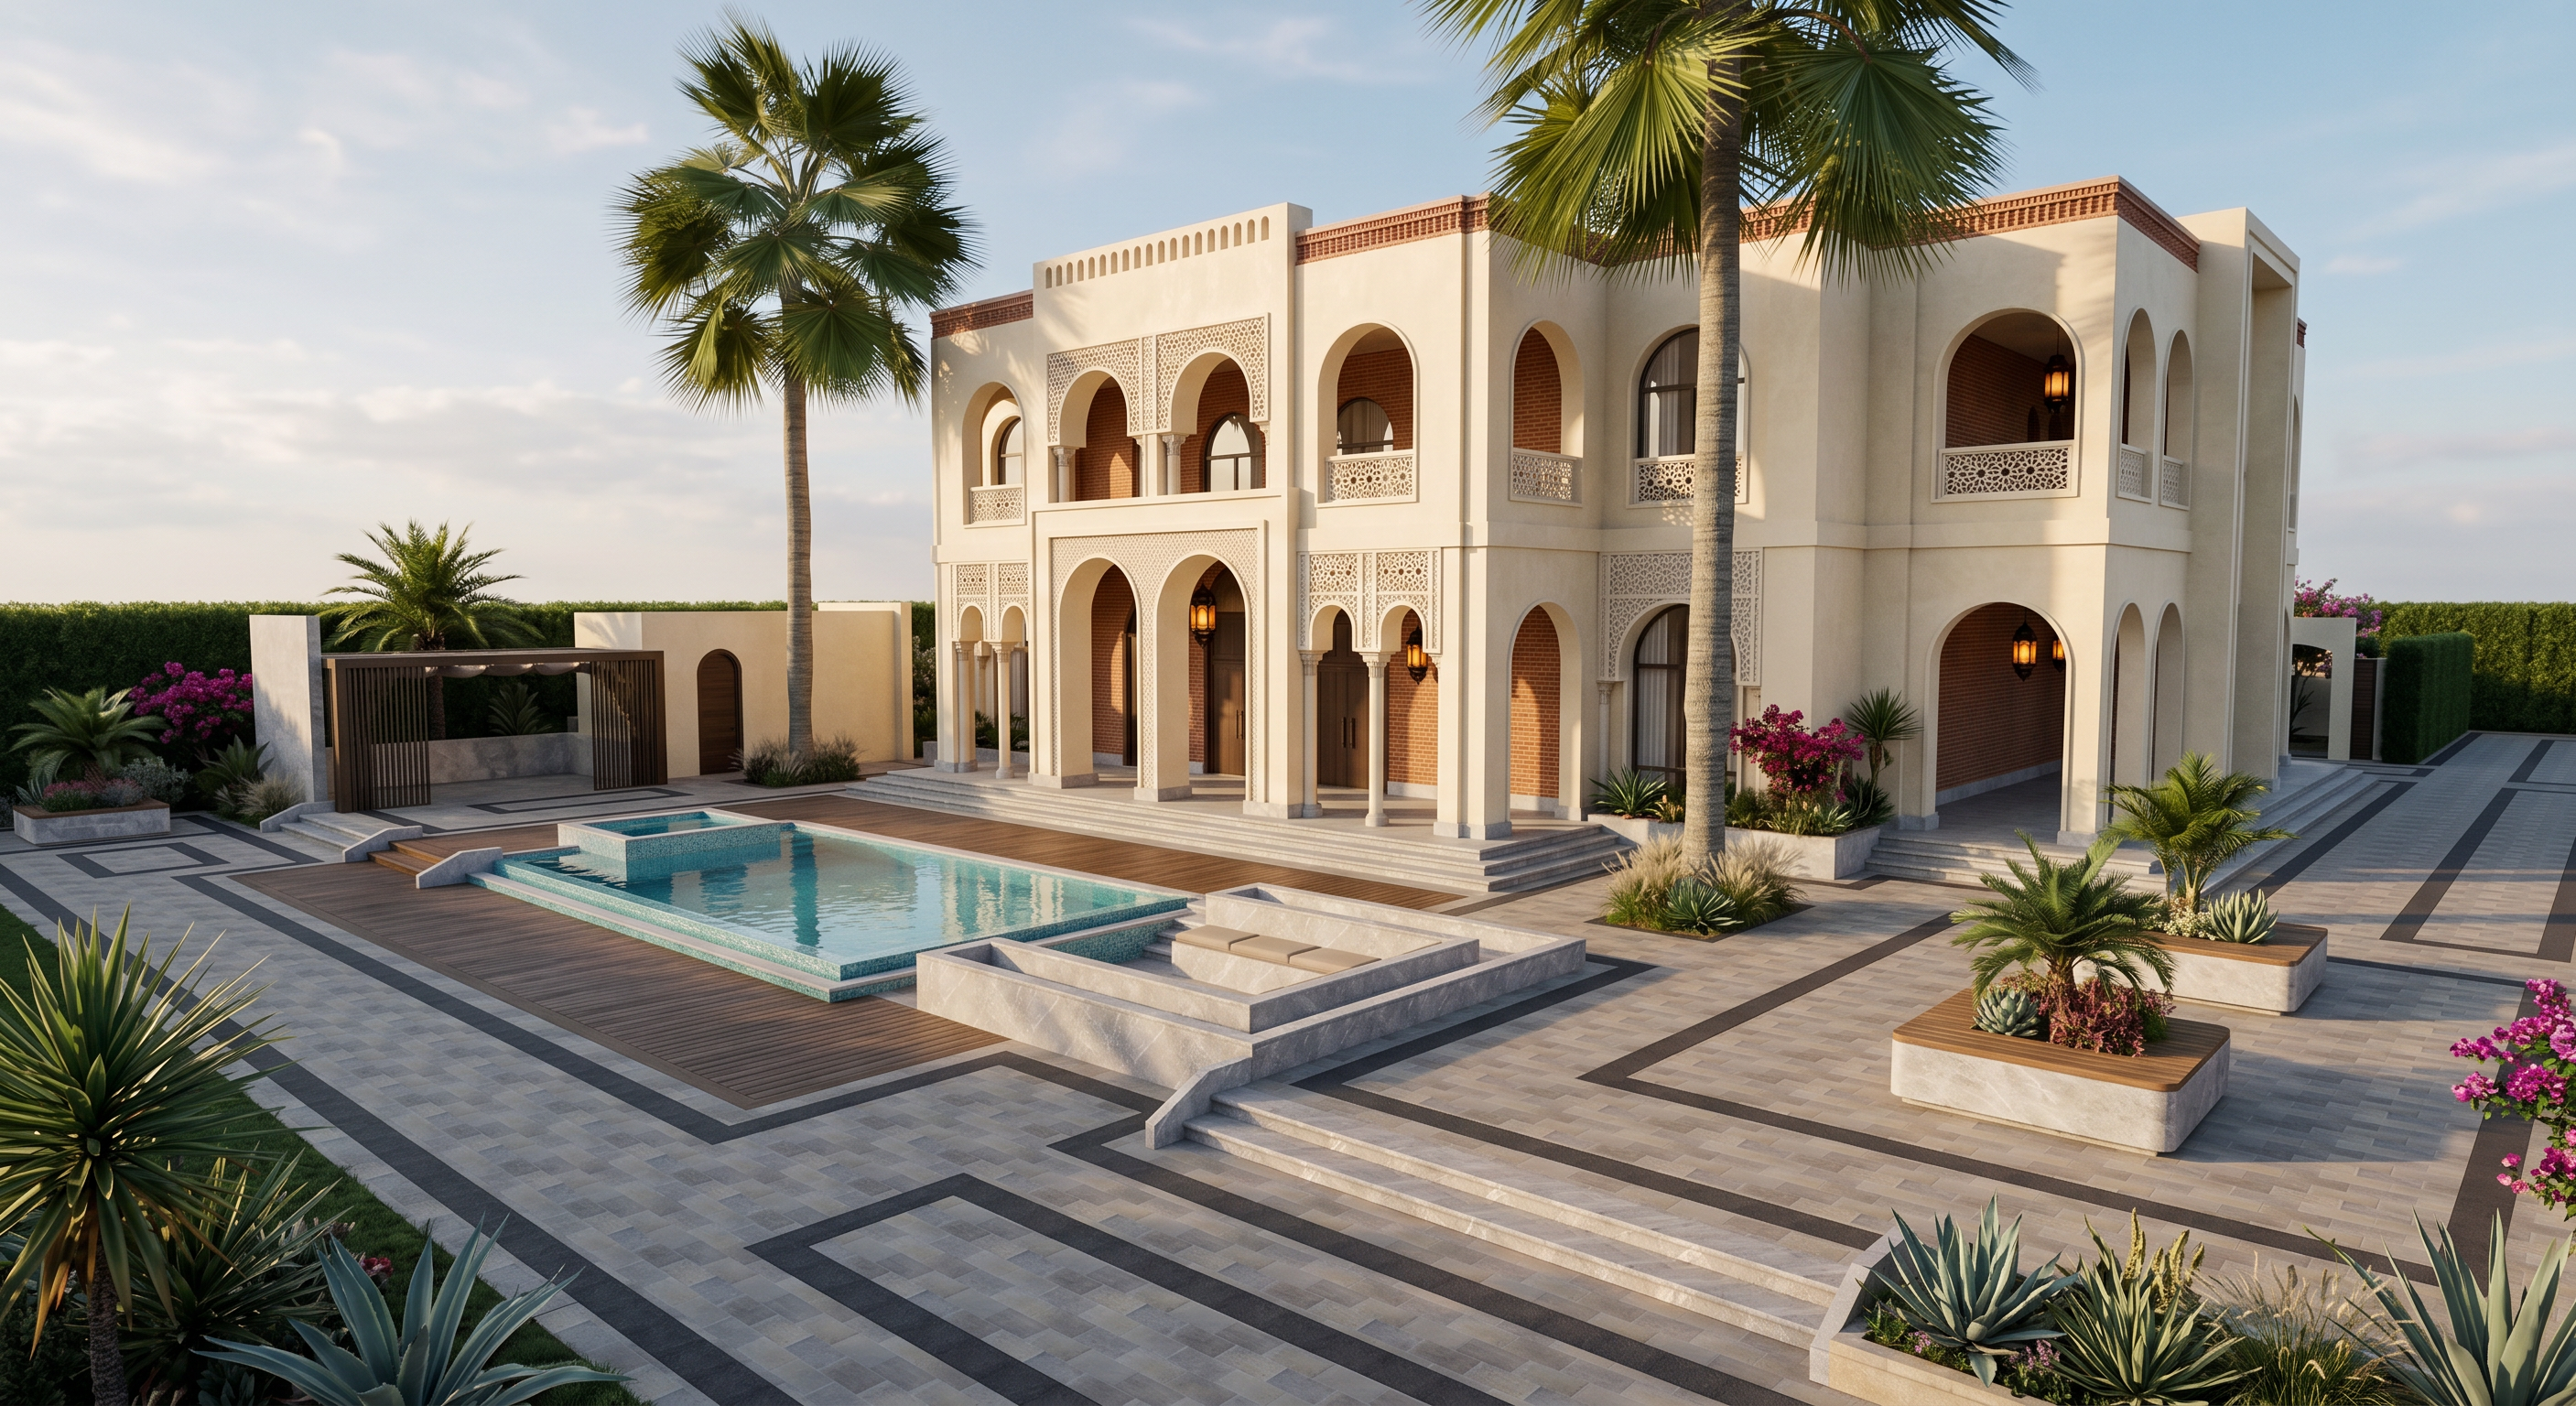
- Use the attached architectural model as the strict reference for geometry, proportions, façade composition, landscape, pool, paving, stairs, pergola, planters, and camera direction. Do not redesign, move, resize, add, or remove architectural elements. Transform it into an ultra-photorealistic luxury Andalusian villa, using the reference render only for materials, colors, architectural character, landscaping, lighting, and realism.
Architecture & Materials
Preserve exactly the two-story massing, floor heights, roofline, arches, columns, balconies, terraces, entrance, windows, doors, stairs, and openings.
Finish exterior walls in warm creamy ivory/off-white textured stucco, with subtle natural variation. Avoid pure white or flat CGI surfaces.
Keep every arch exactly as modeled. Finish the recessed walls behind arches, balconies, entrance arcades, and covered terraces with warm reddish terracotta brick, contrasting elegantly with the ivory façade.
Convert existing decorative screens into refined off-white/light-beige GRC Islamic geometric mashrabiya, with realistic perforations, thickness, and shadows. Preserve existing slender columns and decorative capitals.
Finish the roof parapet/cornice with traditional reddish terracotta decorative brickwork, following the exact existing geometry. Use dark walnut/teak timber for entrance doors and selected recessed ceilings. Maintain existing balcony railing geometry with elegant Islamic geometric patterns.
Pool & Hardscape
Preserve the pool exactly as modeled, including its location, shape, levels, steps, raised sections, and edges. Render clear turquoise-blue water with realistic transparency, reflections, ripples, and refraction.
Use light beige limestone/travertine for pool coping, stairs, and raised edges.
Preserve the exact courtyard paving layout and dark linear borders. Render it as premium warm grey-beige natural stone paving with realistic joints and subtle tonal variation.
Landscape
Keep all major palm locations and render them as realistic mature Mediterranean palms. Preserve the existing planter/bench islands with natural-stone finishes and timber seating.
Add restrained small palms, agave, yucca, succulents, ornamental grasses, low shrubs, and selective pink/magenta bougainvillea. Keep landscaping clean, luxurious, and uncluttered.
Preserve the poolside pergola exactly, finished in dark timber or bronze metal.
Lighting & Camera
Add elegant Andalusian pendant lanterns and wall sconces in dark bronze/black with warm amber light inside entrances, balconies, and recessed terraces.
Render during warm late-afternoon golden hour with a clear soft-blue sky. Use directional sunlight to create natural shadows inside arches and emphasize the GRC details, terracotta brick, columns, and façade depth.
Maintain approximately the same three-quarter camera direction as the uploaded model, showing the main entrance, long right façade, pool, and foreground courtyard together. Use a 24–28 mm architectural lens, natural eye-level or slightly elevated camera, straight verticals, minimal distortion, and cinematic wide framing. Avoid an aerial viewpoint.
Use physically accurate global illumination, ray-traced reflections, ambient occlusion, high-resolution PBR materials, realistic glass, subtle imperfections, detailed vegetation, natural shadows, and realistic pool reflections. Remove all SketchUp/CGI appearance and achieve premium architectural photography quality.
CRITICAL: The uploaded model controls the exact geometry and layout. The reference render controls only materials, colors, Andalusian character, landscaping, lighting, and photorealism. Do not alter façade geometry, openings, arch sizes, balconies, pool shape, stairs, pergola, planters, site levels, or paving. The result must look like the exact same project fully constructed and professionally photographed.
- Created
- September 10, 2026