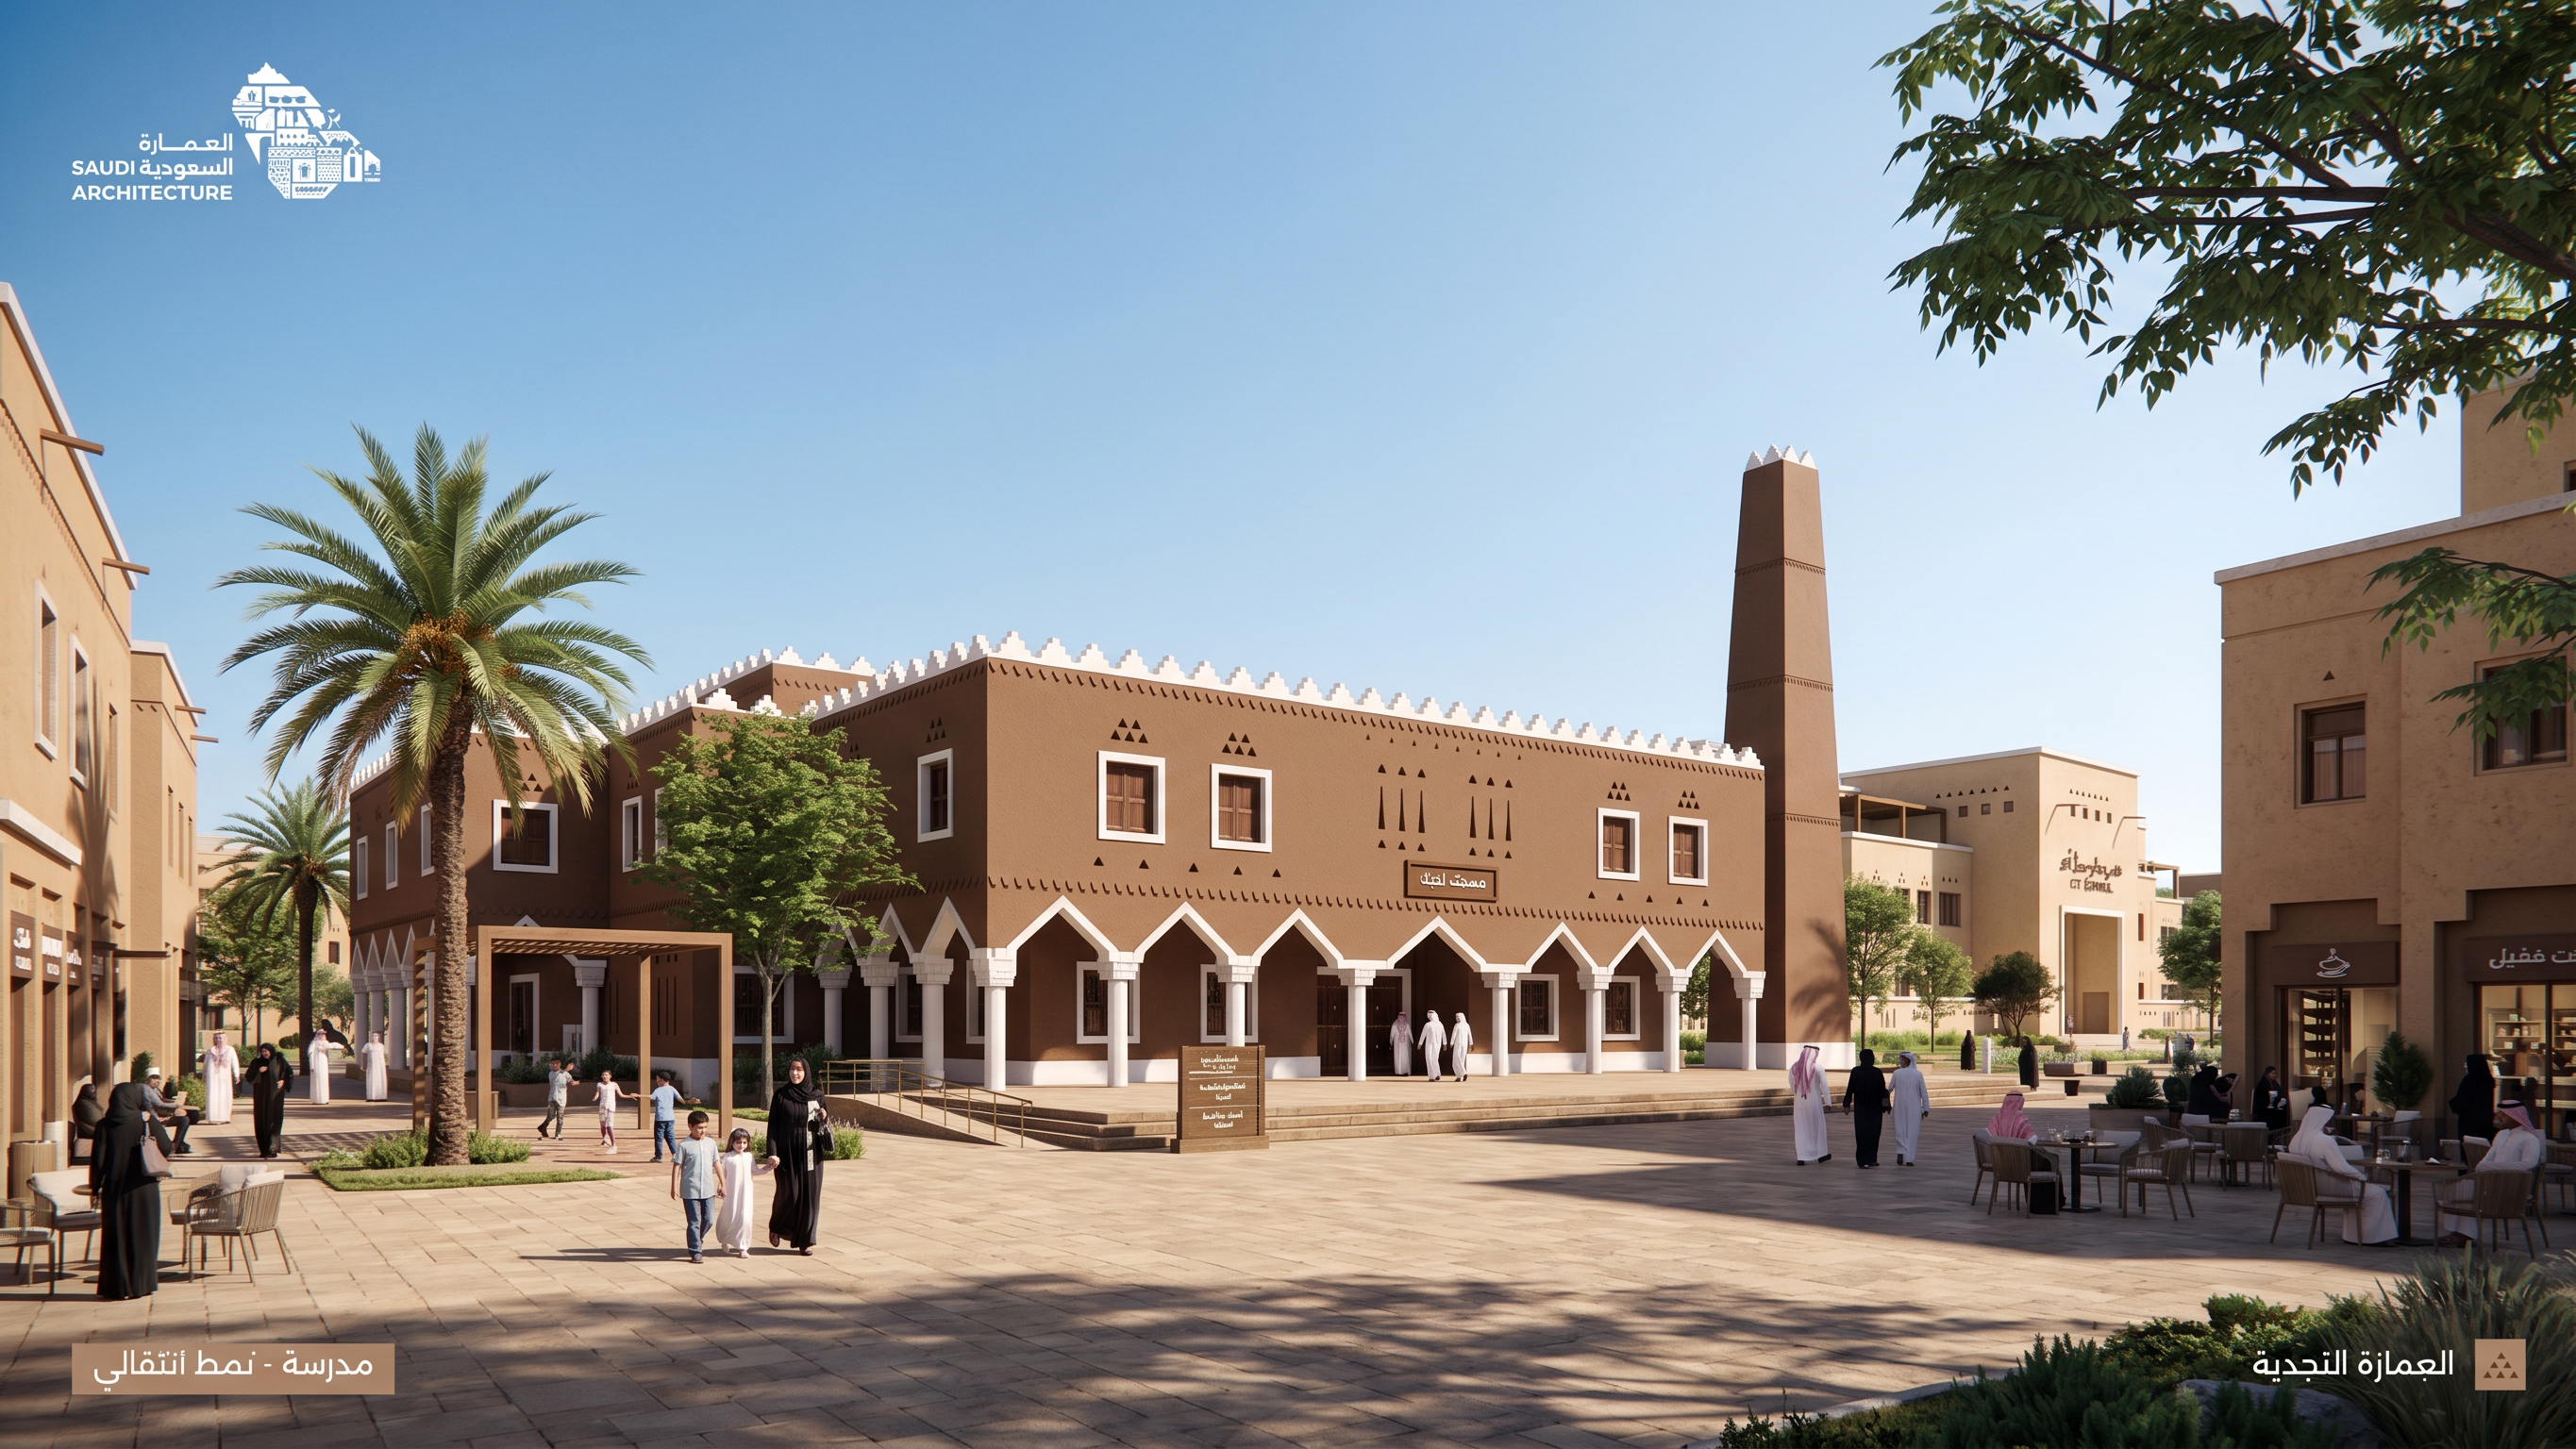
- Prompt
- Create a photorealistic architectural visualization using the uploaded images as architectural references.
The MOSQUE image is the PRIMARY and EXACT architectural reference.
SCENE:
Create a cohesive Najdi mixed-use civic destination centered around the mosque, combining a mosque, school, commercial buildings and an active pedestrian public realm.
CAMERA:
Use a realistic street-level architectural photography view similar to the uploaded references.
Eye-level camera, approximately 1.5–1.7 m high.
Wide architectural composition showing the mosque as the main focal point while clearly revealing the neighboring school, commercial buildings and public space.
Do NOT use aerial, bird’s-eye or isometric view.
MOSQUE — CRITICAL:
Preserve the uploaded mosque EXACTLY.
Do not redesign or reinterpret it.
Keep exactly the same:
- massing and proportions
- façade composition
- openings and windows
- white arcade columns
- Najdi ornamentation
- roof parapets
- courtyard configuration
- minaret shape, height and EXACT location
- colors and materials
The mosque must remain visually dominant and recognizable as the exact uploaded mosque.
SCHOOL:
Place the uploaded school architecture as one of the neighboring buildings.
Preserve its architectural identity, massing language, façade proportions, materials and Najdi transitional character.
Integrate it naturally into the same urban composition.
COMMERCIAL BUILDINGS:
Use the architectural language of the uploaded commercial/residential reference to create the remaining surrounding buildings.
Keep similar heights, warm earth-tone materials, recessed windows, simple Najdi geometric details and contemporary Najdi proportions.
Make their ground floors ACTIVE COMMERCIAL FRONTAGES facing the public space:
small cafés, local shops and modest storefronts.
Add outdoor café tables and chairs directly in front of selected shops.
NO WALLS:
Commercial and civic buildings facing the public space must have NO perimeter walls, NO compound walls and NO fences.
Their entrances and storefronts must open directly onto the pedestrian public realm.
PUBLIC REALM:
Create one continuous pedestrian environment connecting:
MOSQUE + SCHOOL + COMMERCIAL BUILDINGS.
No road between these buildings.
No cars inside this central public space.
No parking directly in front of the mosque or shops.
Use high-quality warm stone paving throughout.
IMPORTANT GROUND LEVEL DESIGN:
Create subtle changes in ground elevation around the mosque, similar to the uploaded mosque reference.
Use shallow steps, broad platforms and gentle level transitions to give the mosque a slightly elevated civic presence.
Integrate accessible ramps naturally into the same design.
The level changes must feel architectural and intentional, NOT like a large podium.
Add:
- shaded pedestrian paths
- native trees and palms
- planted areas
- benches
- pergolas
- outdoor café seating
- families and pedestrians
- people leaving the mosque
- people sitting and socializing
- activity around shops and cafés
The final scene should feel like one authentic Saudi urban destination where prayer, education, commerce and everyday community life meet in the same walkable public space.
STYLE:
High-end Saudi architectural visualization.
Contemporary Najdi urban character.
Warm natural daylight.
Realistic materials and vegetation.
Human-scale public realm.
Active but calm atmosphere.
DO NOT change the mosque.
DO NOT relocate the minaret.
DO NOT add boundary walls.
DO NOT place cars inside the public plaza.
DO NOT separate the mosque, school and shops with roads.
DO NOT create a shopping mall.
DO NOT create an aerial view.
NO text, labels, logos or arrows.
- Created
- September 2, 2026