- Prompt
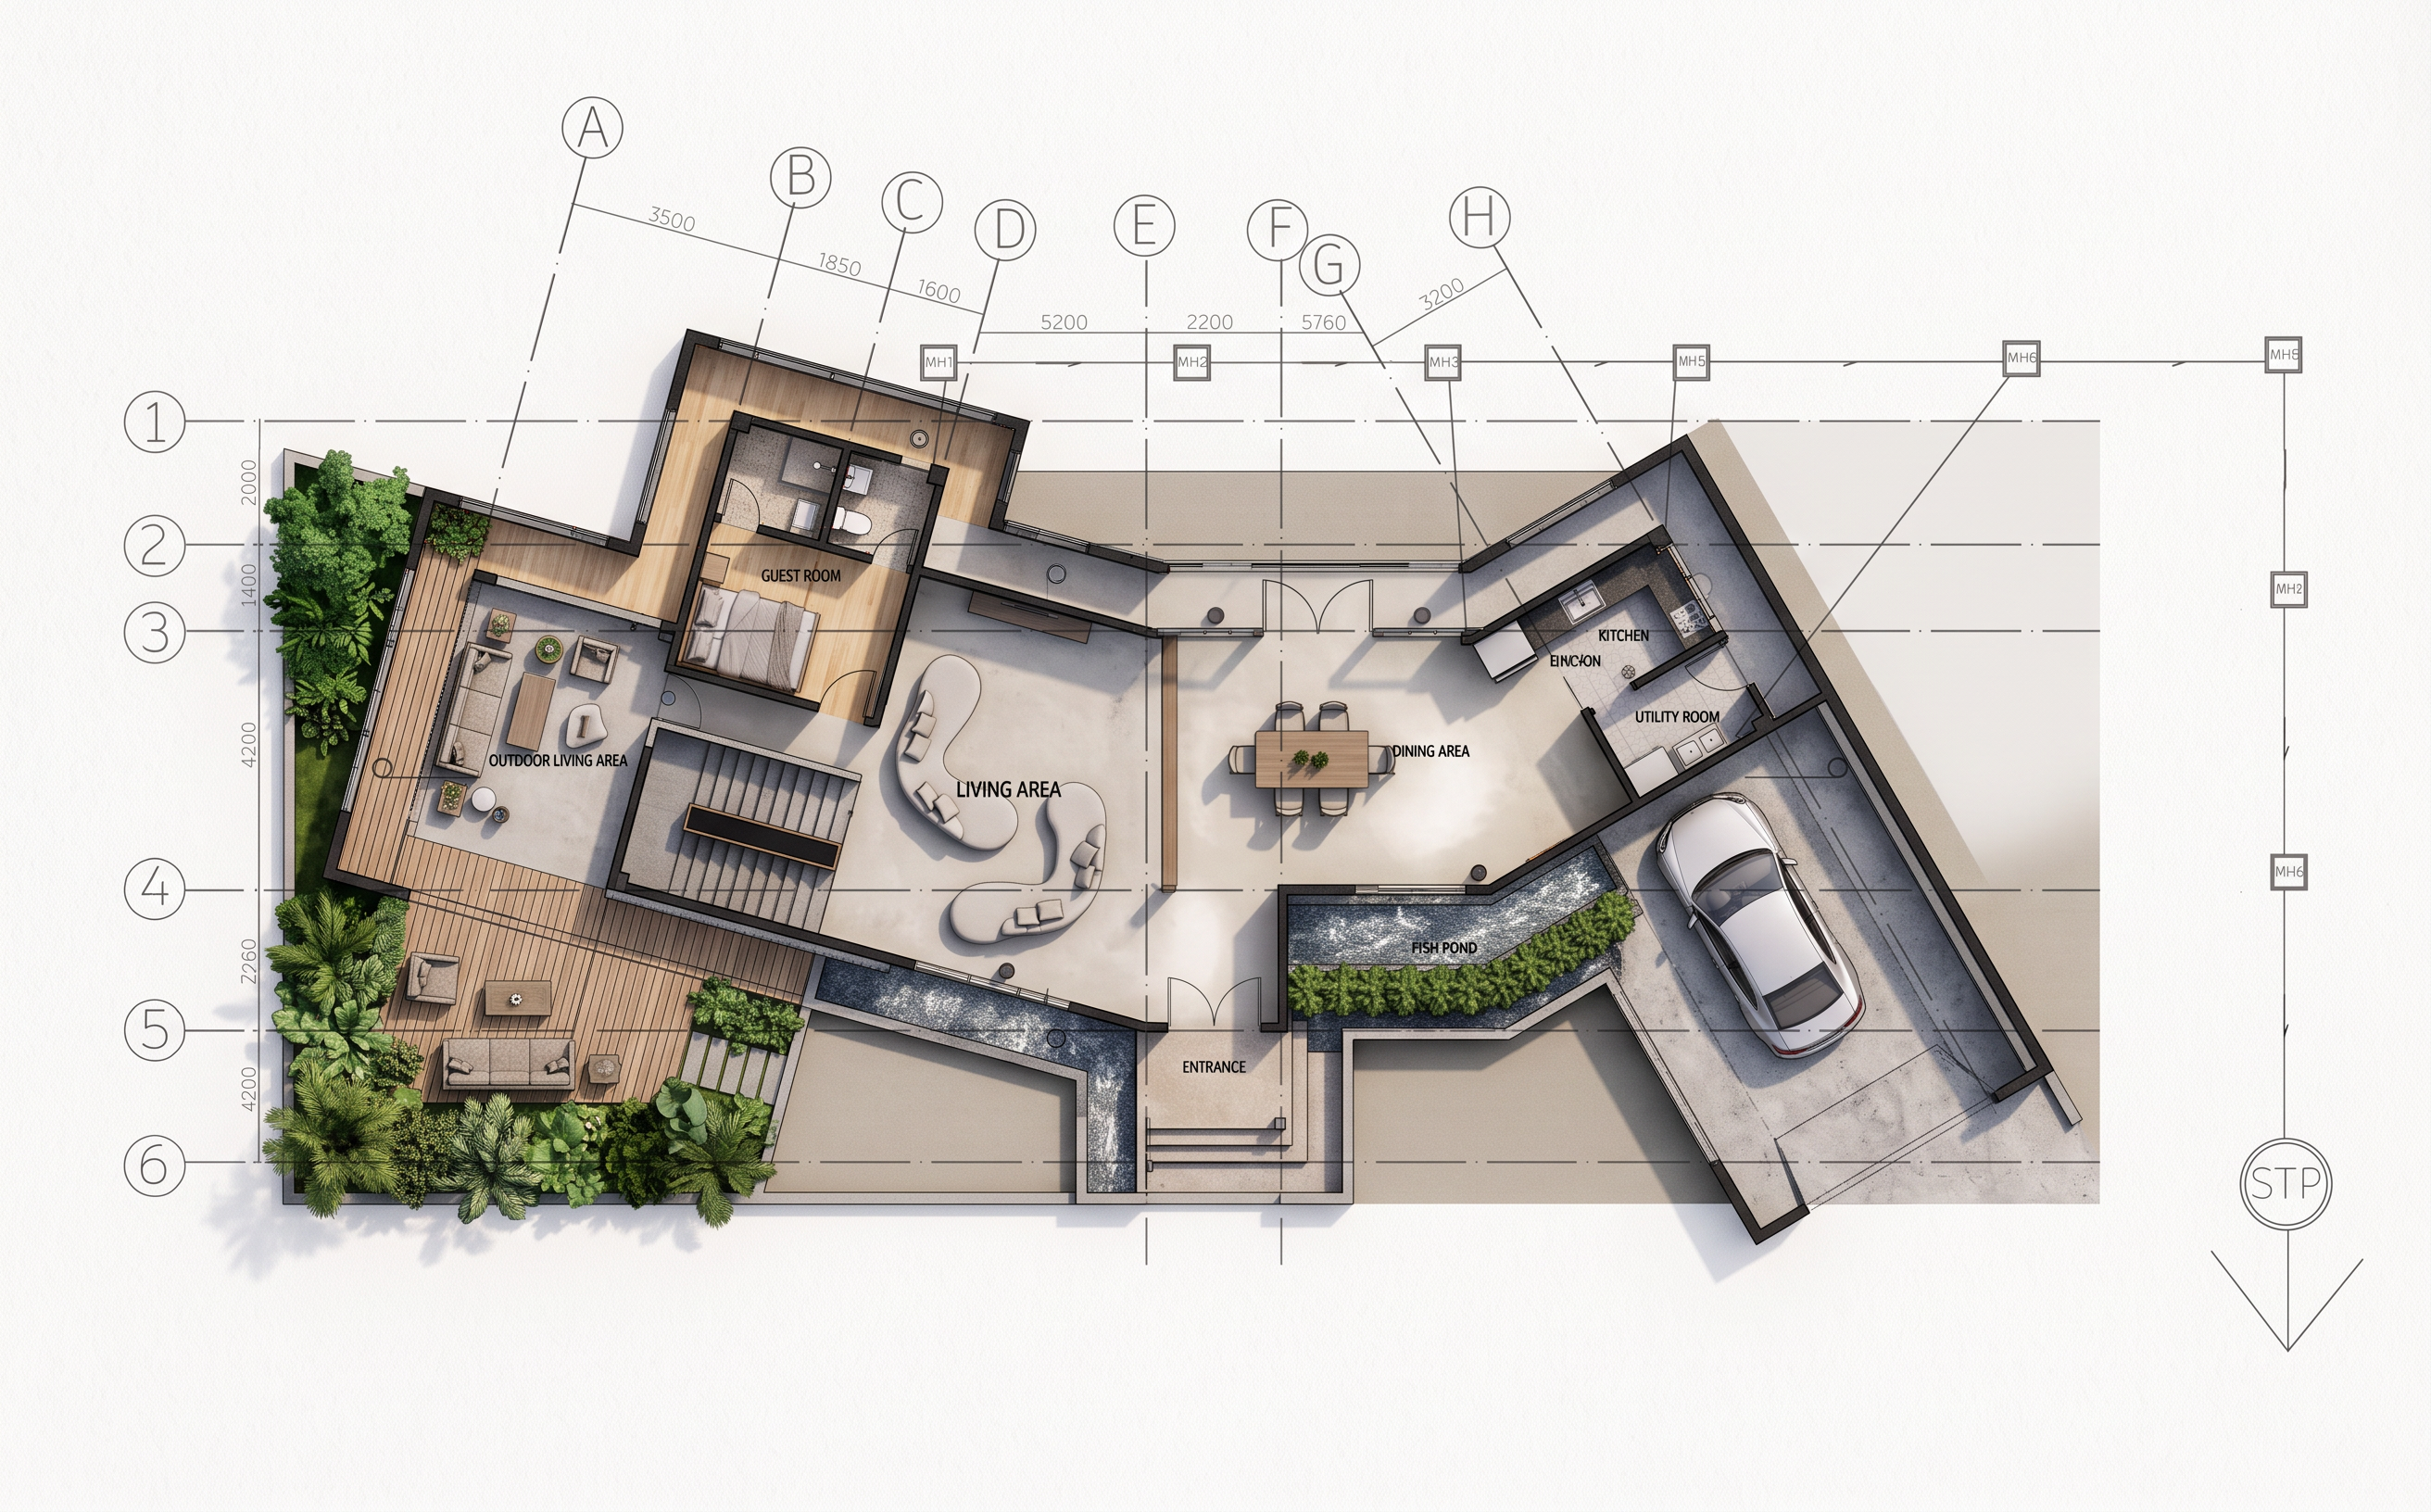
- Render the uploaded floor plan into a high-quality, photorealistic architectural floor plan presentation.
CRITICAL REQUIREMENT: PRESERVE THE ORIGINAL FLOOR PLAN EXACTLY AS PROVIDED. DO NOT CHANGE ANYTHING IN THE DESIGN.
Strictly maintain 100% of the original layout, wall positions, wall thicknesses, room shapes, room sizes, dimensions, doors, windows, door swing directions, furniture positions, stairs, sanitary fixtures, circulation paths, and all architectural elements. Do not add, remove, move, resize, rotate, redesign, or reinterpret any element. Do not invent missing details or modify the building footprint.
Only enhance the visual presentation by applying realistic floor materials, subtle textures, natural colours, soft realistic shadows, ambient lighting, and clean architectural rendering techniques.
Use a professional top-down orthographic view at exactly 90 degrees, with no perspective distortion. Keep the entire floor plan visible, properly aligned, sharp, and easy to read. Maintain the original orientation and proportions.
Use elegant, realistic materials suitable for a professional architecture presentation board. Keep walls clearly defined, rooms visually distinguishable, and furniture and fixtures consistent with the original drawing.
The final output must match the original floor plan geometry and layout exactly. Visual enhancement only — absolutely no design modifications. If any detail is unclear, preserve it as shown rather than guessing.
- Created
- October 26, 2026