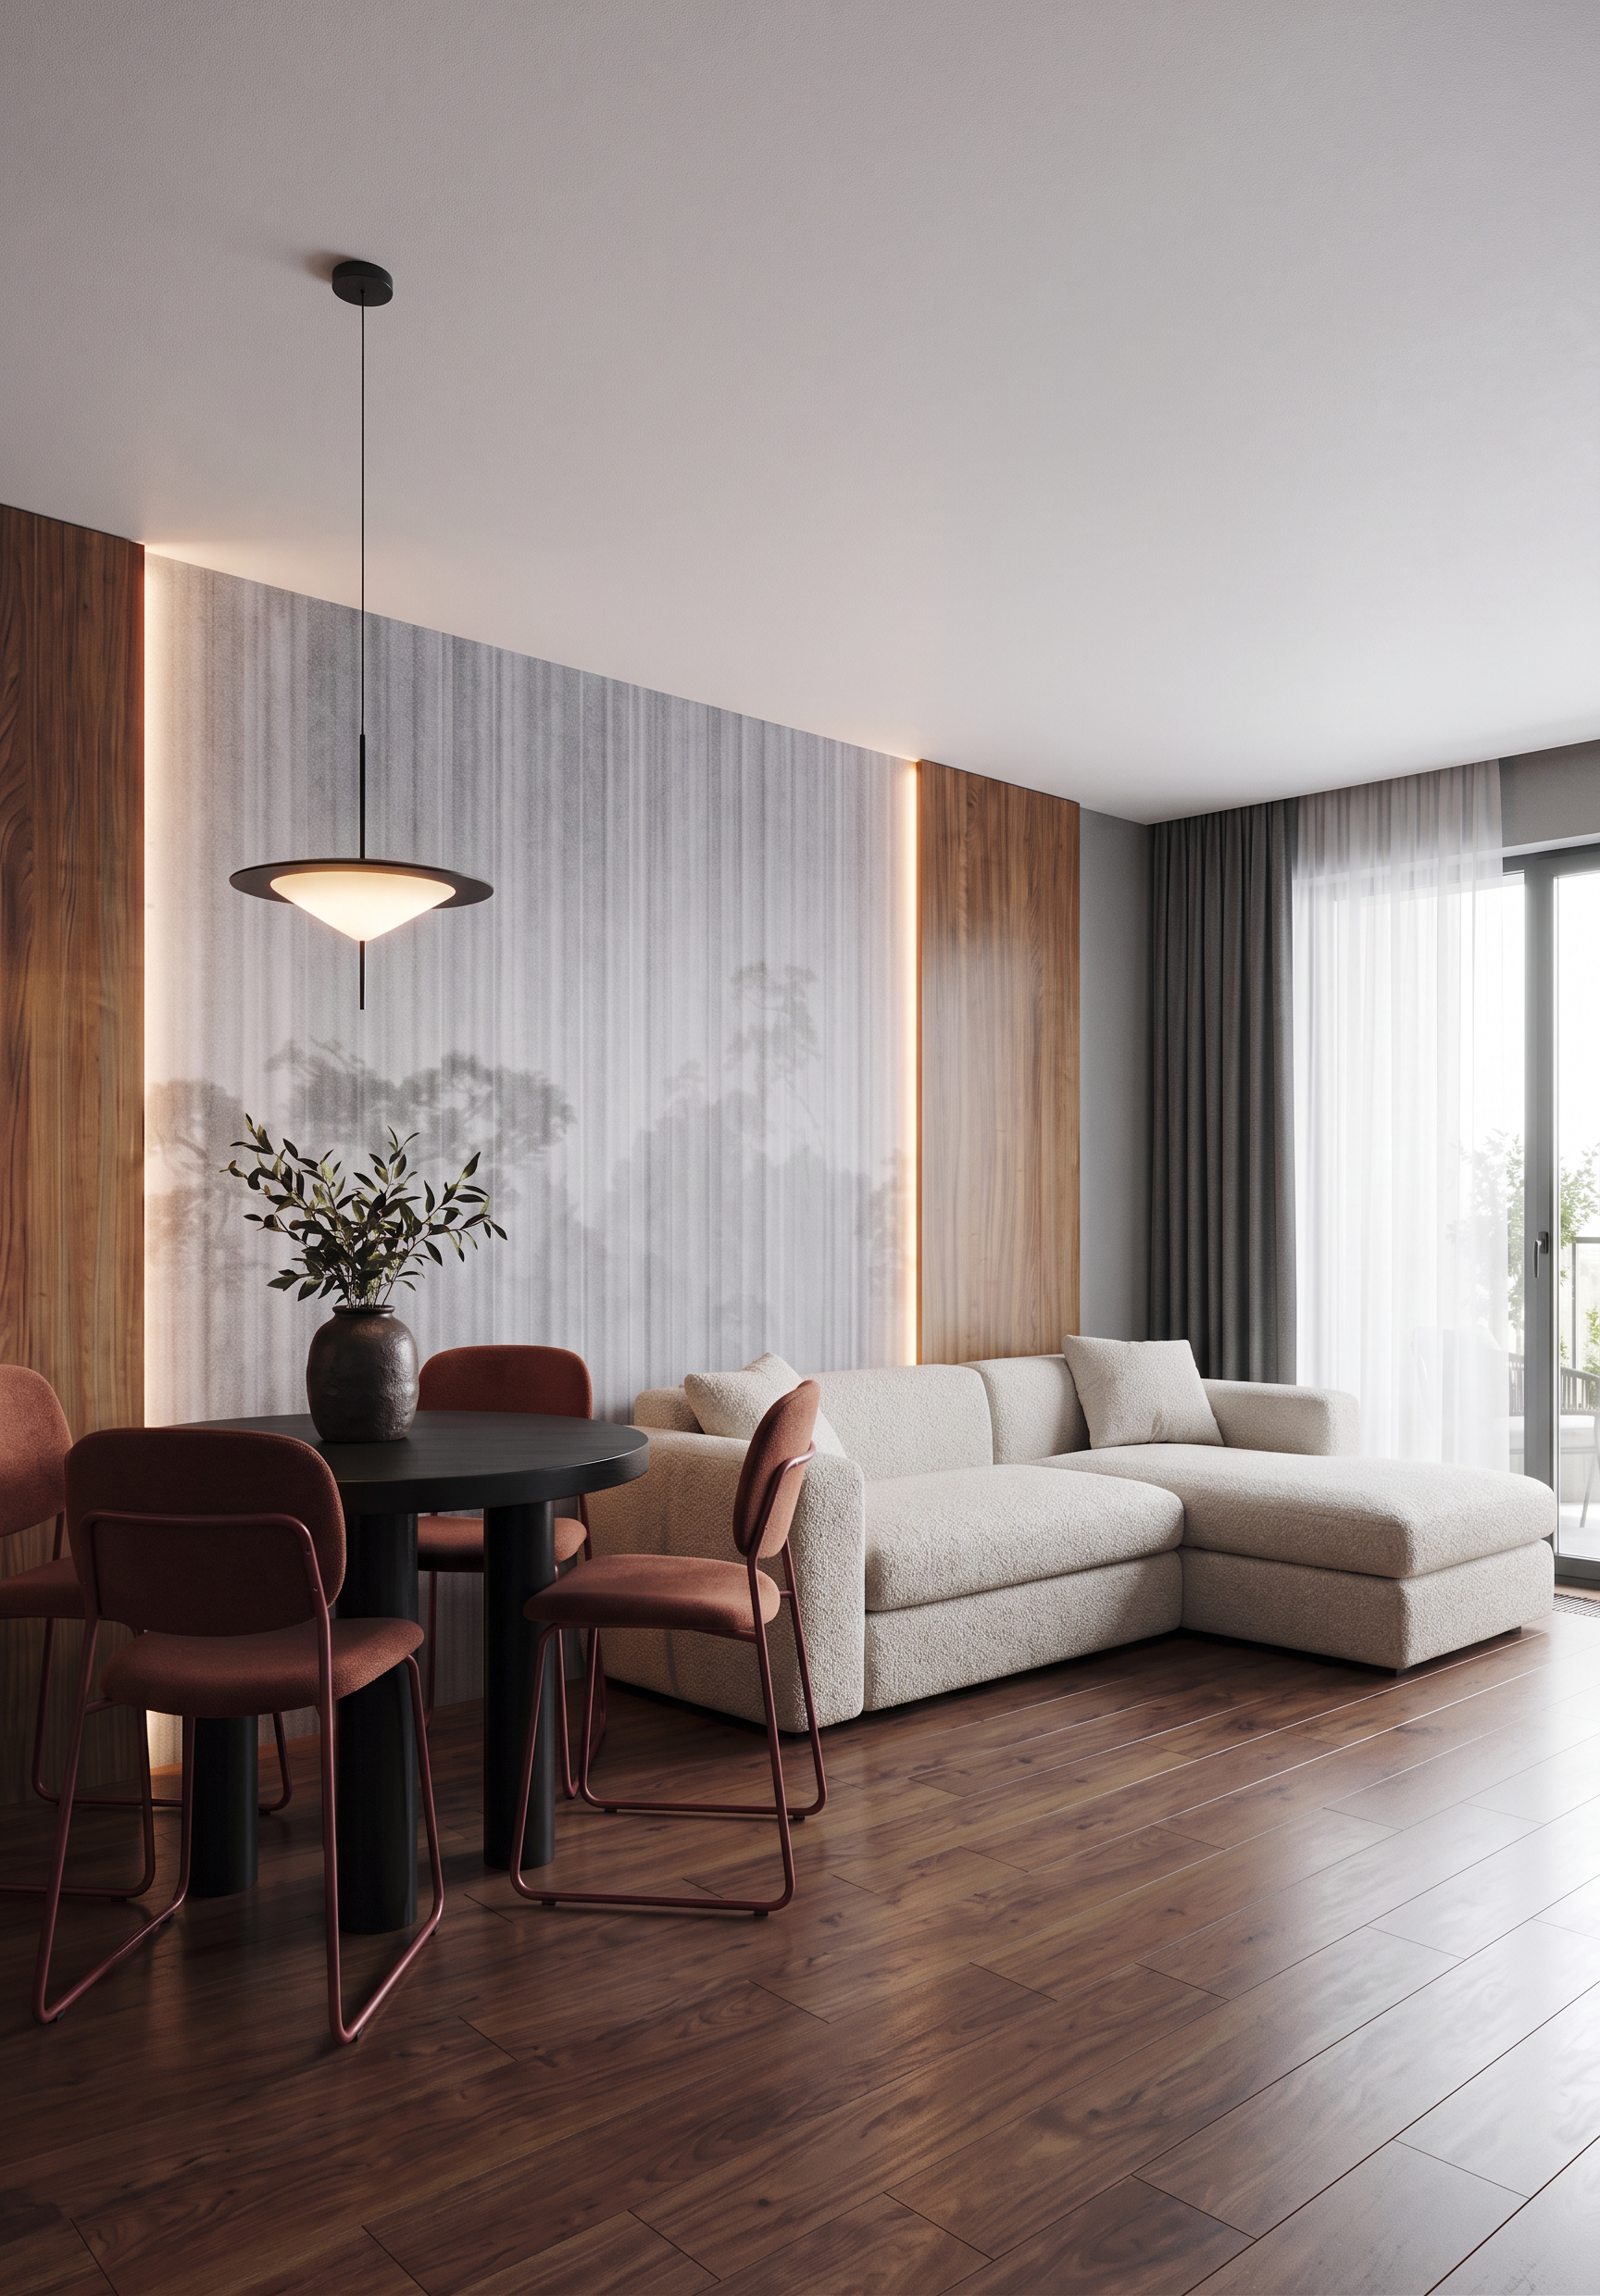
- Prompt
- Create a high-end photorealistic interior render of the living room based strictly on the provided 3D model and references.
Do not change the image dimensions, aspect ratio, proportions, camera angle, camera position, perspective, geometry, room layout, or architectural design. The 3D model must remain exactly as shown. Do not move, resize, add, remove, or redesign any architectural elements.
Materials and walls
• Make the floor color and finish exactly like Reference 3.
• On both the left and right sections of the main wall, add vertical wooden wall panels. Their wood tone must match Reference 1.
• Add subtle integrated backlighting behind the wooden panels, creating a soft warm glow.
• Between the wooden panels, use the grey patterned wallpaper shown in Reference 1, matching the pattern, color, scale, and overall appearance shown in the 3D model.
• All other walls should remain plain grey, without additional decoration or texture.
Dining area on the left
The green cylinder in the 3D model indicates the dining table.
Recreate the dining composition exactly as shown in Reference 1:
• the same black dining table,
• the same pendant light above the table,
• the same decorative vase/centerpiece on the table,
• exactly four dining chairs,
• matching the style, proportions, materials, color, and arrangement from Reference 1.
Do not reinterpret or redesign this composition.
Corner sofa
The green element behind the dining area indicates the corner sofa.
Create the sofa according to Reference 2, matching its shape, proportions, upholstery, color, and overall design.
The sofa must be positioned so that its corner section is oriented toward the right side of the image, with the corner closer to the wall, exactly according to the intended layout shown in the 3D model.
Window / terrace door
The pink area on the wall indicates the window / large opening leading to the terrace.
Keep the opening exactly in its existing position and proportions.
Add:
• light, sheer white curtains/tulle covering the opening,
• full, heavier curtains in a dark grey tone on the sides.
The curtains should look elegant, realistic, and naturally draped, while remaining consistent with the existing interior design.
Final rendering
The result must be fully photorealistic, with realistic materials, natural shadows, accurate reflections, soft architectural lighting, and believable fabric textures.
Most importantly: preserve the exact camera view, geometry, proportions, layout, and design of the original 3D model. Only apply the specified materials, furniture, lighting, curtains, and finishes. Do not make any other changes.
- Created
- November 1, 2026