- Prompt
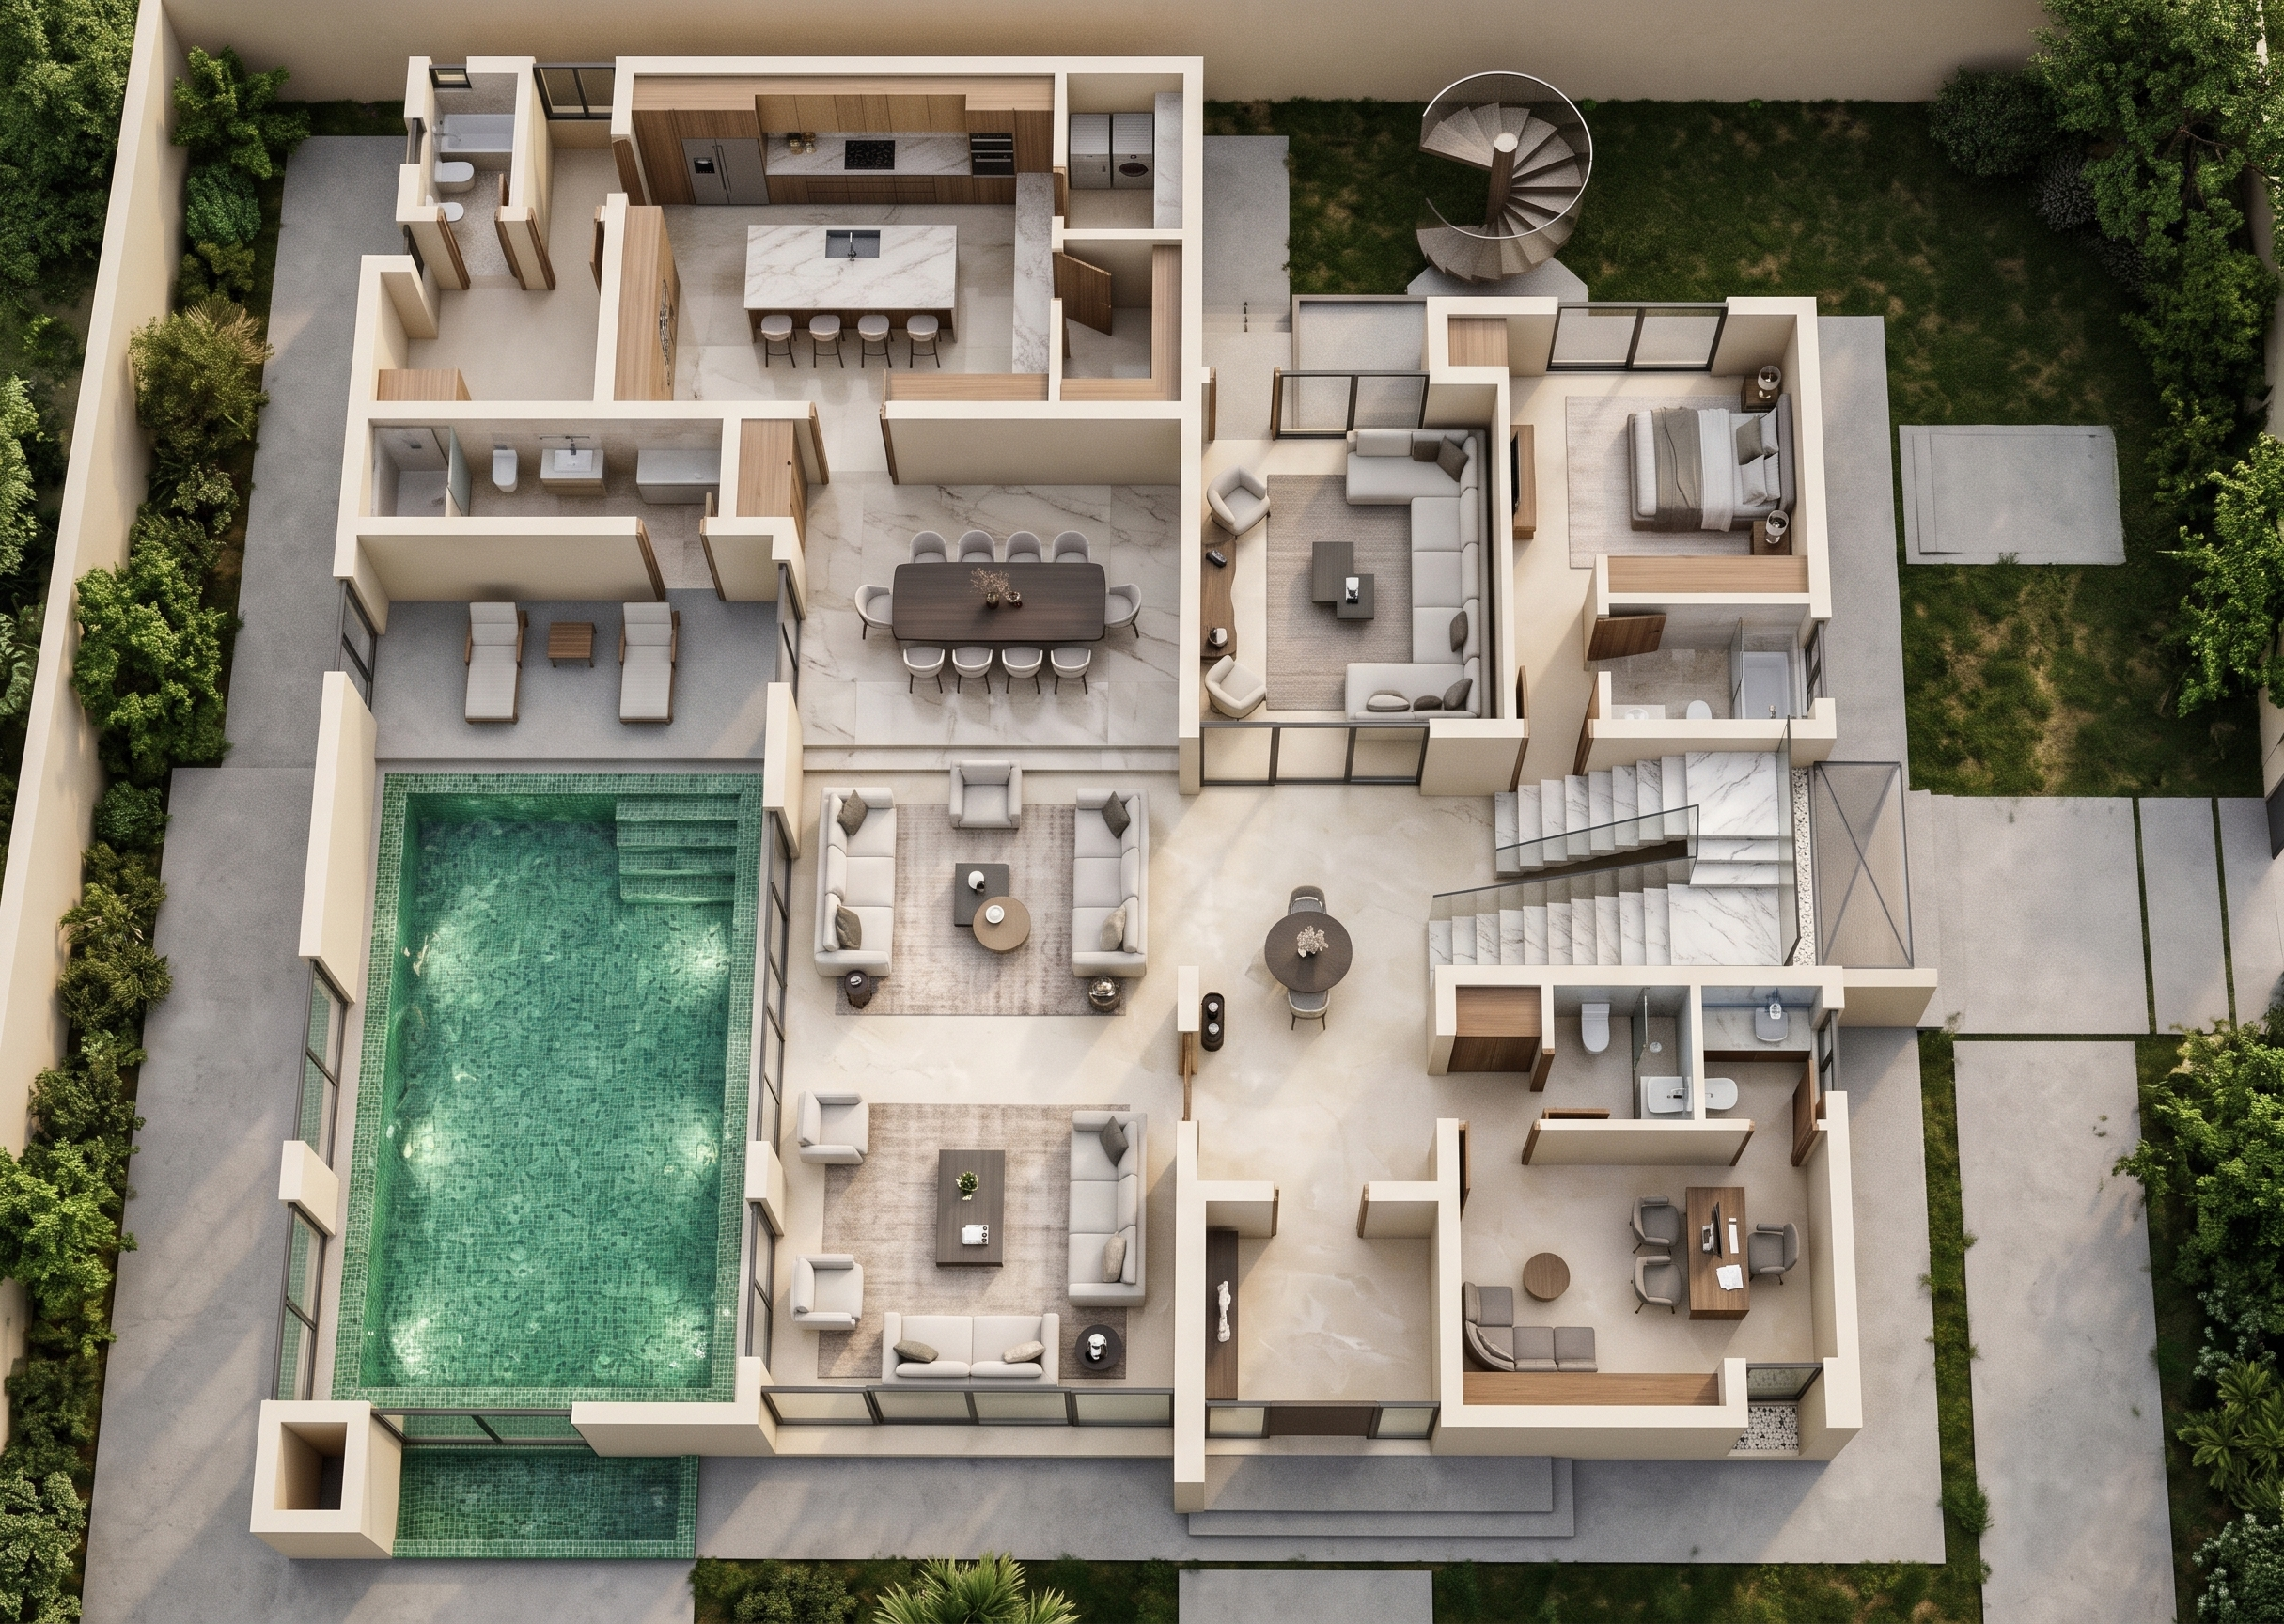
- Transform the uploaded 2D ground-floor architectural drawing into an ultra-photorealistic 3D architectural floor plan render that looks like picture
1. ARCHITECTURAL ACCURACY
Use the uploaded floor plan as the exact reference. Maintain the original building footprint, orientation, room dimensions, wall thicknesses, room arrangements, circulation, door positions, window locations, staircase configuration and swimming pool dimensions. Do not redesign, rearrange, add or remove any architectural elements.
2. ROOM-BY-ROOM RECONSTRUCTION
Reconstruct all spaces exactly as shown:
• Maid's bedroom and bathroom.
• Main kitchen with central island and dining counter.
• Laundry room and pantry.
• Main dining area with dining table and chairs.
• Private lounge with L-shaped sofa arrangement.
• Guest bedroom with ensuite bathroom.
• Poolside lounge and swimming pool.
• Main salon/living room with furniture.
• Ante-room and entrance
• Staircase and landing area.
• Guest WC, office and additional sitting area.
3. INTERIOR DESIGN AND MATERIALS
Apply a interior design aesthetic featuring:
• Warm beige and off-white wall finishes.
• Premium cream marble and large-format porcelain floor and staircase tiles
• Natural light oak and walnut wood for cabinetries only
• Elegant contemporary furniture with realistic fabric textures.
• Modern kitchen cabinetry with marble countertops.
• Frameless glass details where appropriate.
• Realistic bathroom fittings and sanitary fixtures.
4. SWIMMING POOL
Reconstruct the swimming pool exactly as positioned in the drawing. Use realistic green swimming pool water, green mosaic pool tiles, natural water reflections and accurately defined pool edges.
5. LIGHTING AND REALISM
Use realistic daylight illumination, soft natural shadows, ambient occlusion, physically accurate material reflections and balanced interior lighting. Ensure that every room is clearly visible and naturally illuminated.
6. RENDERING STYLE AND CAMERA
Produce a high-end 3D architectural dollhouse floor plan render:
• Direct overhead bird's-eye camera angle.
• Roof completely removed to expose all interior spaces.
• Slight 3D depth to walls, furniture and architectural elements.
• Realistic wall heights and thicknesses.
• Detailed furniture, flooring, doors and windows.
• Sharp, high-resolution architectural photography quality.
• Realistic textures, shadows and material finishes.
7. FINAL OUTPUT
The final image must look like a real professionally photographed 3D architectural miniature model, not a cartoon, illustration or ordinary coloured 2D floor plan.
IMPORTANT: Preserve 100% of the original architectural layout. Do not alter the room arrangement, staircase, swimming pool, building footprint or circulation. Prioritize architectural accuracy, photorealism and premium material detailing. Output in high-resolution 4K or 8K quality.
- Created
- November 11, 2026