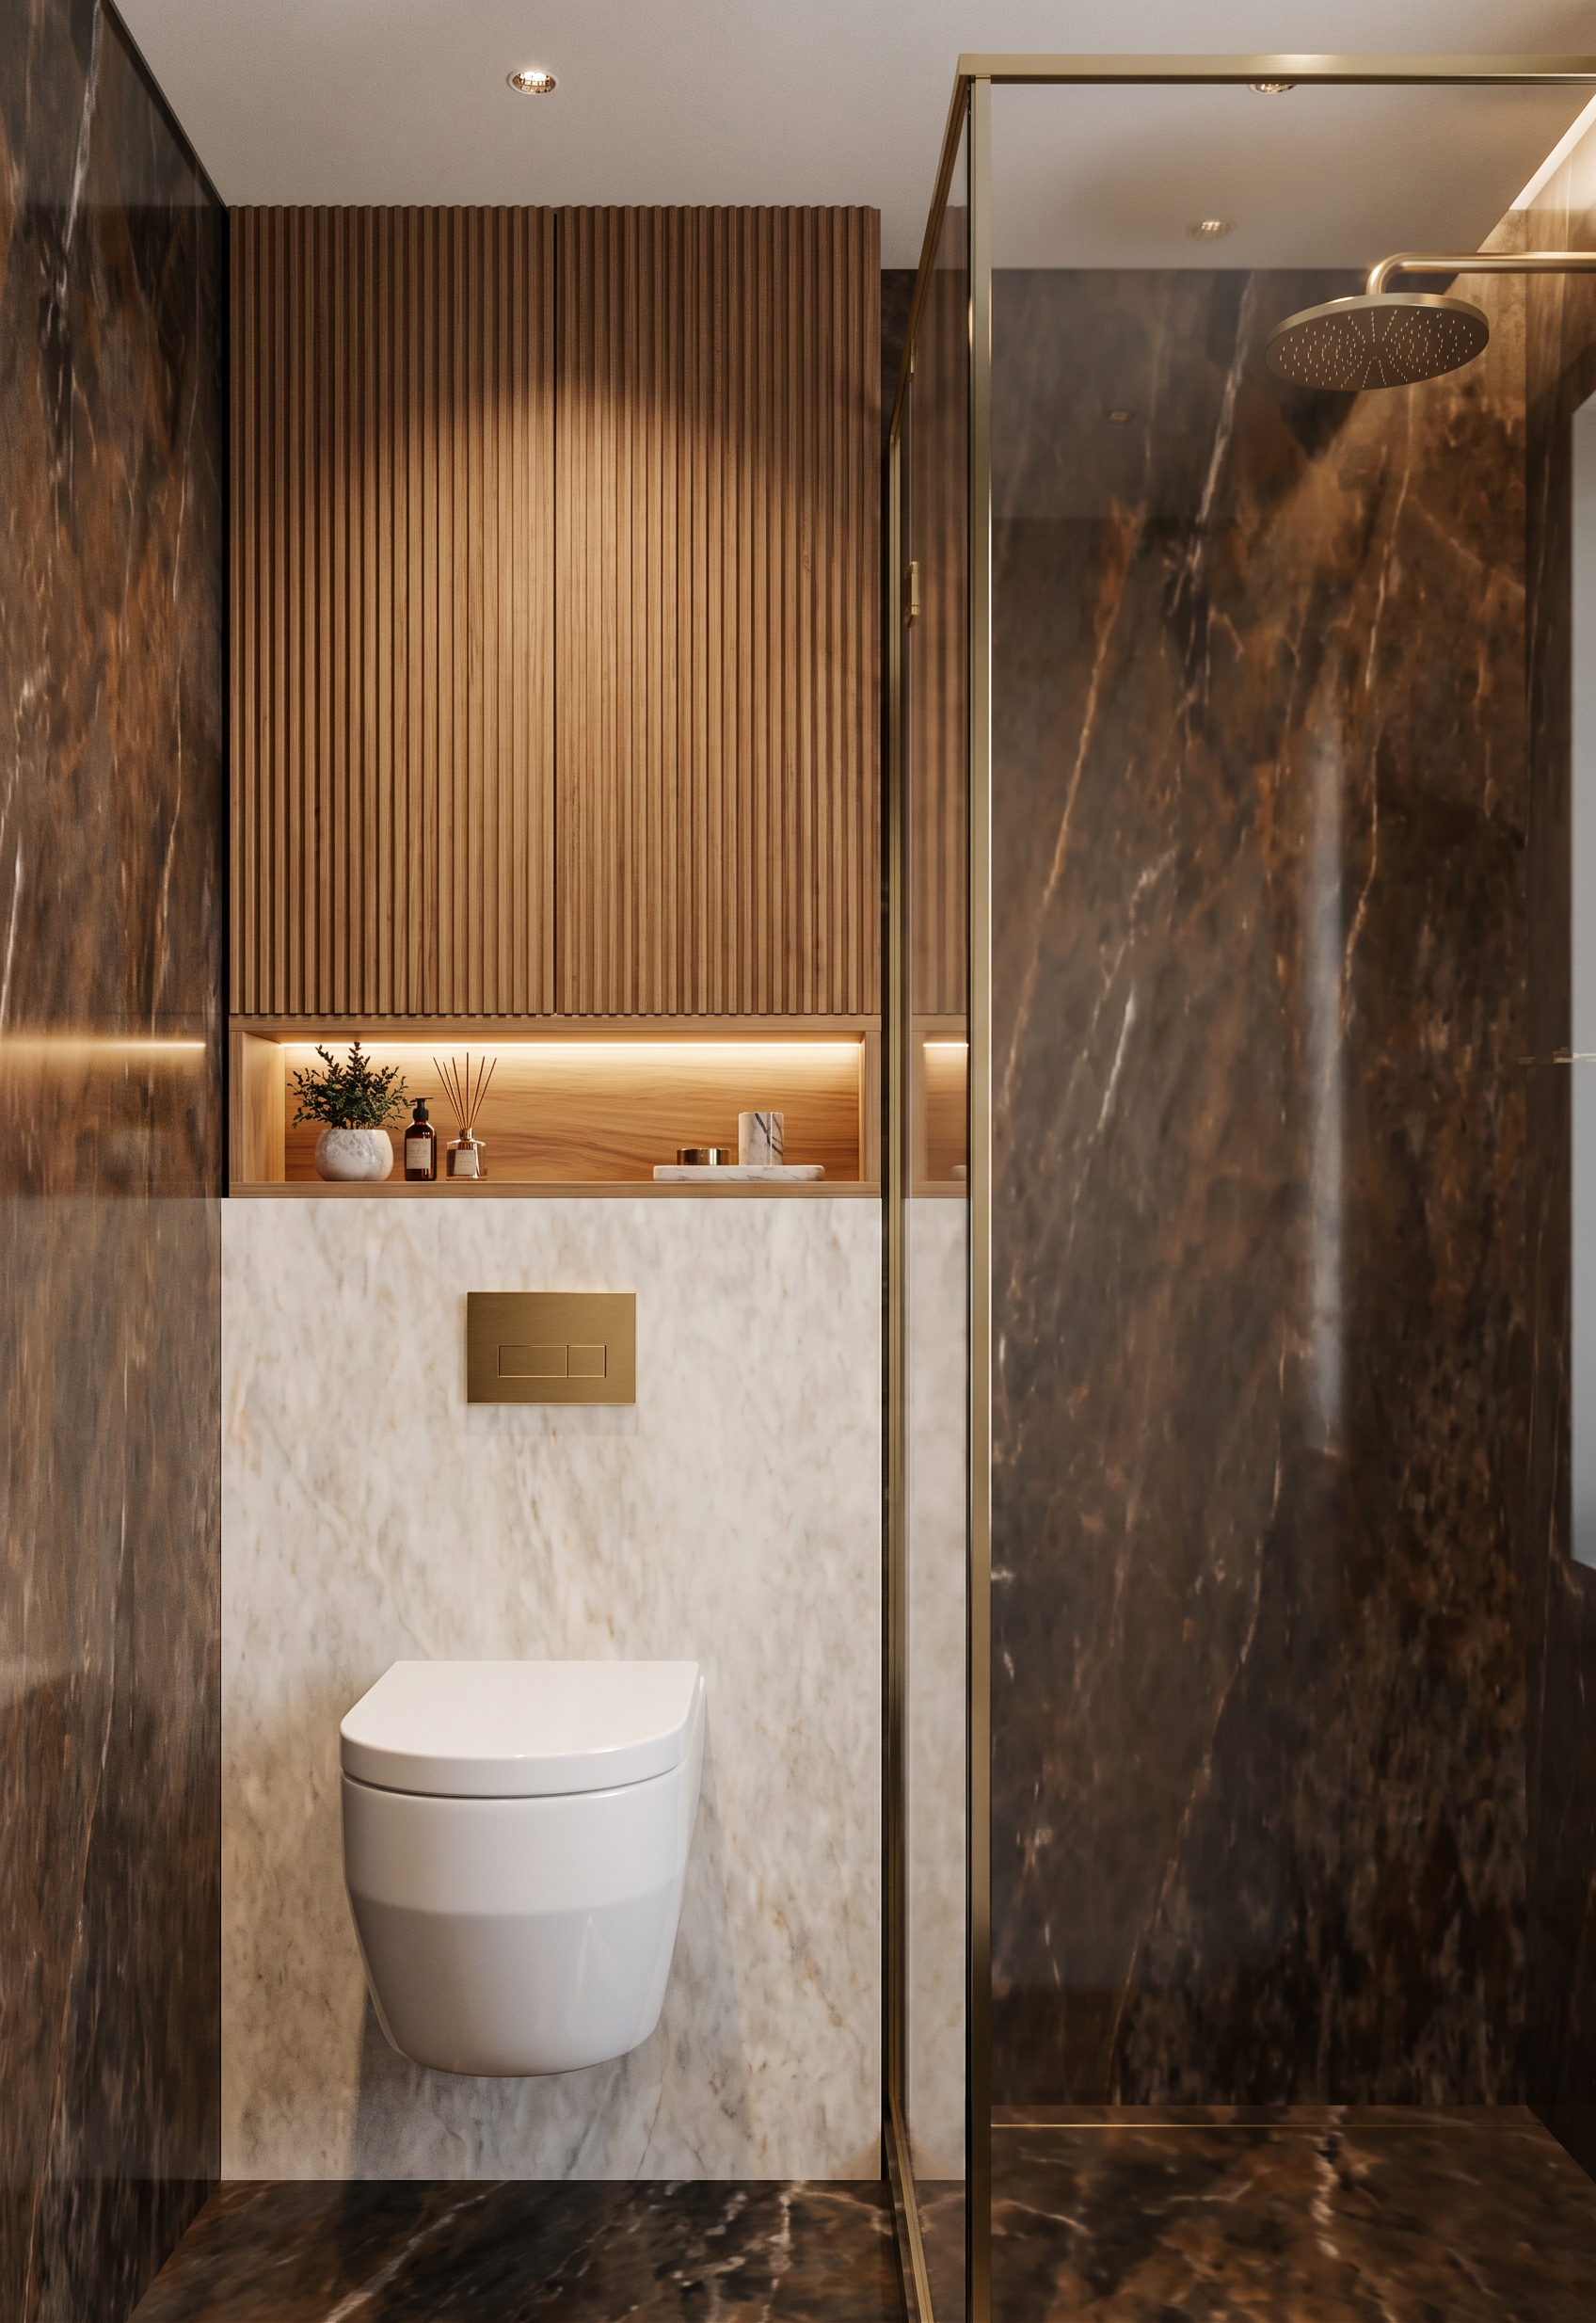
- Prompt
- Create a highly photorealistic architectural render of the bathroom based strictly on the provided 3D model and references.
IMPORTANT: DO NOT CHANGE ANYTHING about the original image composition. Keep exactly the same image dimensions, aspect ratio, camera angle, camera position, perspective, proportions, geometry, layout, and overall design. Do not move, resize, add, remove, or redesign any architectural elements.
Materials and elements
• Floor: Use the brown marble shown in the 3D model on the entire bathroom floor. Keep the exact color, tone, and character of the marble from the model.
• Shower walls: Use the same brown marble from the 3D model on the walls inside the shower enclosure.
• Shower enclosure: The slightly hazy/transparent area on the right represents the glass shower enclosure. Render it as realistic semi-transparent glass with brass/gold metal profiles. Preserve its exact geometry and position from the 3D model.
• Shower fixture: The shower head and shower system must be gold/brass.
• Light marble: Immediately to the right of the shower enclosure, use the light-colored marble shown in the 3D model on the rectangular wall section. Preserve its exact proportions and placement.
• Toilet: Keep the toilet exactly as shown in the 3D model. Add a gold/brass flush button on the wall above the toilet, in the location marked by the red rectangle.
• Open shelf: The red rectangle also indicates an open recessed shelf above the light marble section. Render this as an actual open shelf, with realistic depth and shadows.
• Ribbed wooden cabinets: Above the open shelf, create ribbed/fluted cabinet doors as shown in Reference 1. The cabinet fronts must have the same ribbed/fluted pattern and appearance as Reference 1, but the wood color and finish must match Reference 2.
• Projection: Although this detail is not clearly visible in the 3D model, the cabinet/shelf structure projects approximately 20 cm outward from the wall of the shower enclosure. Represent this depth correctly while maintaining the existing overall geometry and design.
• Ceiling: The ceiling must be white.
• Add recessed spotlights integrated into the white ceiling.
Rendering quality
Create a high-end photorealistic interior visualization with realistic brown and light marble textures, natural stone veining, accurate glass transparency and reflections, realistic brass/gold metal surfaces, detailed wood grain and ribbing, physically accurate shadows, and premium architectural lighting.
The 3D model is the absolute source of truth for geometry, proportions, layout, camera position, and design. The references should only be used to define the appearance of the specified wooden ribbed cabinet fronts and wood finish.
Do not change anything else.
- Created
- October 30, 2026