- Prompt
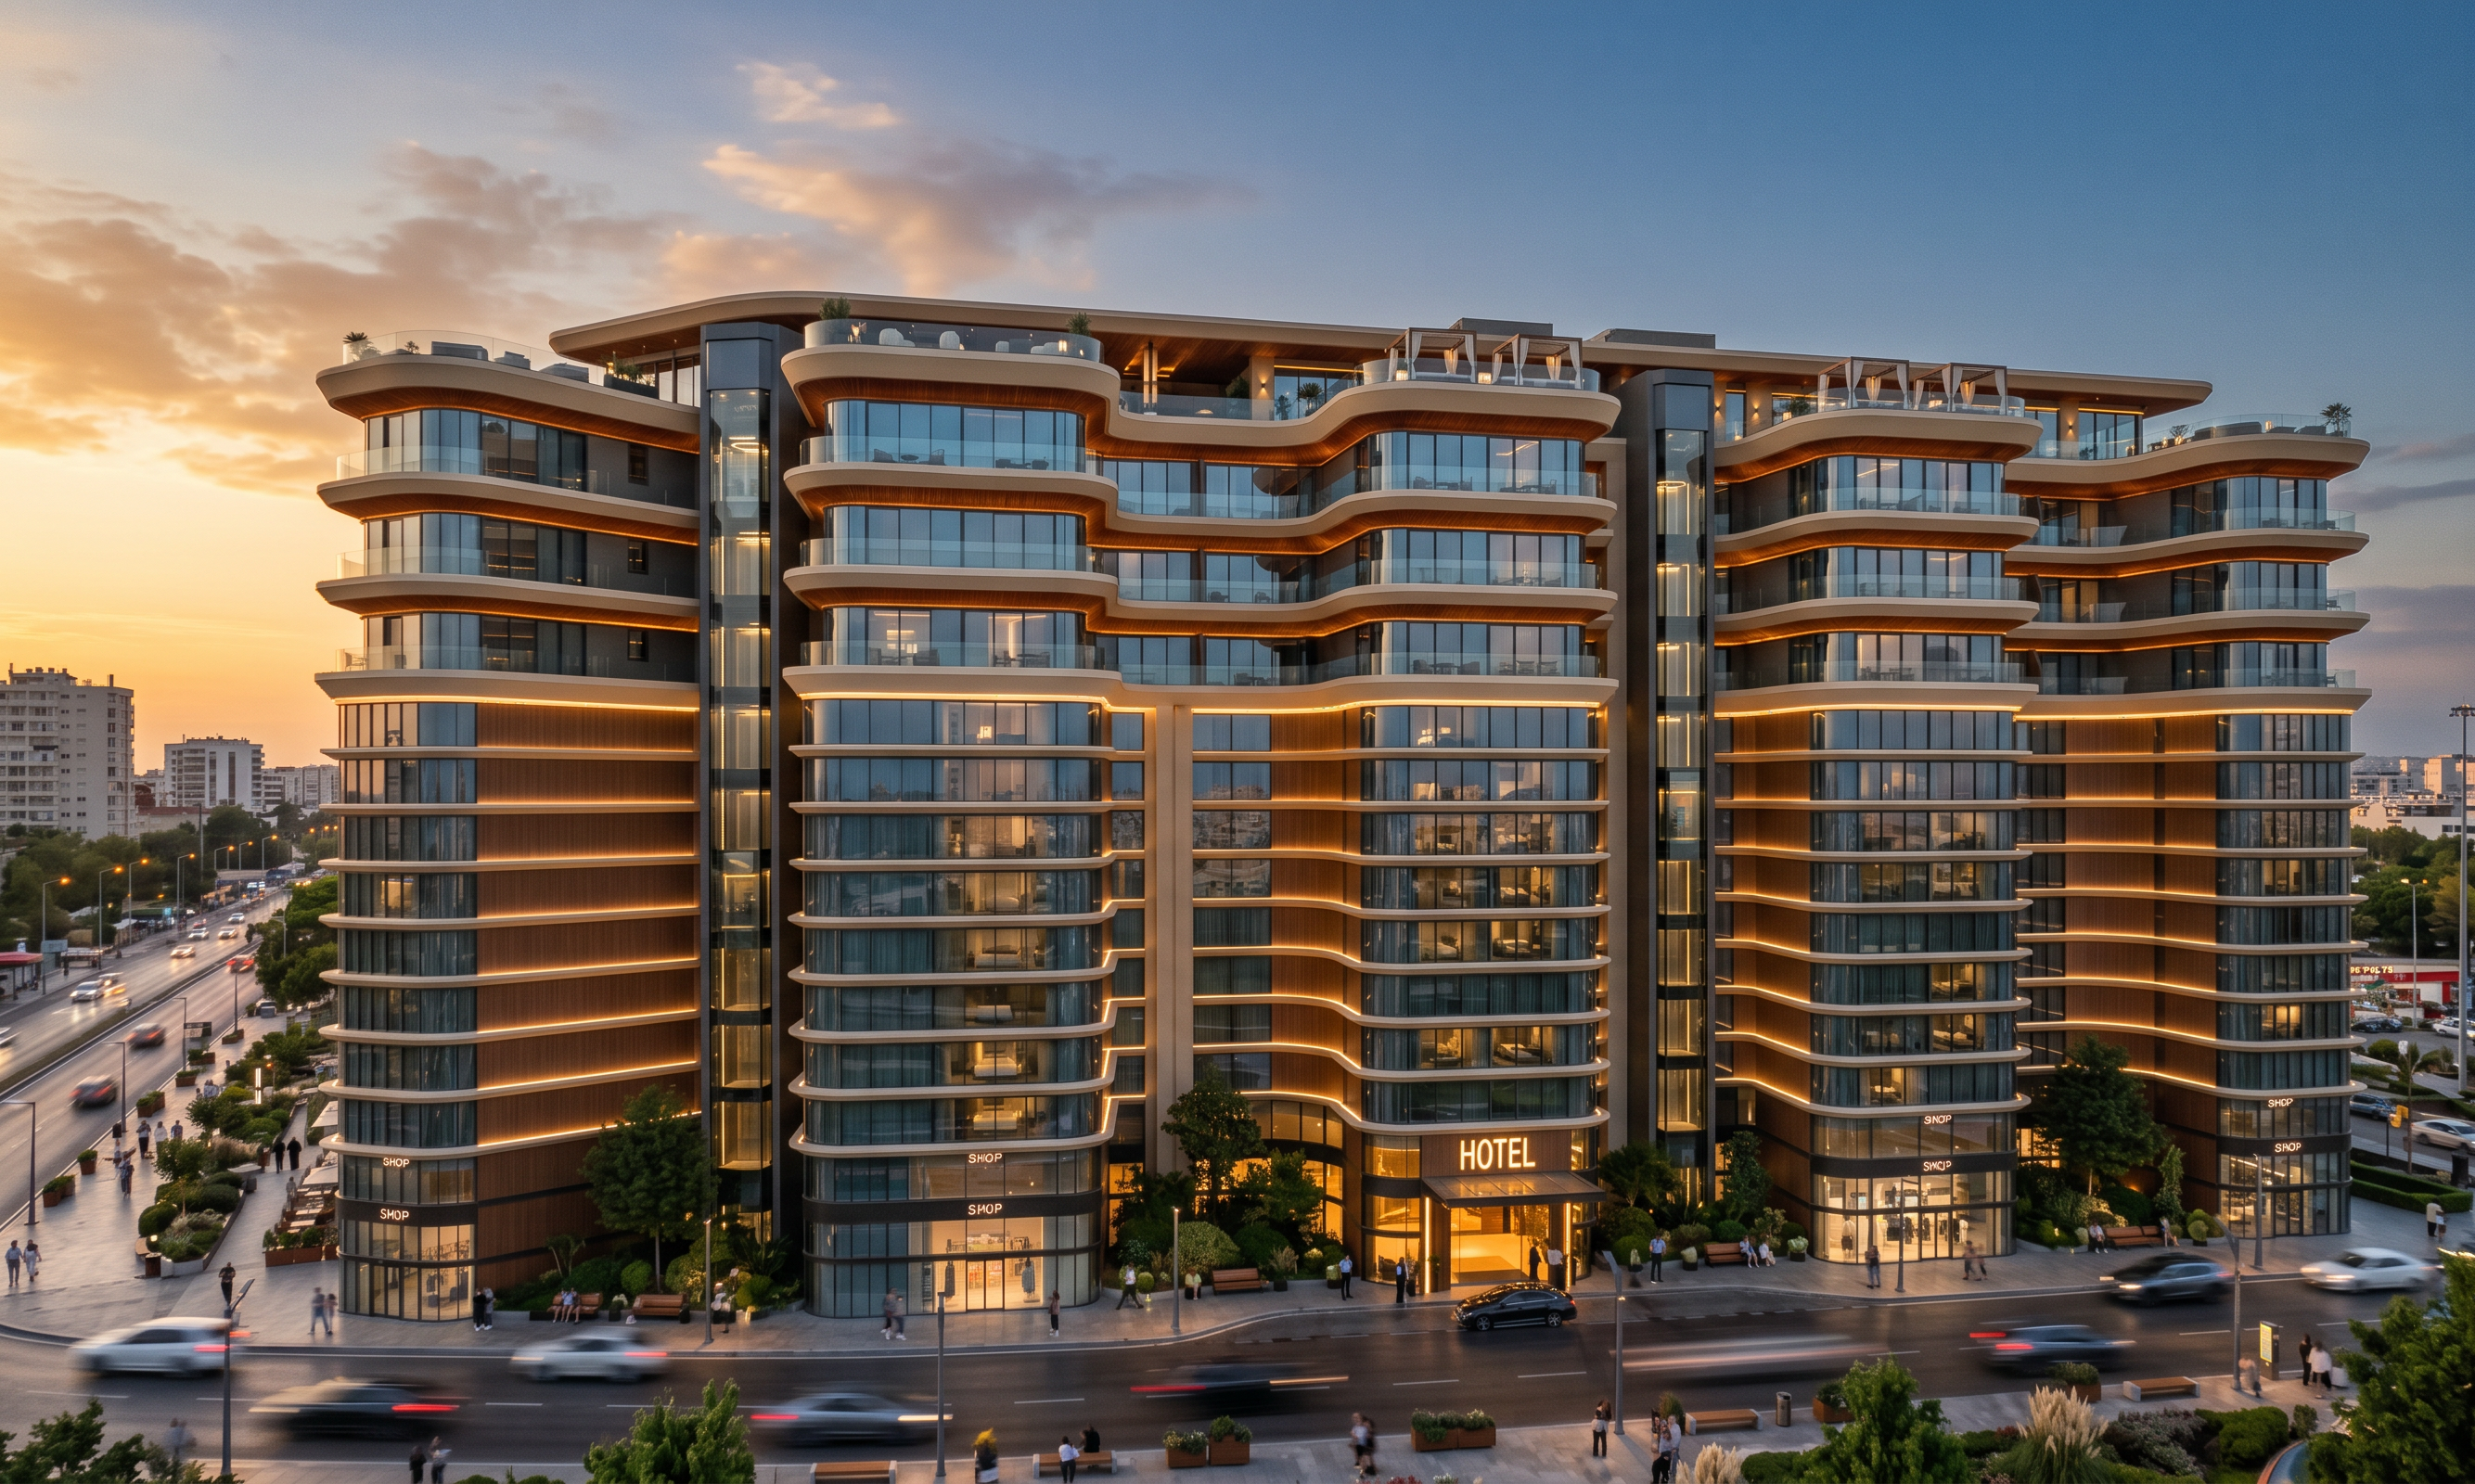
- Ultra-realistic luxury residential hotel architectural rendering. Apply the reference façade style to the attached 3D model while **strictly preserving the exact original building geometry, massing, curved and straight façade sections, floor divisions, proportions, setbacks, openings, shopfronts, central hotel entrance, and camera angle**. Use elegant warm beige projecting decorative slab edges, smooth curved finishes following only the existing building contours, blue-gray reflective glass, dark slim aluminum frames, warm wood soffits, and concealed warm LED strips. Add realistic glass railings and refined architectural materials. Include exactly two panoramic glass elevators in the existing gaps between building blocks, without altering the building structure. Maintain the original floor count: Ground + 2 Commercial Floors + 7 Residential Hotel Floors + Existing Roof. Render the existing roof as a luxury furnished outdoor lounge without adding floors. Premium dusk lighting, realistic materials, professional Corona/V-Ray quality. **MATERIALS AND LIGHTING ENHANCEMENT ONLY — DO NOT REDESIGN, RESHAPE, ADD, REMOVE, OR MODIFY ANY EXISTING ARCHITECTURAL ELEMENTS.**
- Created
- October 21, 2026