- Prompt
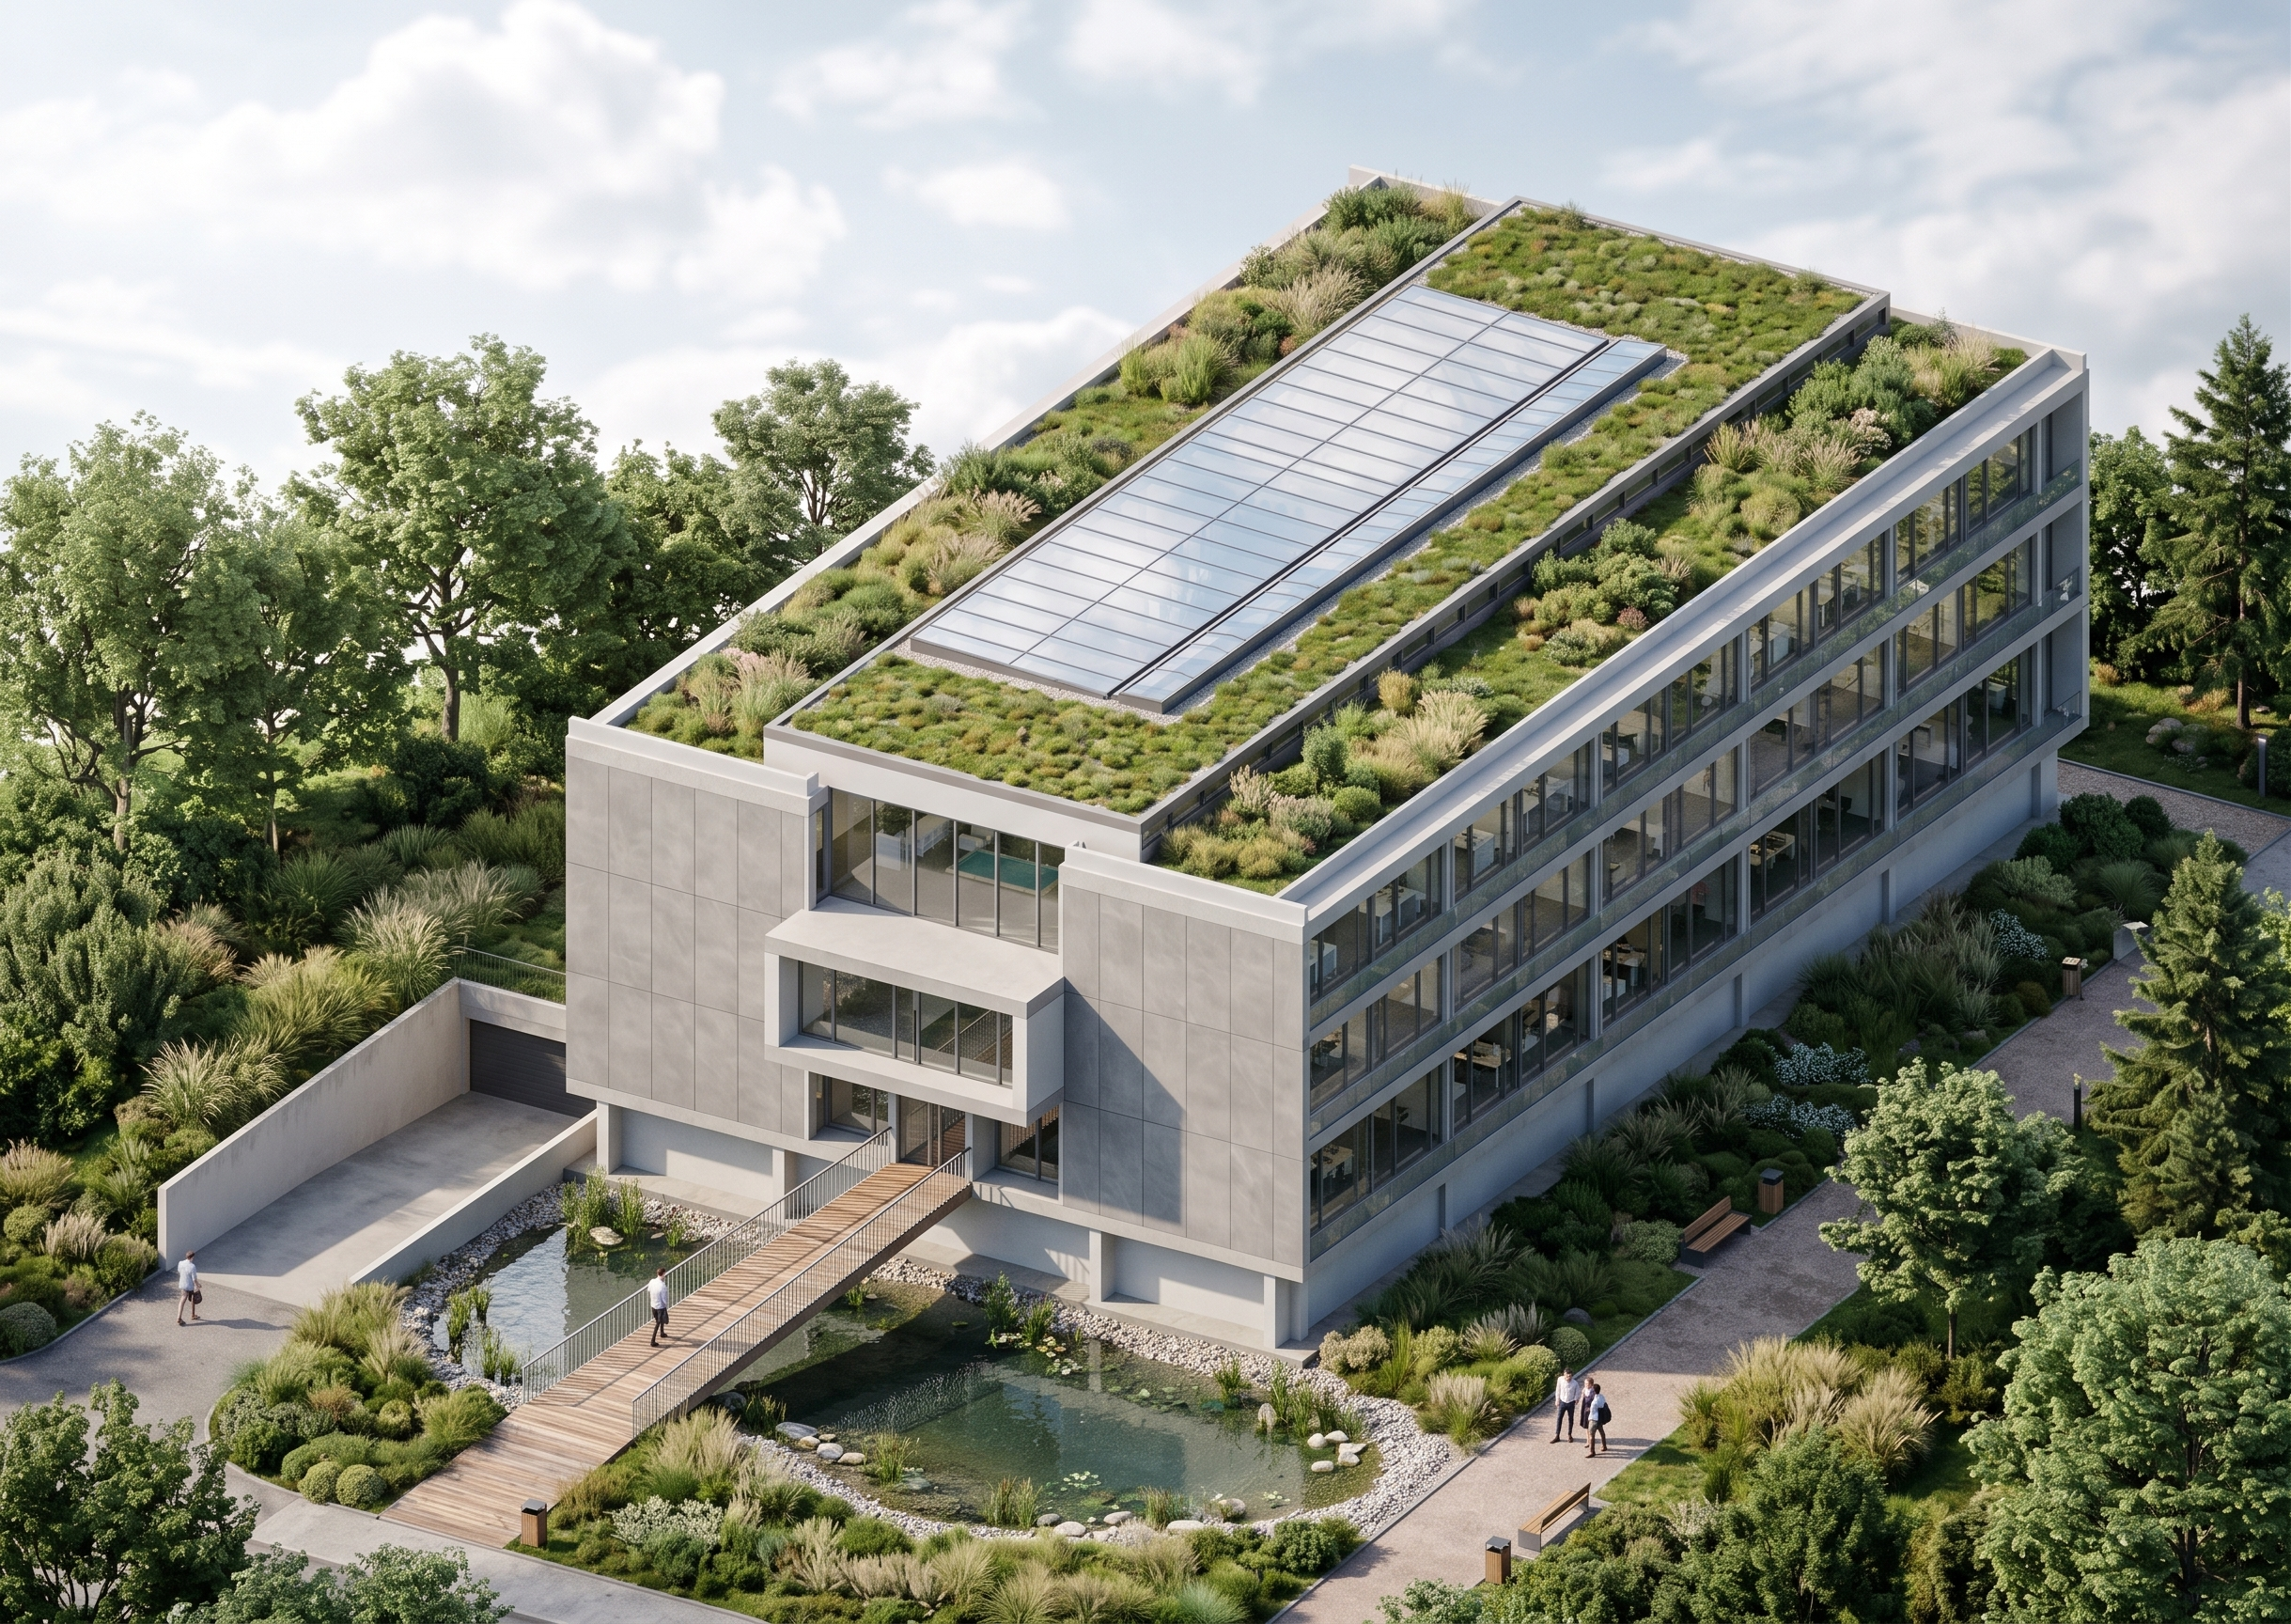
- Create a photorealistic architectural exterior visualization of the provided building, keeping the original building geometry, proportions, windows, doors, and overall architectural design exactly as shown.
The front facade is clad with large, elegant grey facade panels with a clean, modern appearance. The side facade features a contemporary full-height glass curtain wall (glass wall facade), creating a transparent and lightweight architectural expression.
At the main entrance, there is a wooden pedestrian bridge made of natural wooden planks, leading directly to the entrance doors. The bridge has a simple modern grey metal railing on both sides. Beneath and around the entrance area is a small decorative pond, integrated naturally into the landscape.
The building is surrounded by abundant high-quality landscaping with lush green vegetation, ornamental grasses, shrubs, mature trees, and carefully designed planting areas. The landscape should feel natural, sophisticated, and professionally designed, with a calm and premium atmosphere.
On the left side of the image, clearly show the entrance to the underground garage, integrated into the architecture and landscape.
Use realistic architectural materials, physically accurate reflections on the glass facade, realistic grey panel textures, natural wood, subtle water reflections, and detailed vegetation.
Create a high-end professional architectural visualization, similar to a contemporary architecture firm's competition or marketing render. Soft natural daylight, realistic shadows, subtle atmospheric depth, realistic proportions, high material detail, cinematic but natural lighting, ultra-photorealistic, 4K quality.
IMPORTANT: Do not redesign, move, add, or remove architectural elements. Preserve the exact geometry and proportions of the original Revit model. Only improve the materials, lighting, landscaping, water, atmosphere, and realism.
- Created
- September 9, 2026