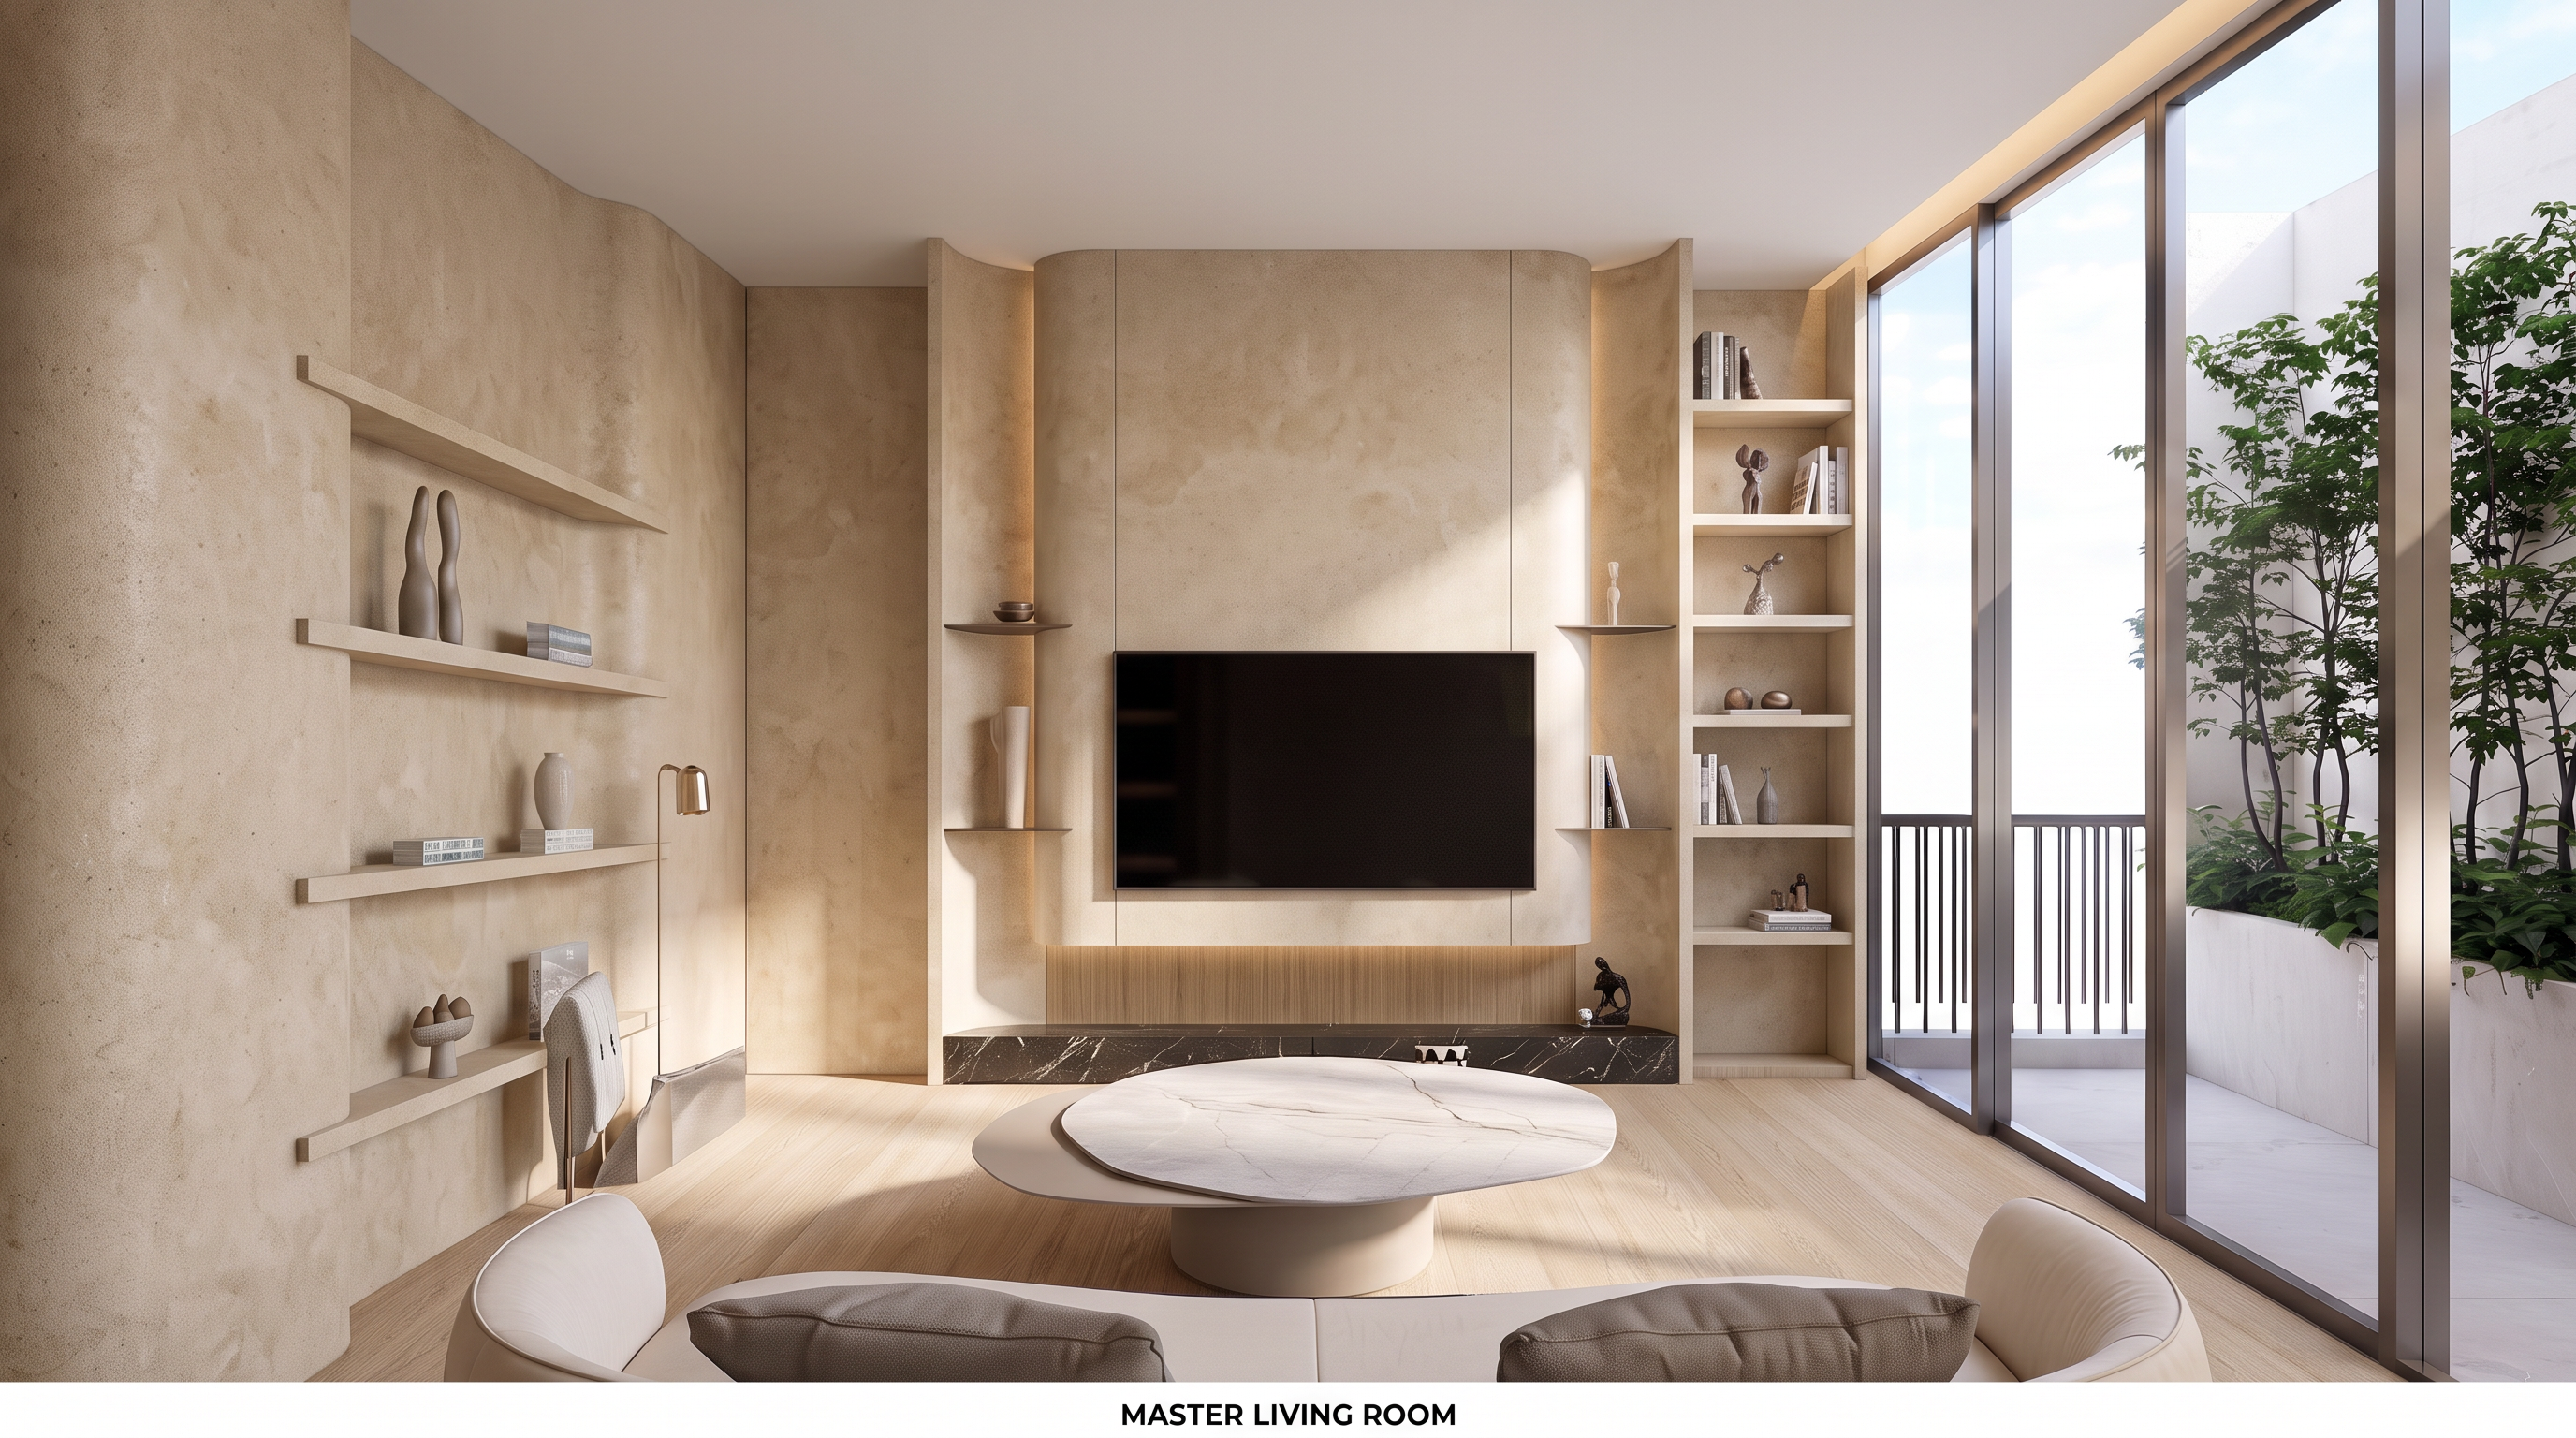
- Prompt
- **Interior Design Modification Prompt**
1. **Ceiling Modification**
- Replace the existing ceiling with a clean, flat white ceiling.
- Use a smooth, seamless white finish with no decorative patterns or unnecessary detailing.
2. **Wall and Shelving Finish**
- Replace the existing wooden wall panels and shelving finishes with a **specialty decorative paint finish**, matching the exact color, texture, tone, and appearance shown in **Reference Image 1**.
- Apply the new finish consistently to all specified wall panels and shelving units.
3. **Left-Side Shelving Depth**
- Increase the depth of the shelving unit on the left-hand side to approximately **45 cm (450 mm)**.
- Maintain the existing shelf height, width, layout, and design while adjusting only its depth.
- Ensure the increased depth is proportionate to the surrounding furniture and room layout.
4. **Wood Grain Pattern Modification**
- Change all remaining wood grain patterns to a **straight, linear grain pattern** with clean, parallel lines.
- Completely eliminate mountain-shaped, cathedral, arched, or wavy grain patterns.
- Ensure the wood grain runs consistently in one direction for a clean, refined, and modern appearance.
- Preserve the original wood color, tone, material, and finish.
**Image Preservation Requirements**
- Preserve the original room layout, architectural structure, furniture positions, image dimensions, aspect ratio, camera angle, perspective, and composition.
- Do not resize, crop, stretch, or distort the image.
- Do not modify any other elements that are not explicitly specified above.
- Created
- November 6, 2026