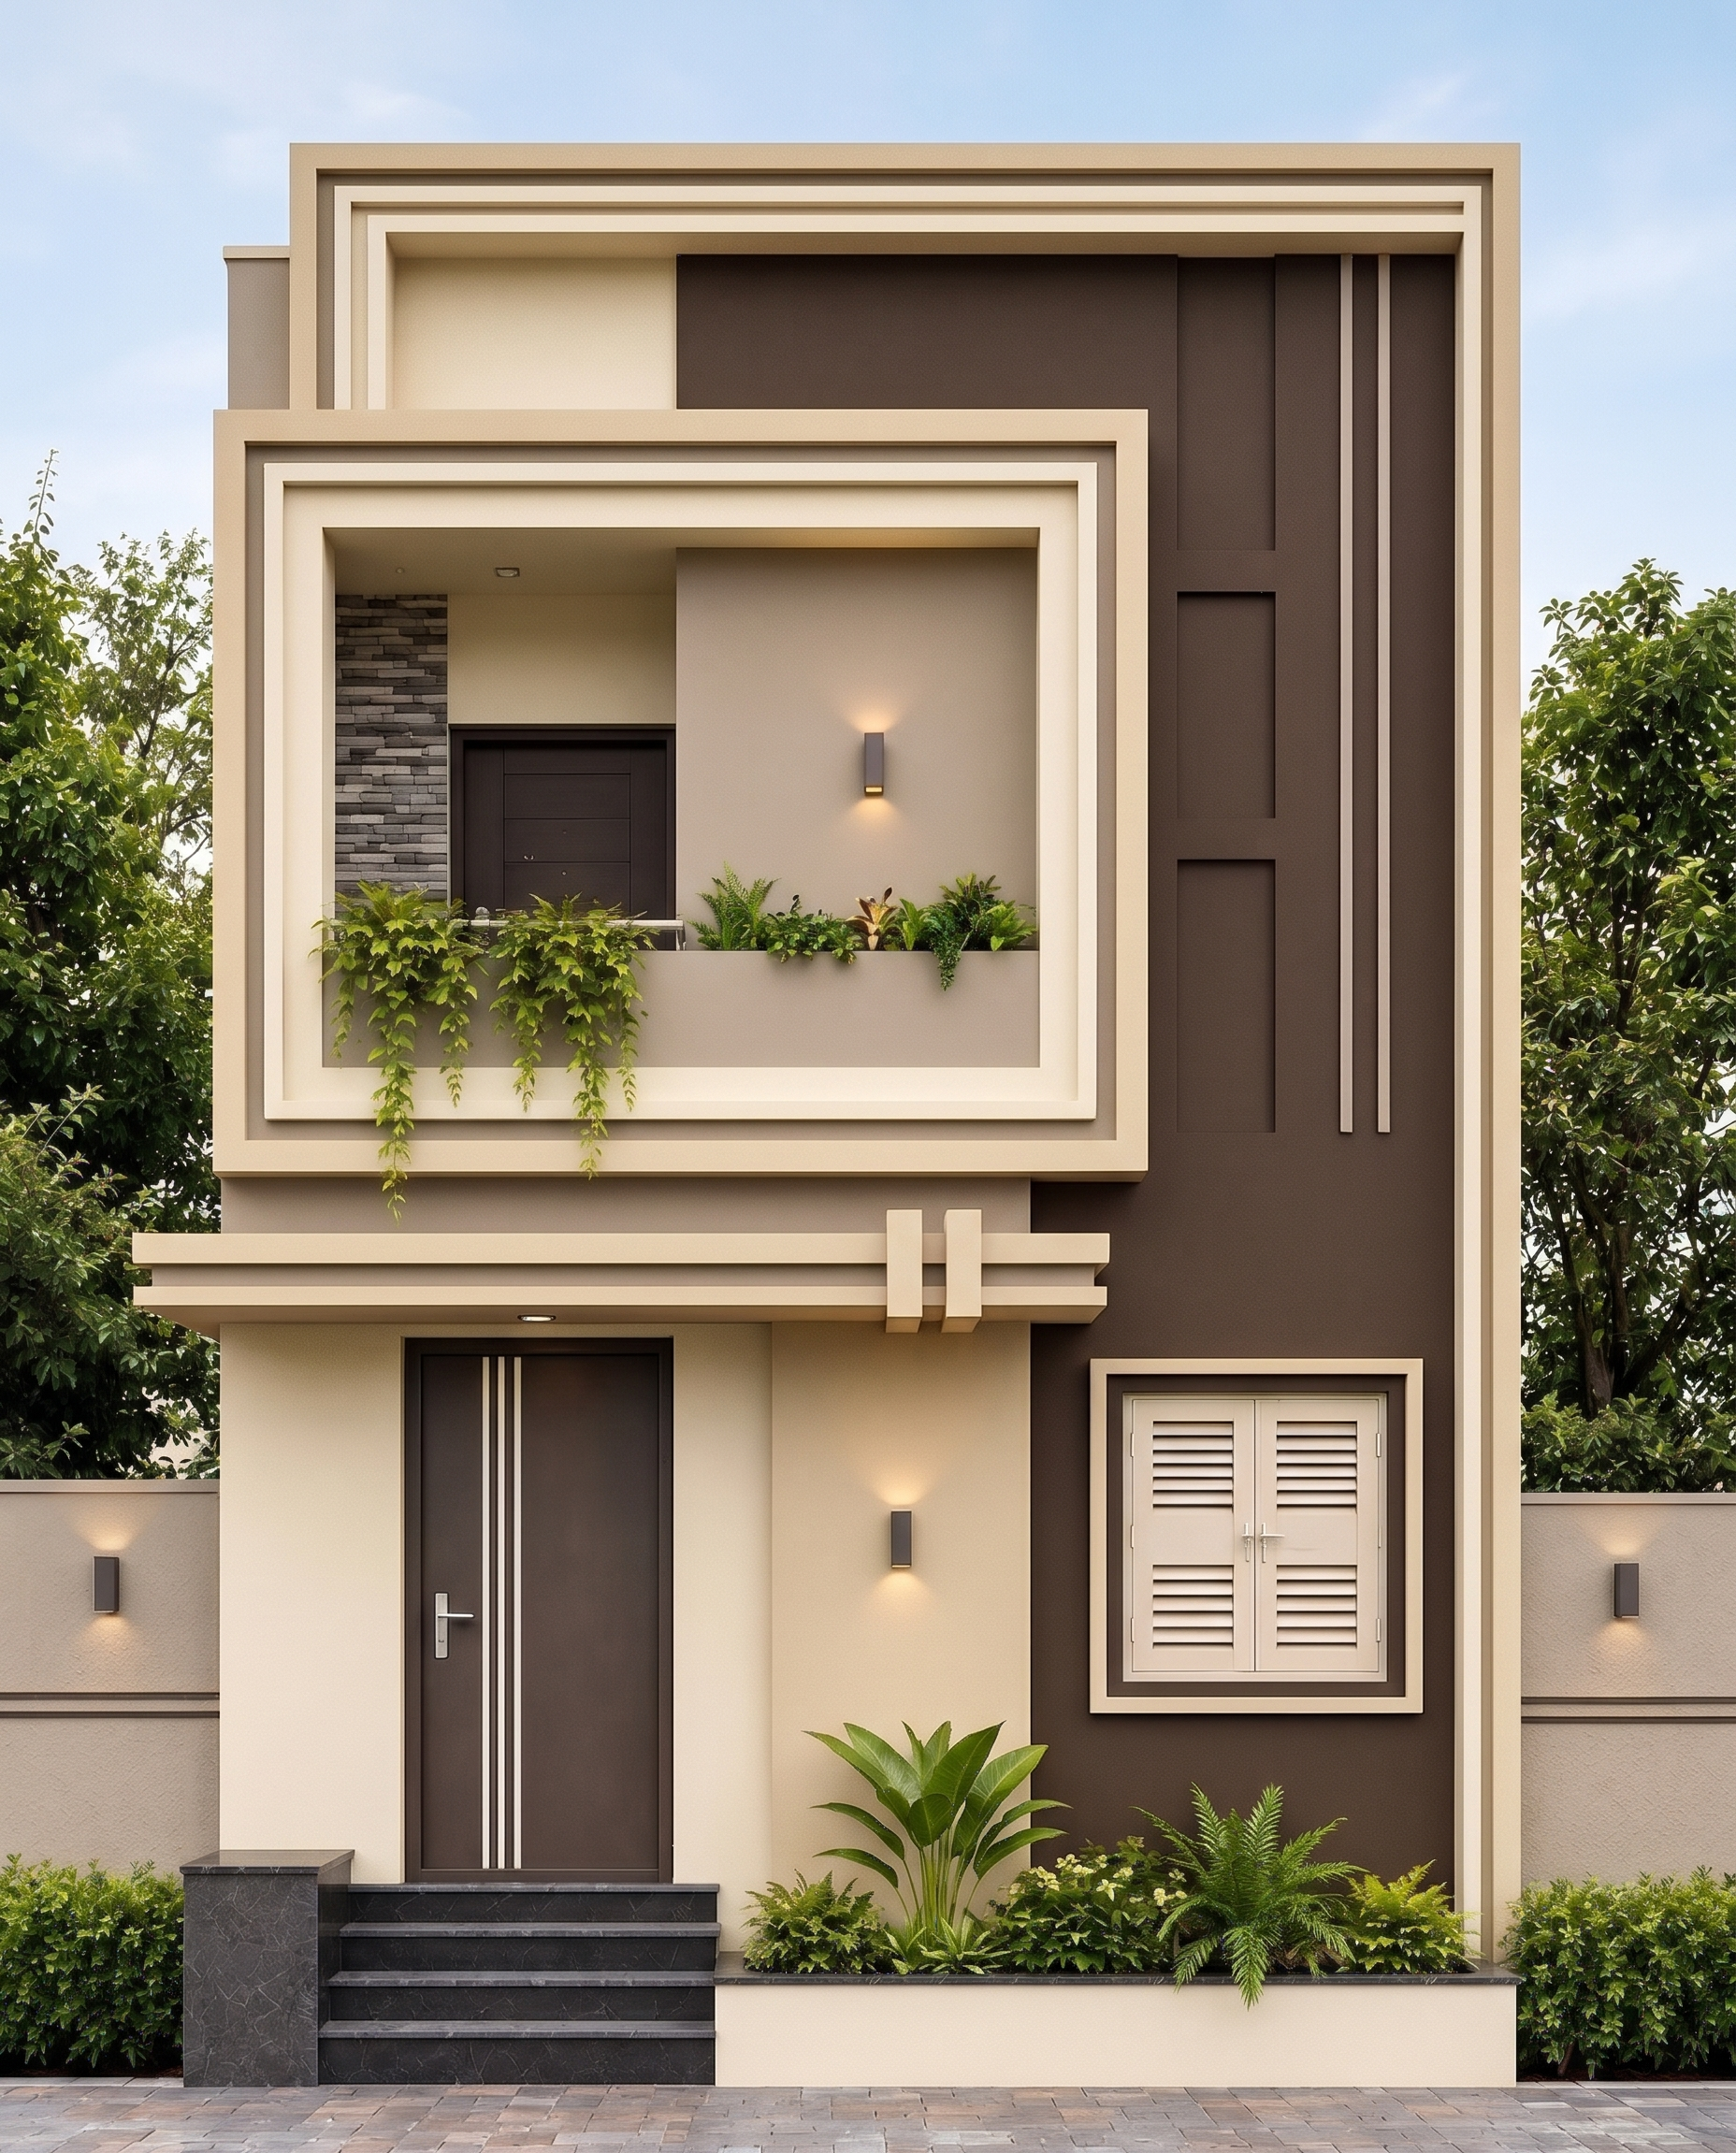
- Prompt
- **PROMPT: Enhance the Existing House Elevation – Unique, Simple & Premium Modern Architecture**
Use the uploaded house elevation as the primary reference. Redesign and enhance the existing two-storey residential front elevation to make it more unique, attractive, modern and architecturally impressive while keeping the construction simple and economical.
### 1. Preserve the Existing Structure
- Maintain the exact building height, width, floor levels and existing structural layout.
- Do not increase the slab height, thickness, length or structural weight.
- Preserve all existing doors, windows, openings, balcony areas and their positions.
- Do not introduce additional floors or major structural modifications.
- Keep all decorative elements lightweight and suitable for ordinary plaster and cement work.
### 2. Create a Unique Architectural Identity
- Introduce a distinctive combination of bold rectangular frames and layered geometric projections.
- Make the overall building silhouette the main attraction.
- Use a few carefully positioned projecting rectangular bands to create depth and shadow.
- Replace unnecessary decorative curves with clean, sharp rectangular geometry.
- Create one signature architectural feature that makes the house immediately recognizable.
- Use simple RCC-compatible mouldings and plaster-based architectural detailing.
### 3. Improve the Front Elevation
- Redesign the large upper-floor frame using a more elegant and proportionate geometric outline.
- Introduce subtle recessed rectangular panels on the dark feature wall.
- Add a few vertical grooves or narrow raised plaster bands to create visual height.
- Enhance the entrance with a simple, premium rectangular canopy treatment without changing its structural dimensions.
- Improve the window surroundings using minimal geometric borders.
- Maintain a balanced relationship between solid walls, openings and decorative elements.
### 4. Colour Combination
Use a sophisticated combination of:
- Warm ivory or cream as the primary colour.
- Light beige for architectural frames.
- Rich dark chocolate brown for the main feature wall.
- Subtle taupe for secondary surfaces.
Avoid excessive colour divisions. Maintain a clean, luxurious and harmonious appearance.
### 5. Materials and Construction
- Use ordinary exterior plaster, cement mouldings and textured paint.
- Use simple grooves, recessed lines and shallow projections.
- Avoid expensive materials and complicated fabrication.
- No wooden cladding, wooden panels or wooden decorative elements.
- No glass-heavy decorative structures.
- No complicated curved or semicircular RCC structures.
- No heavy additional concrete projections.
### 6. Lighting and Landscaping
- Avoid LED strip lighting.
- Use only a few simple, elegant wall-mounted lights if necessary.
- Keep the landscaping minimal with a few attractive green plants.
### 7. Final Design Expectations
The final elevation must look like a premium architect-designed modern house, not an ordinary box-shaped building.
The design should be:
- Unique but simple.
- Geometric but elegant.
- Minimal but visually impressive.
- Economical and easy for local construction workers to execute.
- Attractive from a street-level front perspective.
**Most importantly:** Do not simply add more decorative elements to the existing elevation. Improve the architectural composition, proportions, depth, silhouette and overall visual identity. Every design element must have a clear purpose and must be realistically constructible.
Generate a highly realistic, photorealistic 3D architectural render of the improved house elevation in daylight, with a straight-on front perspective.
- Created
- November 16, 2026