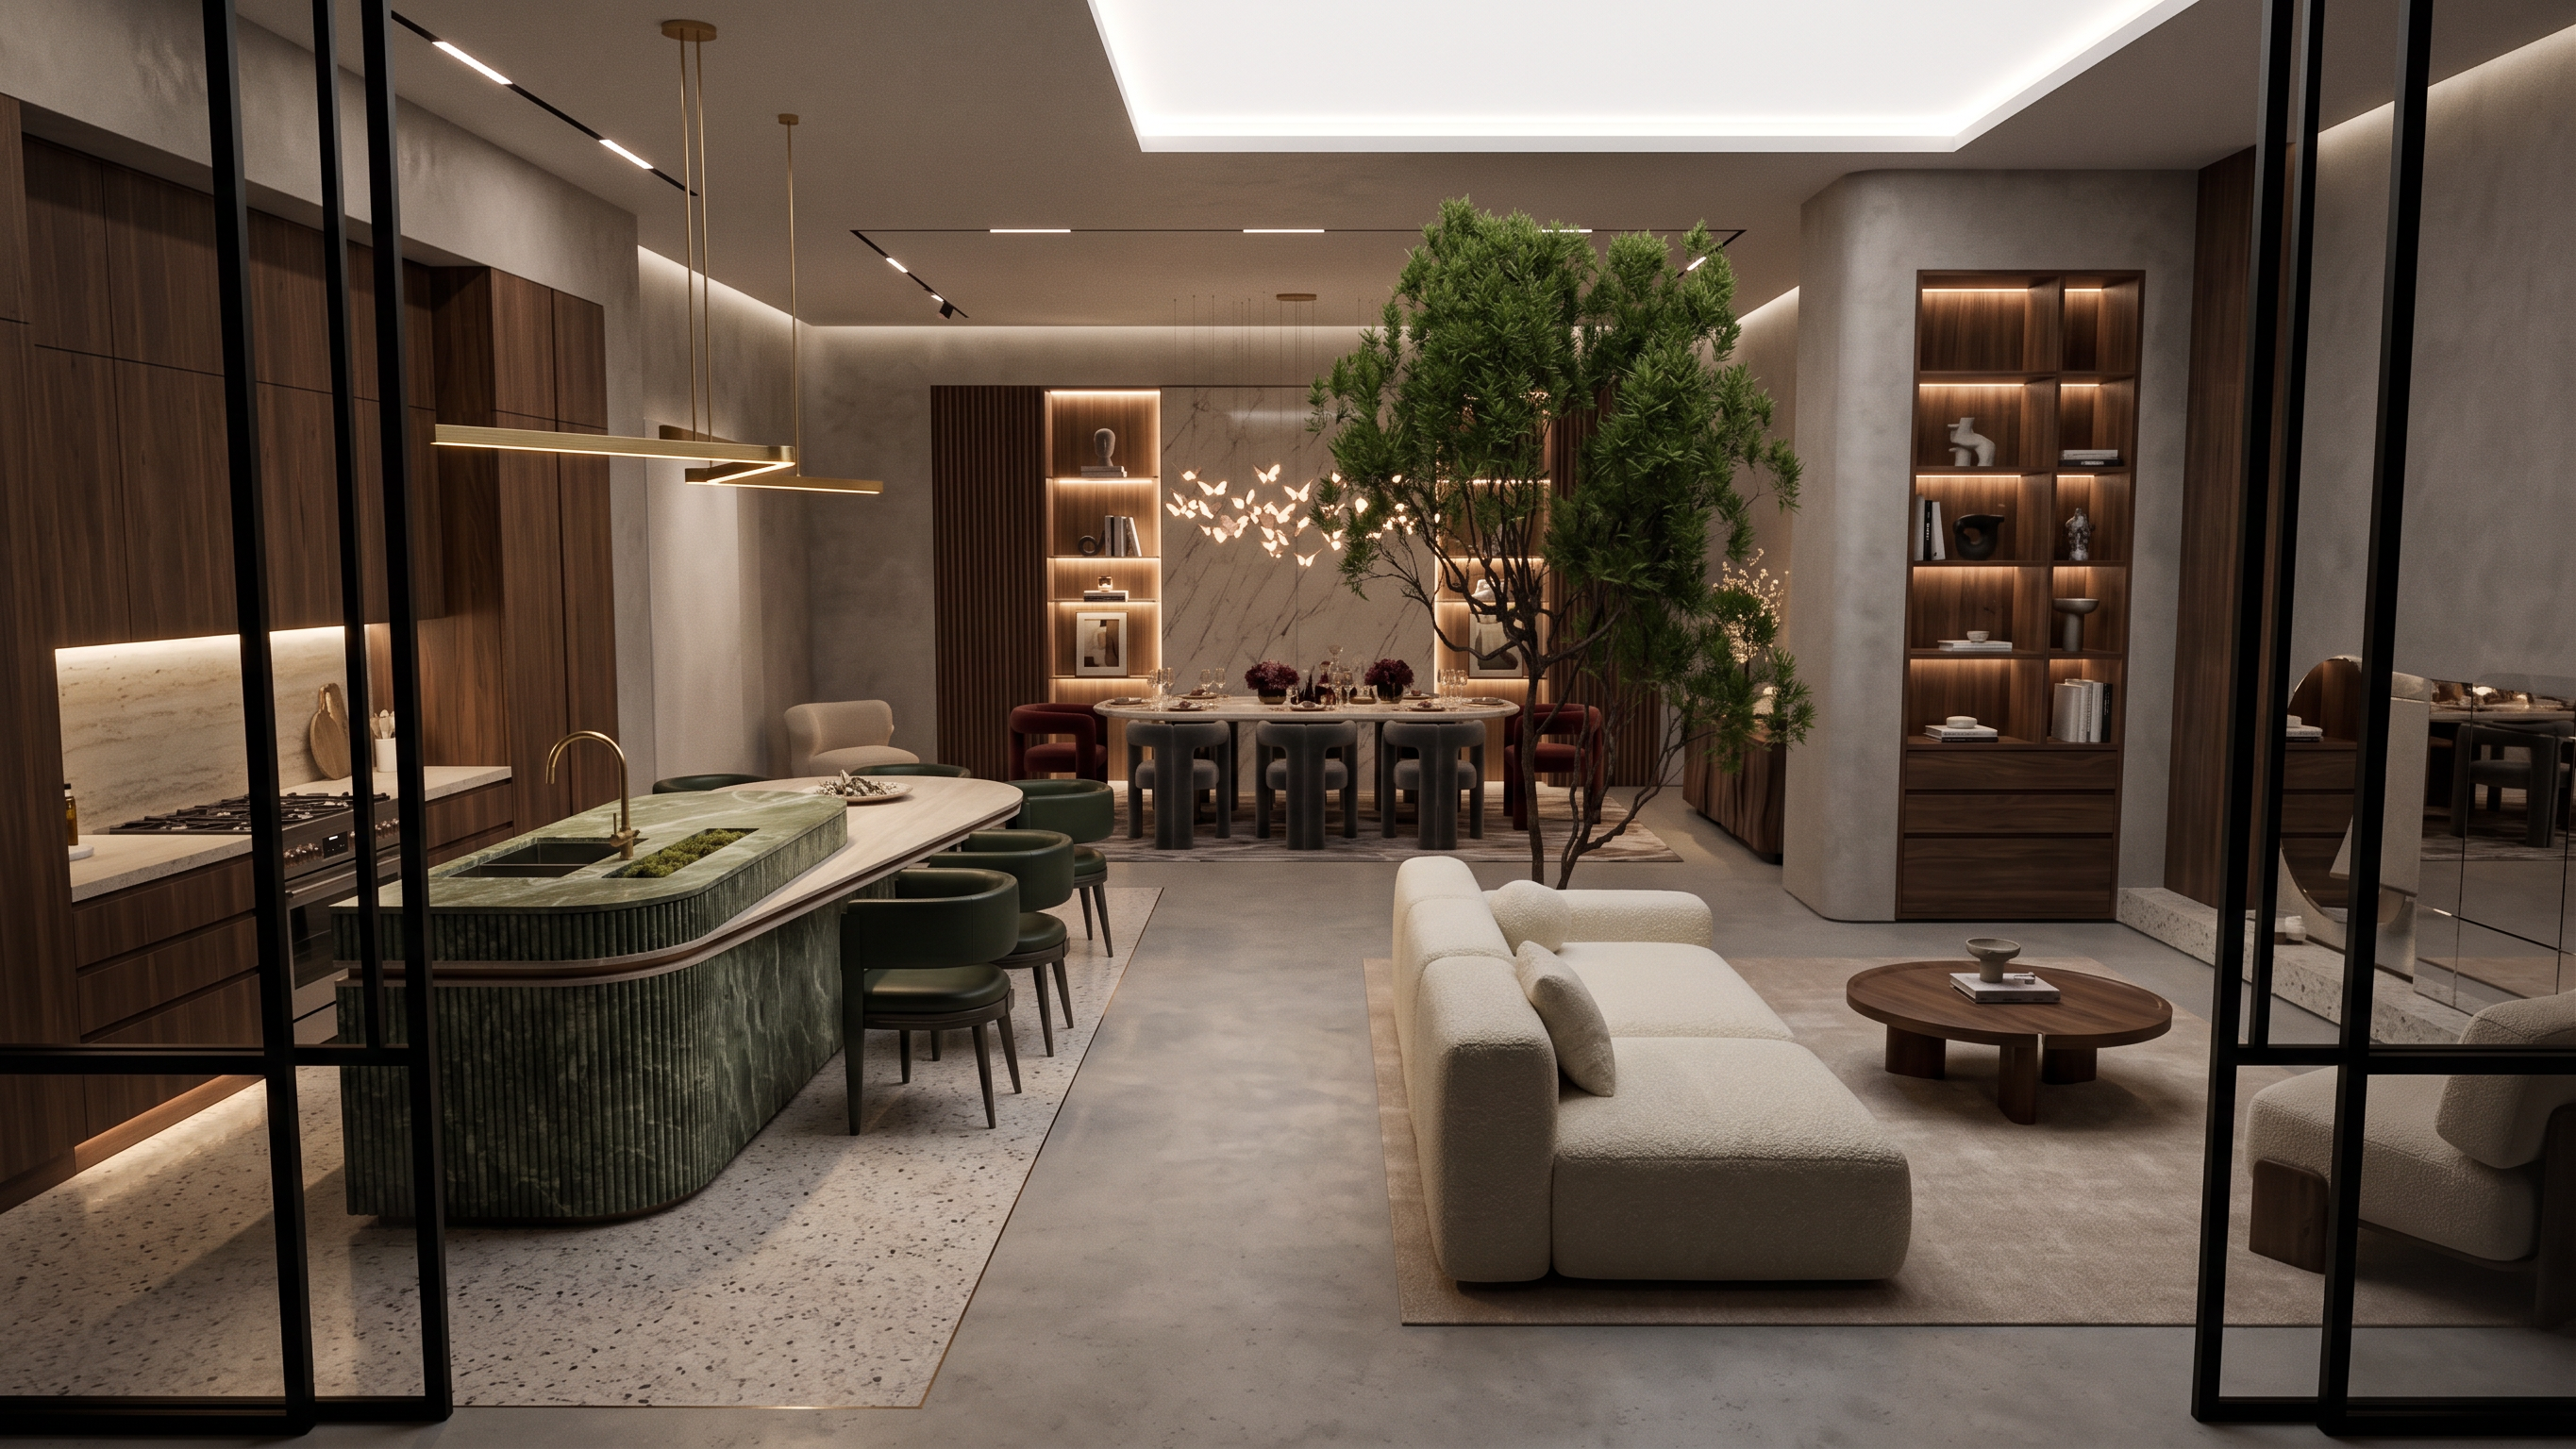
- Prompt
- INTERIOR ARCHITECTURAL RENDERING — STRICT REFERENCE MATCH
Use all 5 uploaded images as reference images simultaneously. The first image is the primary clay render / base 3D model of my furniture showroom. The other images are design references for specific furniture scenes inside the clay model, while the fifth image is the master floor plan that defines the showroom circulation and floor-material zoning.
IMAGE 1 — PRIMARY BASE MODEL / SPATIAL REFERENCE
Treat the first image as the absolute reference for the existing architecture, room proportions, walls, openings, ceiling heights, columns, built-in elements, furniture positions, camera position, perspective, and overall spatial composition.
MAGE 2 — SALON / LIVING ROOM REFERENCE
The second image shows the salon / living-room furniture composition that must be placed in the salon area directly in front of the camera in the clay render..IMAGE 3 — DINING ROOM REFERENCE
The third image represents the dining-room furniture composition located all the way toward the back of the showroom, visible in the clay render..MAGE 4 — KITCHEN REFERENCE
The fourth image represents the kitchen furniture display located on the left side of the camera view in the clay render.
.MAGE 5 — MASTER FLOOR PLAN / CIRCULATION REFERENCE
The fifth image is the master plan and circulation diagram for the showroom.
This image is extremely important.OVERALL DESIGN LANGUAGE
Create a high-end contemporary luxury furniture showroom with an architectural, sculptural and editorial aesthetic.
The showroom should feel like a carefully curated design gallery rather than a conventional furniture shop.
Use:
rich natural walnut / dark wood
warm beige and ivory upholstery
premium natural stone
terrazzo
subtle bronze or brushed brass details
textured plaster / microcement walls
sophisticated architectural lighting
warm neutral fabrics
sculptural furniture
curated decorative objects
large indoor plants where appropriate
Maintain a sophisticated palette of warm neutrals, walnut brown, cream, beige, stone and subtle dark accents.
Every furniture composition should feel like an individual master scene / vignette, while all scenes remain visually connected through the same architectural language.
FINAL RESULT
Generate an ultra-photorealistic 8K architectural visualization of the exact furniture showroom shown in Image 1, using Images 2–4 to populate the specified furniture displays and Image 5 to establish the circulation and floor-material zoning.
The final result must look like a real completed luxury furniture showroom photographed by a professional architectural photographer.
Priority hierarchy:
1. Image 1 = geometry, architecture, spatial arrangement and camera
2. Image 5 = circulation, floor pattern and material zoning
3. Image 2 = foreground salon furniture
4. Image 3 = rear dining furniture
5. Image 4 = left-side kitchen furniture
Do not reinterpret the layout. Do not redesign the space. Render the existing design accurately and realistically.
- Created
- September 21, 2026