- Prompt
-
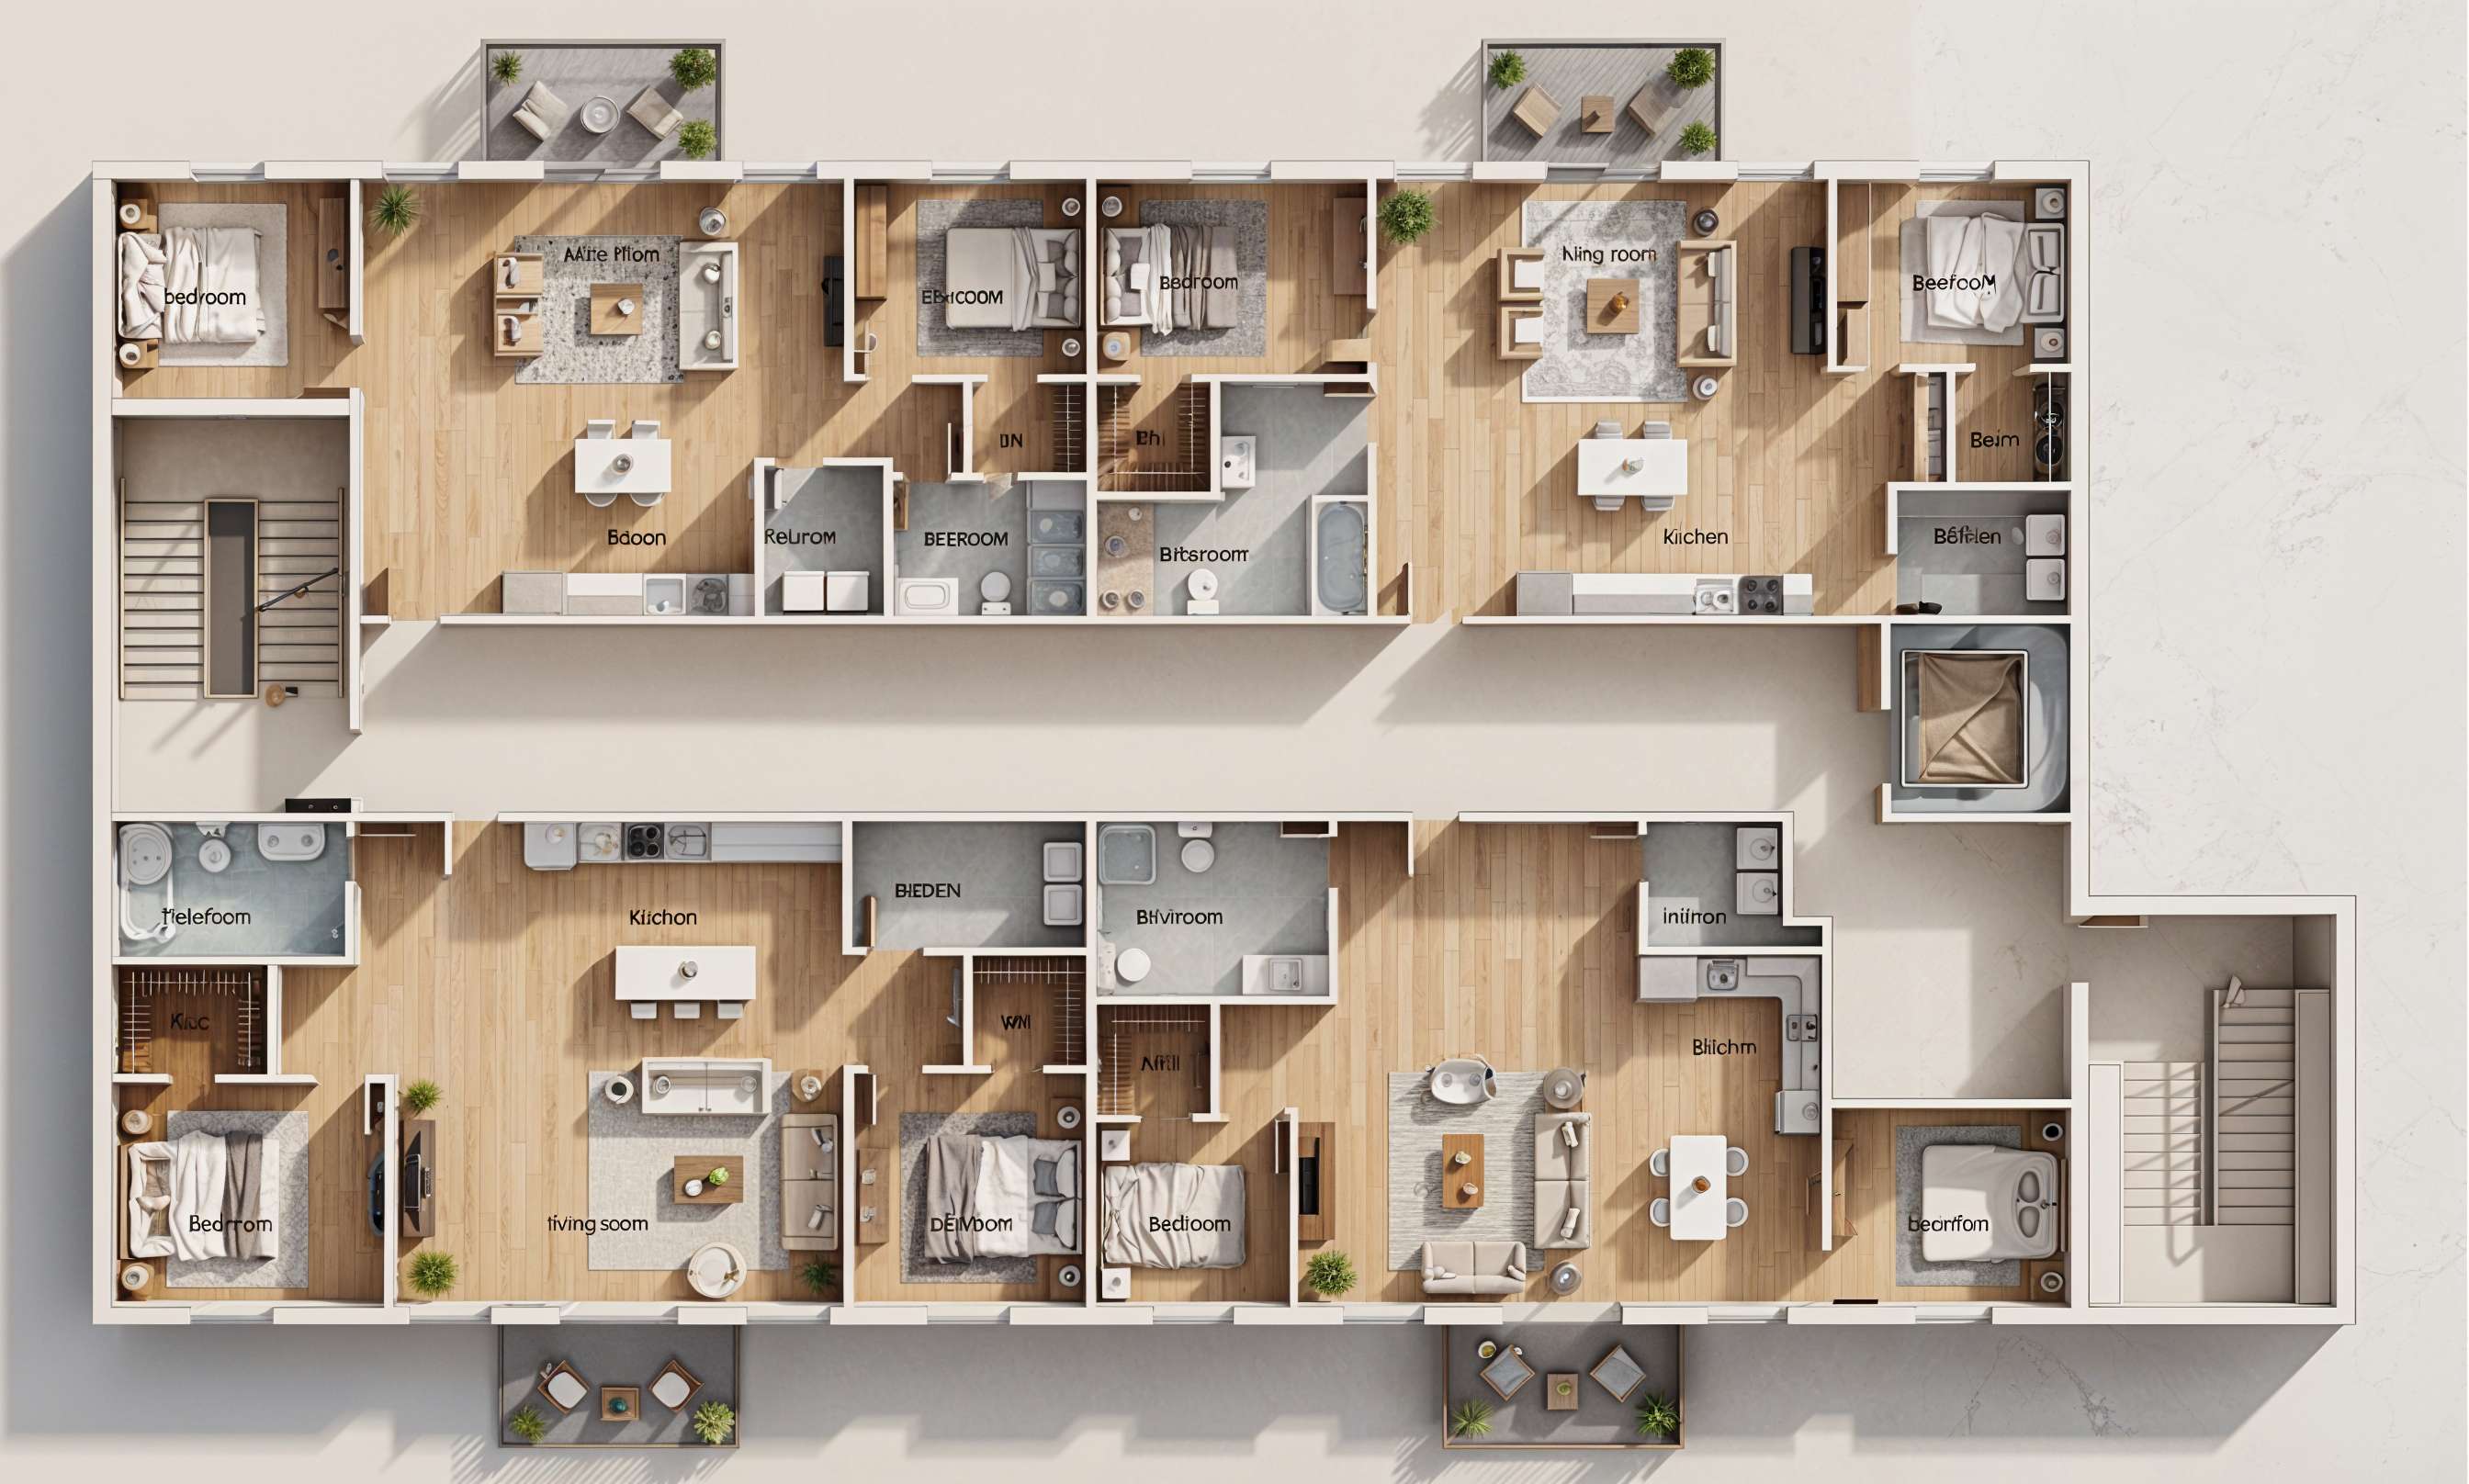
IMPORTANT: Preserve the exact original floor plan. Do not change any walls, doors, windows, room dimensions, balconies, staircases, elevator, hallway, or apartment layouts.
LIVING ROOMS: Improve all four living rooms with modern sofas, accent chairs, coffee tables, televisions, entertainment centers, area rugs, and subtle decorations. Arrange furniture for comfortable circulation.
BEDROOMS: Enhance all eight bedrooms with realistic beds, headboards, matching nightstands, lamps, bedding, dressers, and neutral rugs. Keep furniture appropriately scaled.
KITCHENS: Improve all four kitchens with light gray cabinets, white quartz countertops, stainless steel appliances, refrigerators, stoves, sinks, dishwashers, and realistic finishes. Preserve existing cabinet and appliance locations.
BATHROOMS: Provide exactly one toilet, one vanity with sink, and the existing bathtub or shower in each bathroom. Use light gray porcelain tile. Do not add duplicate fixtures.
WALK-IN CLOSETS: Add realistic shelving, clothing rods, shoe storage, and organized clothing.
LAUNDRY ROOMS: Include one washer and one dryer per laundry room, positioned against the walls, with storage cabinets where space allows.
BALCONIES: Enhance existing outdoor furniture, flooring, and planters without changing balcony dimensions.
MATERIALS: Use light natural oak flooring, warm off-white walls, gray bathroom tile, white quartz countertops, and coordinated beige, cream, and gray furniture.
LIGHTING: Use bright, soft, evenly distributed natural daylight. Reduce harsh diagonal shadows and add subtle realistic furniture shadows.
RENDERING: Maintain a perfectly vertical 90-degree overhead view. Improve textures, furniture proportions, material realism, sharpness, and resolution.
FINAL REQUIREMENT: Do not redesign the building, relocate rooms, add duplicate fixtures, or block circulation. Only enhance furniture, finishes, materials, lighting, and overall rendering quality.
- Created
- November 17, 2026