- Prompt
-
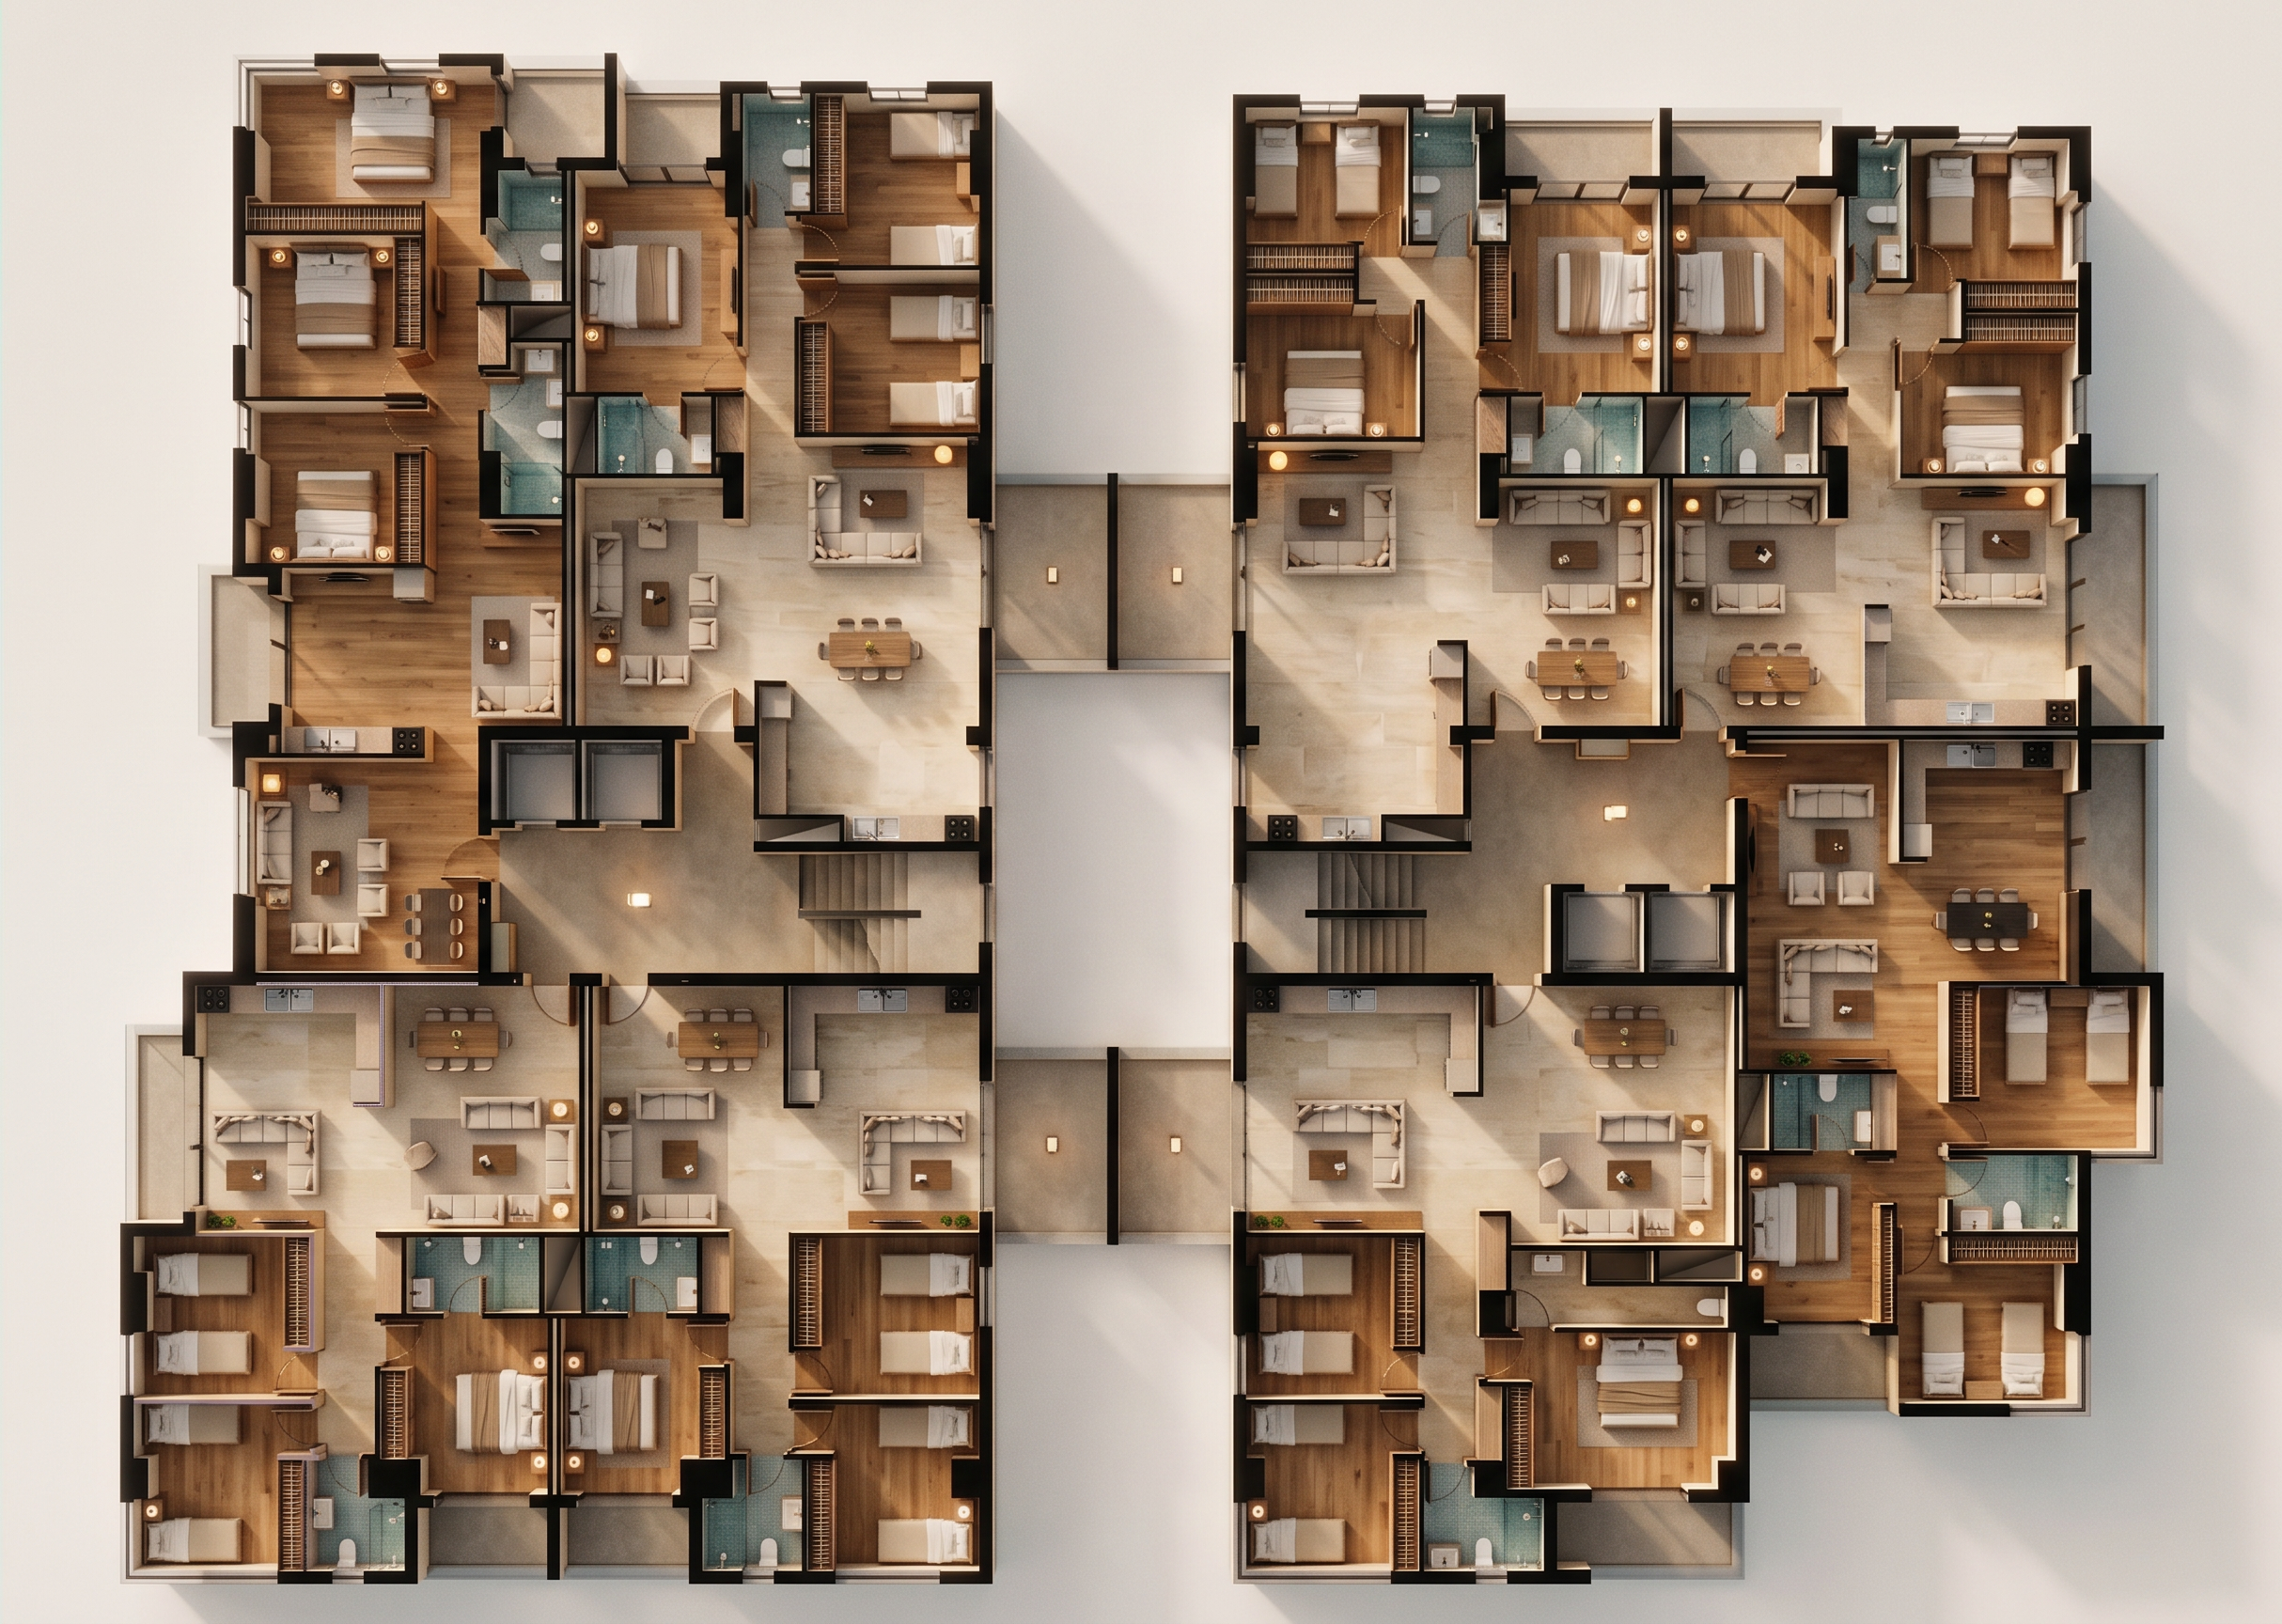
> Convert the uploaded 2D architectural floor plan into a realistic, fully furnished 3D isometric/dollhouse cutaway render.
>
> **DO NOT REDESIGN THE PLAN.** Preserve exactly all walls, room shapes, apartment boundaries, doors, windows, balconies, bathrooms, kitchens, corridors, stairs, elevators, shafts and fixed architectural elements. Do not move, add, remove, resize or simplify any wall, opening, room or circulation path.
>
> The image contains **two separate floor plans side by side**. Treat them as independent plans. Do not connect or merge them.
>
> **Gray and white floor shades** are only used to identify different apartment units. They are NOT materials or level changes. Each differently shaded zone is a separate apartment. Preserve its exact boundaries. In the final render, use realistic flooring instead of the gray/white shading.
>
> **Yellow areas** represent common circulation/building-core spaces around stairs, elevators and apartment entrances. They are NOT apartments. Render them as realistic shared corridors with neutral durable flooring and simple lighting. Keep stairs, elevators and circulation exactly where shown.
>
> **Rectangles marked with diagonal X lines are built-in wardrobes/closets.** Do not reproduce the X lines. Replace each marked zone with a realistic built-in wardrobe in exactly the same location, size and orientation.
>
> **Solid black squares inside bathrooms represent showers/shower trays.** They are not columns or voids. Convert them into realistic showers with glass enclosure and bathroom finishes while preserving their exact location.
>
> The existing 2D furniture symbols show the intended room function, furniture type, orientation and approximate placement. Use them as the main furniture guide. Replace them with realistic 3D furniture without randomly rearranging the layout.
>
> Furnish bedrooms with beds, bedside tables and wardrobes; living rooms with sofas, coffee tables, rugs and TV units; dining areas with tables and chairs; kitchens with cabinets, countertops, sink, cooktop, oven and refrigerator; bathrooms with vanity, toilet and the indicated showers.
>
> Keep furniture realistically scaled and do not block doors, windows, circulation paths, stairs or apartment boundaries.
>
> **Style:** warm contemporary residential interior, natural wood, beige, warm white, greige, light stone, neutral fabrics and subtle dark accents.
>
> **Camera:** professional 3D dollhouse/isometric cutaway, around 30–40° bird’s-eye angle. Remove roofs and ceilings so all rooms are visible, while keeping enough wall height to clearly show room boundaries.
>
> **Render quality:** photorealistic architectural visualization, soft daylight, subtle warm interior lighting, realistic shadows, clean materials and high detail.
>
> **Priority:** exact plan geometry first, apartment boundaries second, common core third, doors/windows/stairs/elevators fourth, wardrobes and showers fifth, furniture and decoration last.
>
> If any design instruction conflicts with the drawing, **the original floor plan always wins.**
- Created
- September 5, 2026