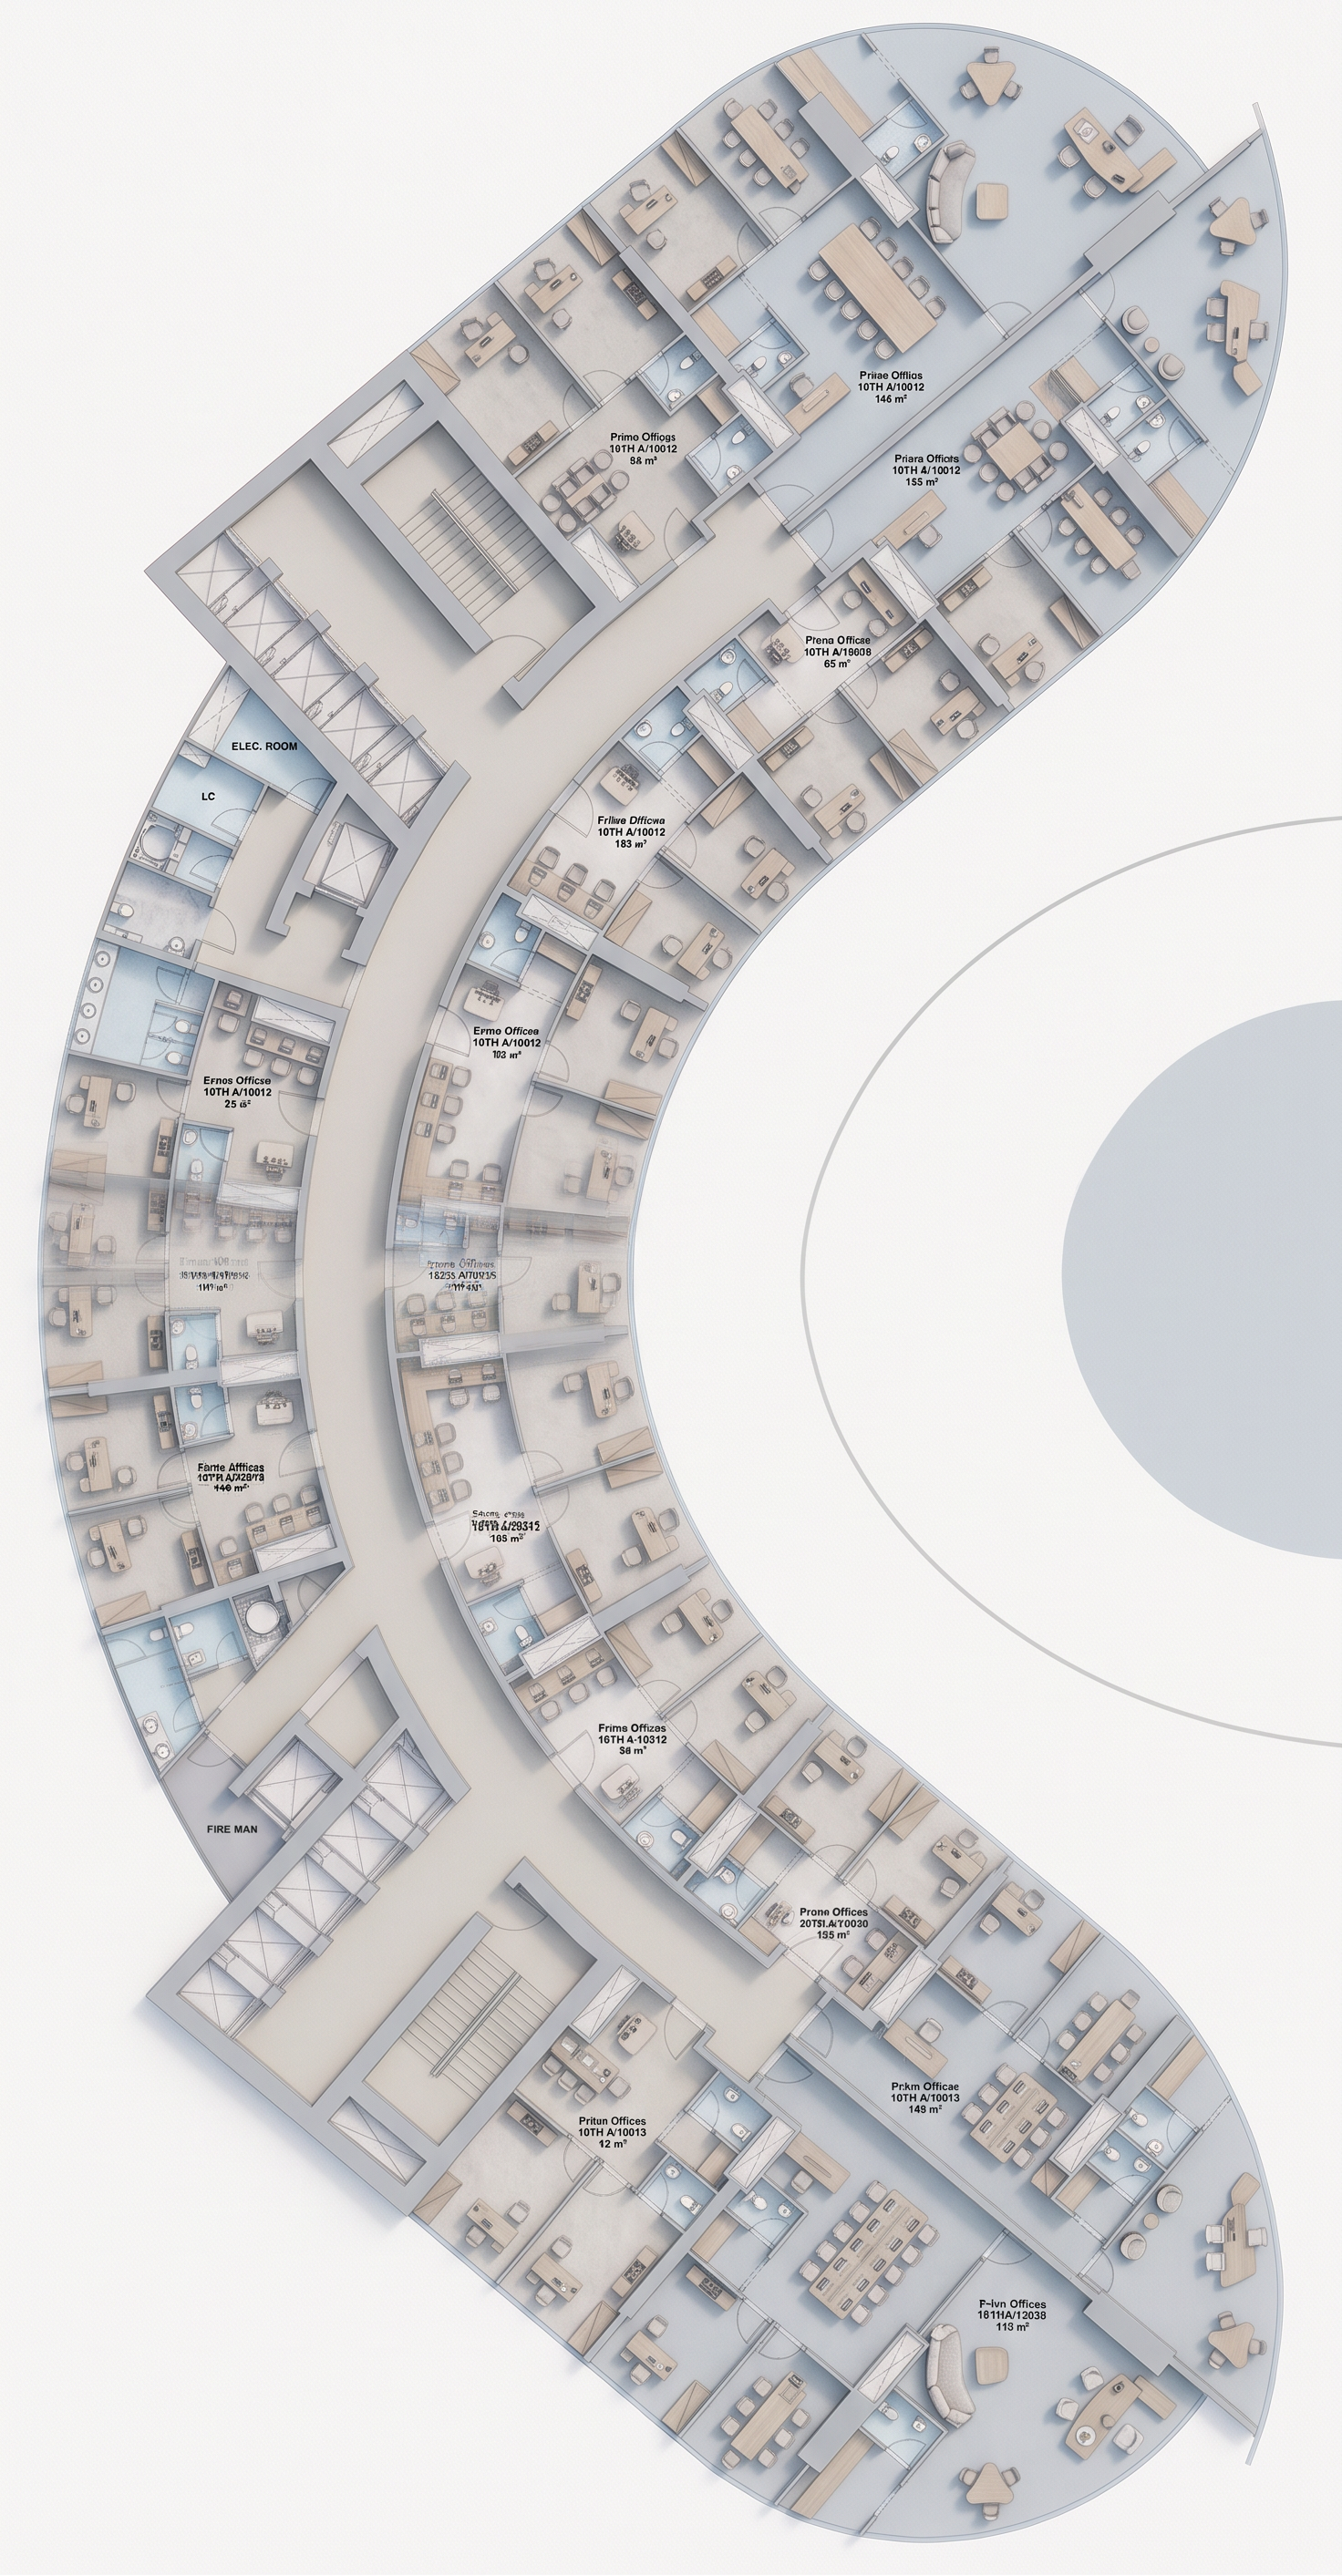
- Prompt
- Use the uploaded floor plan as the EXACT architectural reference.
Transform it from an empty floor plan into a fully furnished, highly detailed professional architectural floor plan render.
CRITICAL:
Keep the floor plan 100% unchanged — same walls, room boundaries, proportions, dimensions, doors, windows, elevators, stairs, core, circulation, and overall curved geometry. Do NOT add, remove, resize, rotate, mirror, or redesign any architectural element.
Only add realistic furniture and interior finishes according to each space’s function:
- Executive/private offices
- Workstations
- Meeting & conference rooms
- Reception/waiting areas
- Lounges
- Pantries/kitchens
- Bathrooms
- Storage areas
Furniture must be correctly scaled, practical, and never overcrowd the spaces. Keep all circulation paths and entrances clear.
STYLE:
Premium contemporary architectural floor plan, elegant, minimal, realistic, sophisticated and suitable for a high-end real-estate presentation.
Use the same visual style as the reference:
- Light cool-gray architectural elements
- Pale blue-gray accents
- Warm beige / greige
- Light natural wood
- Soft neutral materials
- Subtle charcoal details
- Very soft shadows
- Clean white background
- Precise thin linework
- Subtle realistic textures
VIEW:
Exact top-down orthographic view. Keep the same orientation, framing, proportions and generous white space as the reference.
QUALITY:
Ultra-detailed, photorealistic architectural visualization, realistic furniture scale, subtle ambient occlusion and shadows, crisp professional presentation.
DO NOT add people, text, labels, logos, perspective, decorative graphics, or change the architecture.
FINAL RESULT:
The EXACT SAME FLOOR PLAN, fully furnished and beautifully rendered in the same clean, soft architectural style as the reference.
- Created
- September 10, 2026