- Prompt
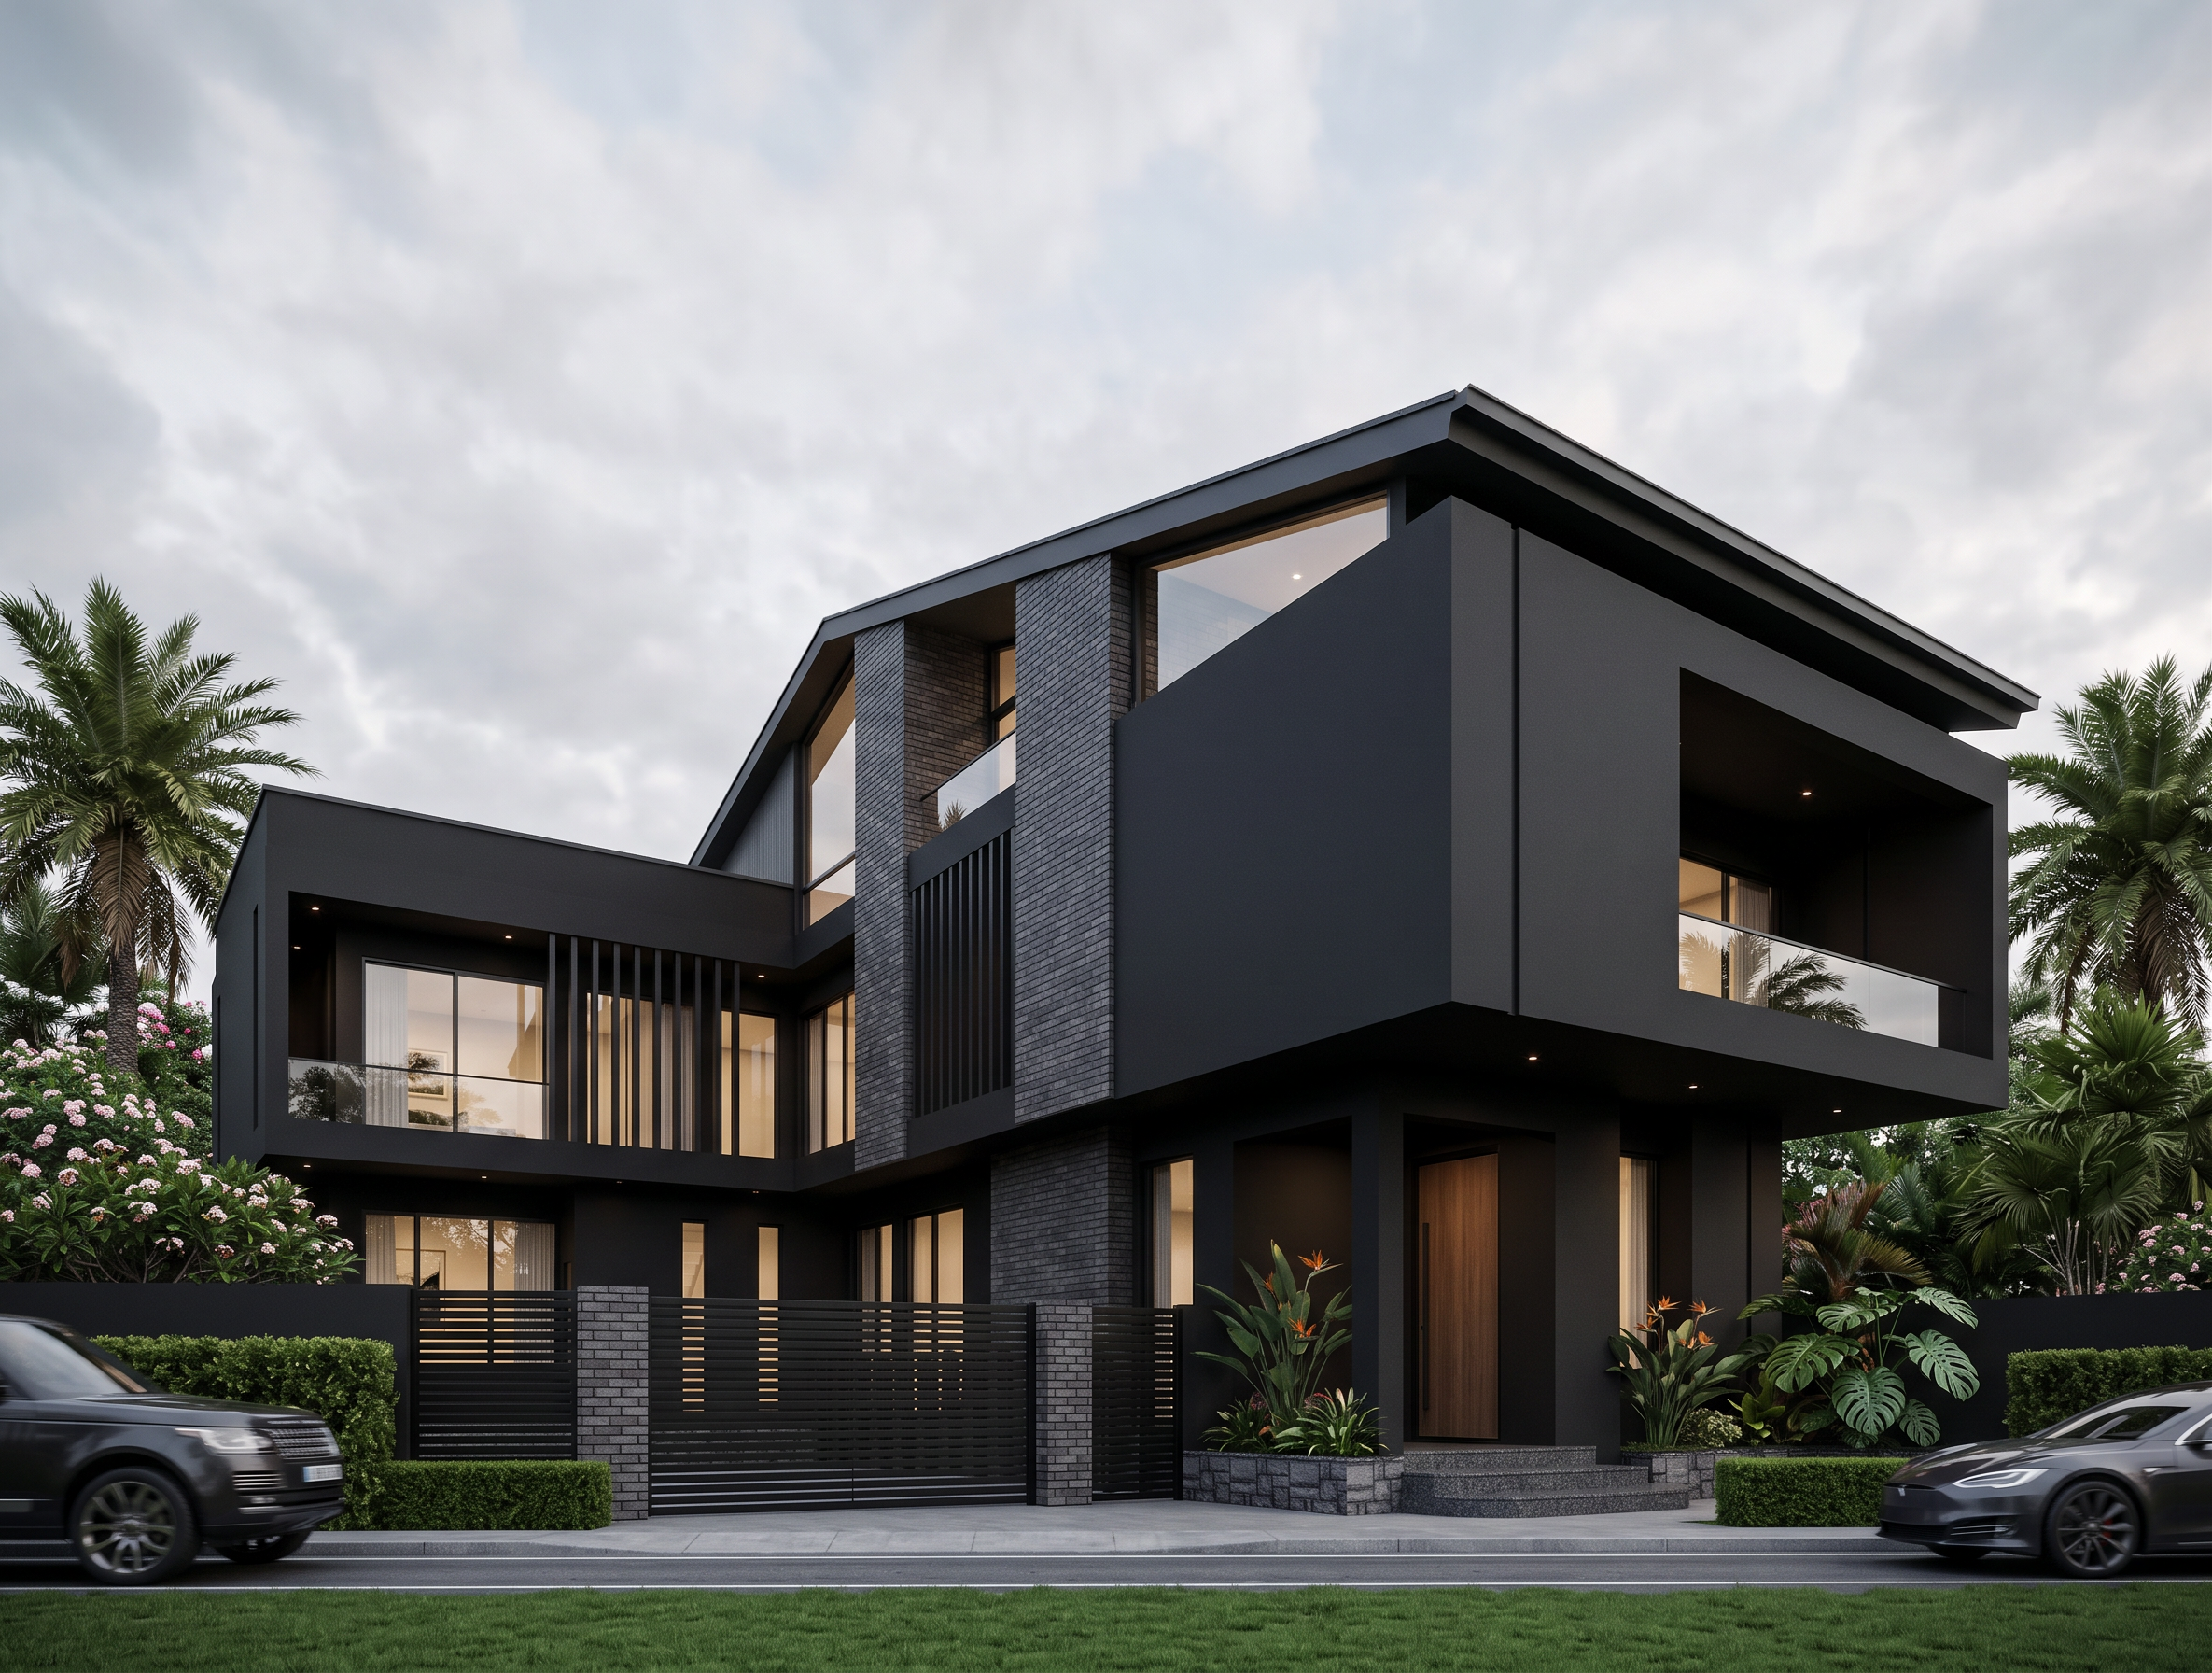
- Create an ultra-photorealistic architectural exterior visualization of a luxury contemporary multi-storey residence, preserving the exact building geometry, proportions, openings, roof form and camera perspective of the supplied model. Design the façade with a sophisticated dark material palette featuring charcoal-grey linear brick cladding, smooth matte-black rendered walls, dark powder-coated aluminium frames and large floor-to-ceiling glazing. Emphasize a tall projecting brick-clad vertical feature as the main architectural focal point, combined with deep recessed balconies, strong horizontal framing and a dramatic steep pitched roof with triangular glazing beneath the gable. Use realistic glass reflections and subtle warm 3000K interior lighting to contrast against the dark exterior. Incorporate a minimalist matte-black entrance gate, horizontal metal fencing and matching brick boundary piers. Surround the residence with premium tropical landscaping, mature trees, manicured hedges, ornamental shrubs and a perfectly maintained green lawn. Render during a soft overcast late-afternoon/early-evening setting with natural diffused daylight, realistic shadows, subtle interior glow, physically accurate materials and reflections. Architectural photography composition, eye-level street perspective, 28–35mm lens, corrected verticals, cinematic depth, realistic vegetation, subtle imperfections, premium ArchDaily/Dezeen-quality visualization, photorealistic, 8K detail, no CGI appearance, no excessive HDR or oversaturation.
- Created
- September 10, 2026