- Prompt
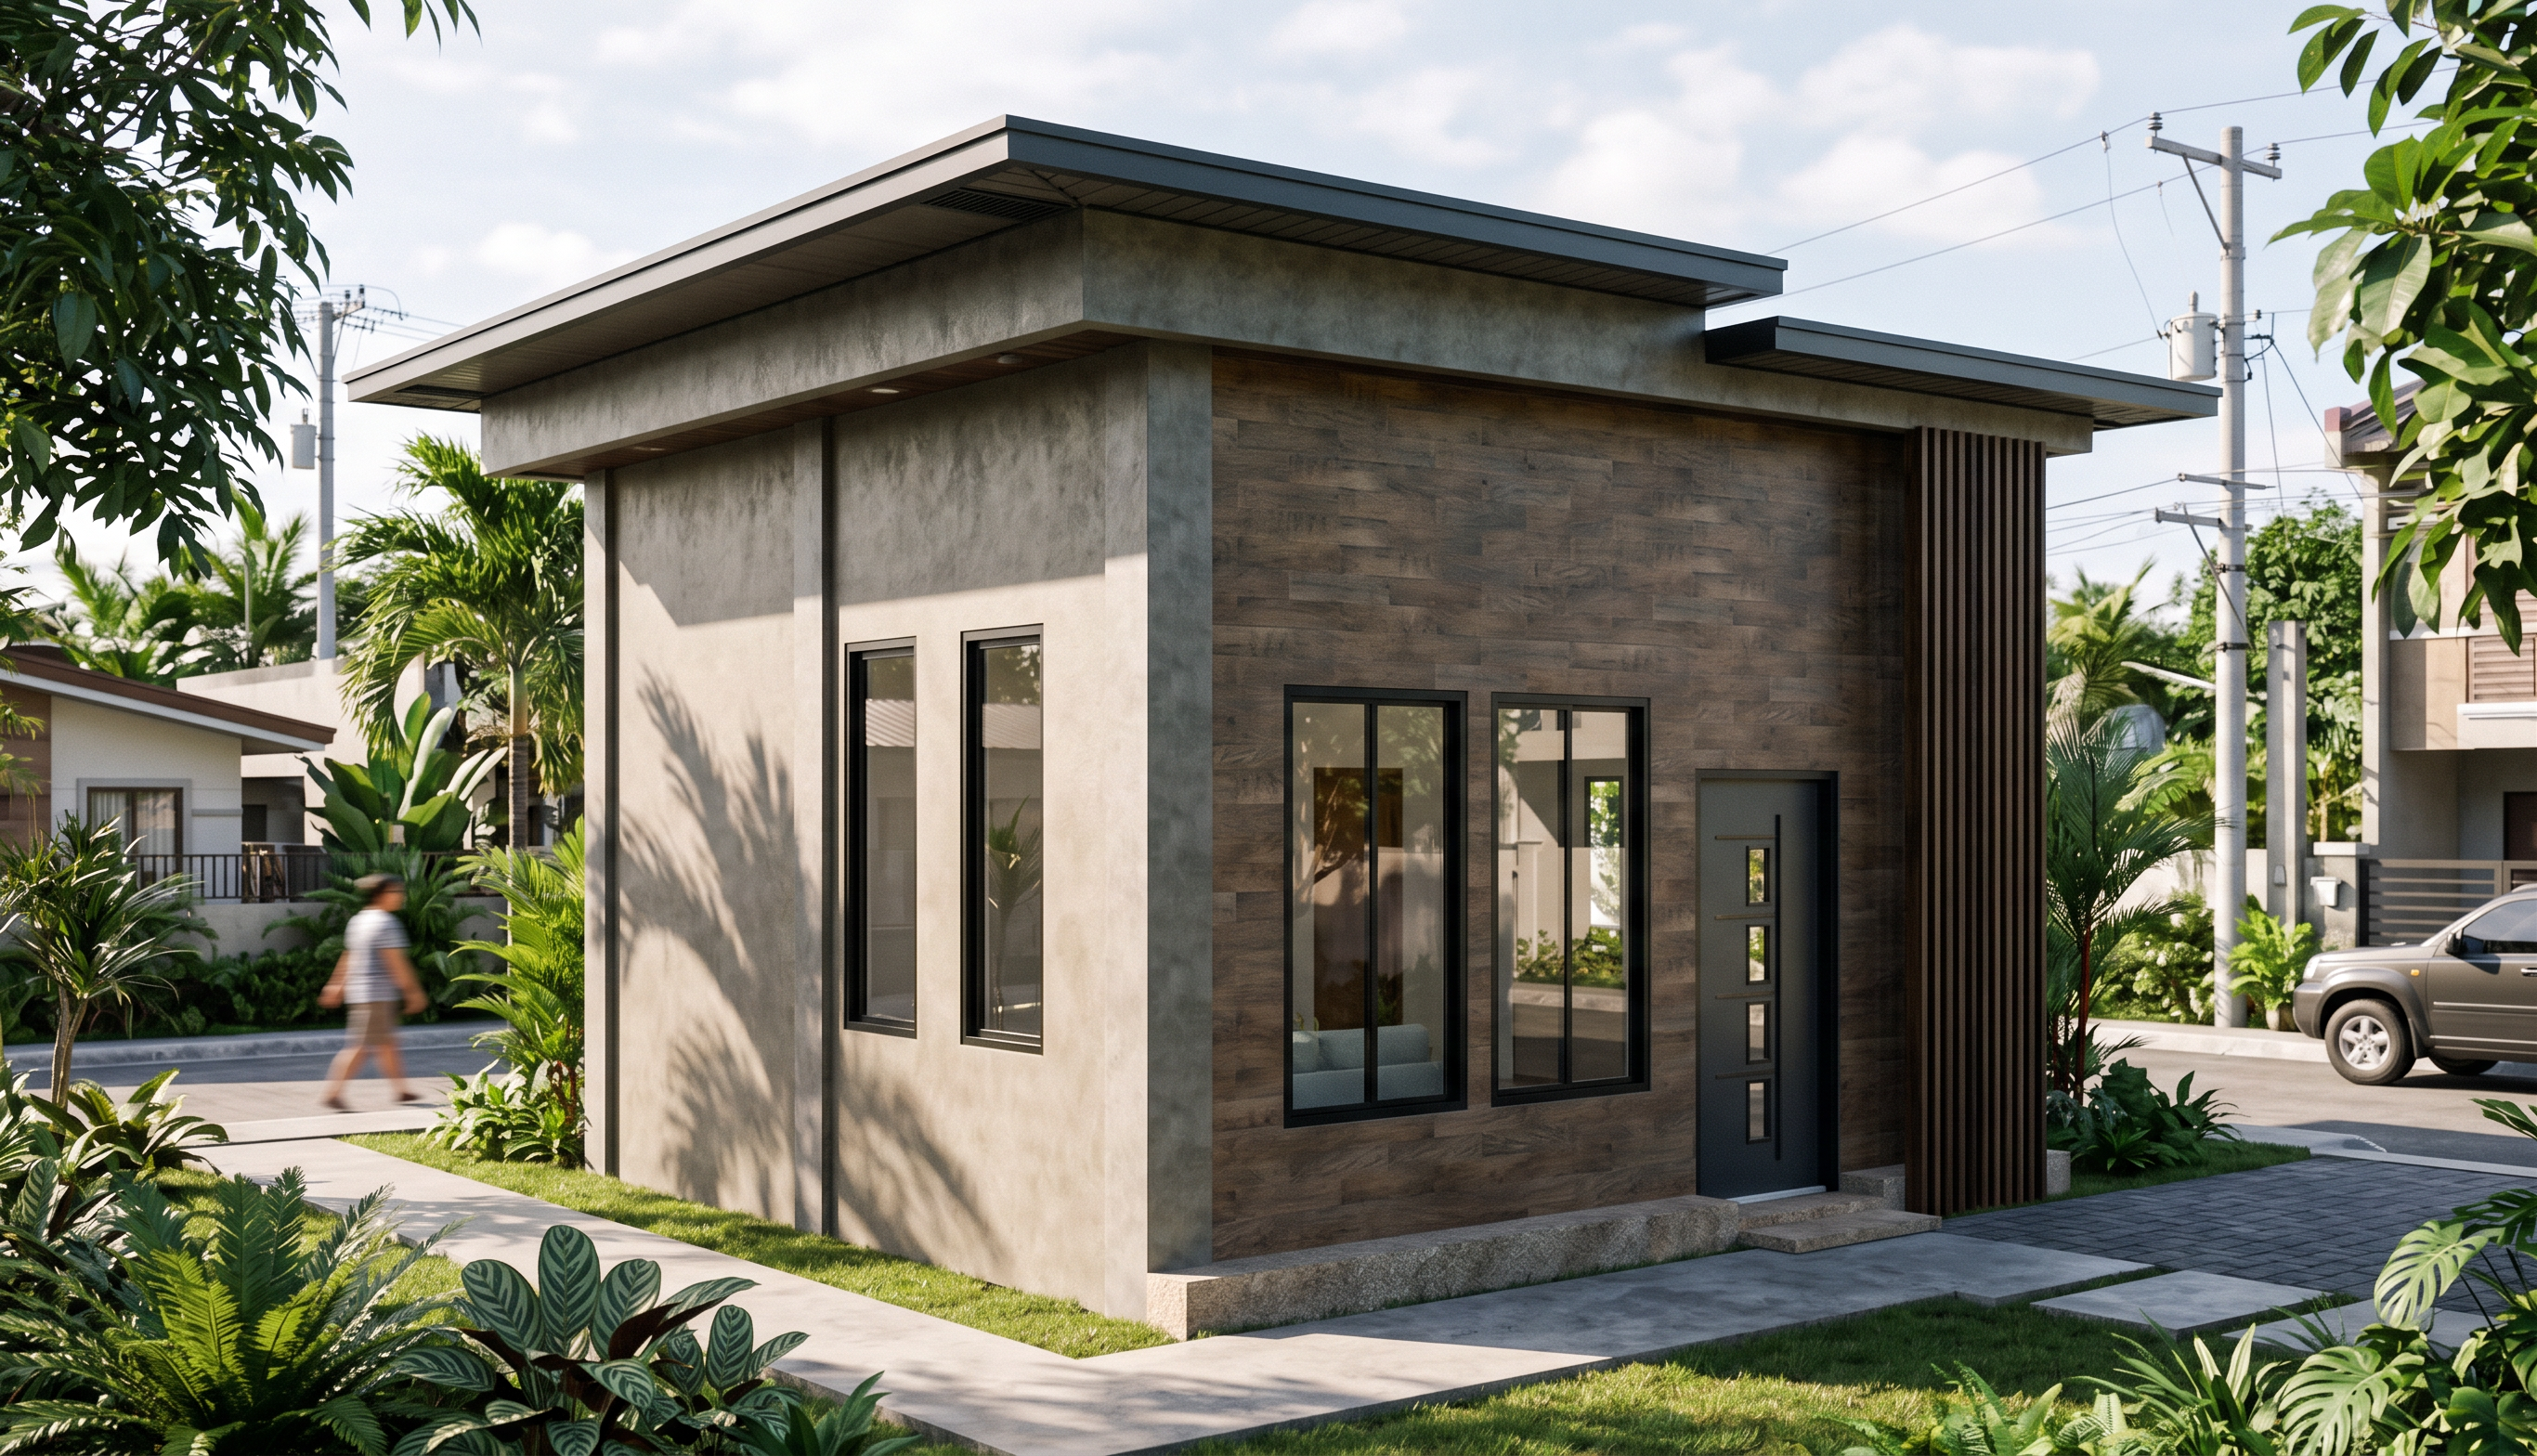
- Transform the uploaded SketchUp architectural model into a highly photorealistic architectural exterior rendering.
DESIGN REQUIREMENTS:
Preserve the original architectural design, building proportions, dimensions, roof configuration, window placements, door position, and overall geometry. Do not redesign or alter the existing structure.
ARCHITECTURAL STYLE:
Modern minimalist with subtle tropical contemporary elements.
MATERIALS AND FINISHES:
- Warm gray textured concrete finish for the main exterior walls.
- Dark charcoal metal roofing with clean, thin roof edges.
- Natural dark walnut vertical wooden slat cladding beside the main entrance.
- Matte black aluminum window frames.
- Clear reflective glass windows with realistic reflections.
- Dark modern main entrance door.
- Natural stone or concrete flooring at the entrance.
LIGHTING AND ENVIRONMENT:
Soft natural morning sunlight, realistic shadows, balanced exposure, blue sky with subtle clouds, natural outdoor lighting, and a clean tropical Philippine residential environment.
LANDSCAPING:
Add minimal tropical landscaping, small ornamental plants, neatly maintained grass, and simple concrete pathways without obstructing the building façade.
RENDERING QUALITY:
Ultra-realistic architectural visualization, realistic material textures, global illumination, ambient occlusion, physically accurate shadows, professional architectural photography, high detail, 4K quality.
CAMERA:
Eye-level exterior perspective, three-quarter front view, showing both front and side elevations clearly.
IMPORTANT:
Keep the original SketchUp design intact. Focus on improving realism, material quality, lighting, and presentation only.
- Created
- November 3, 2026