- Prompt
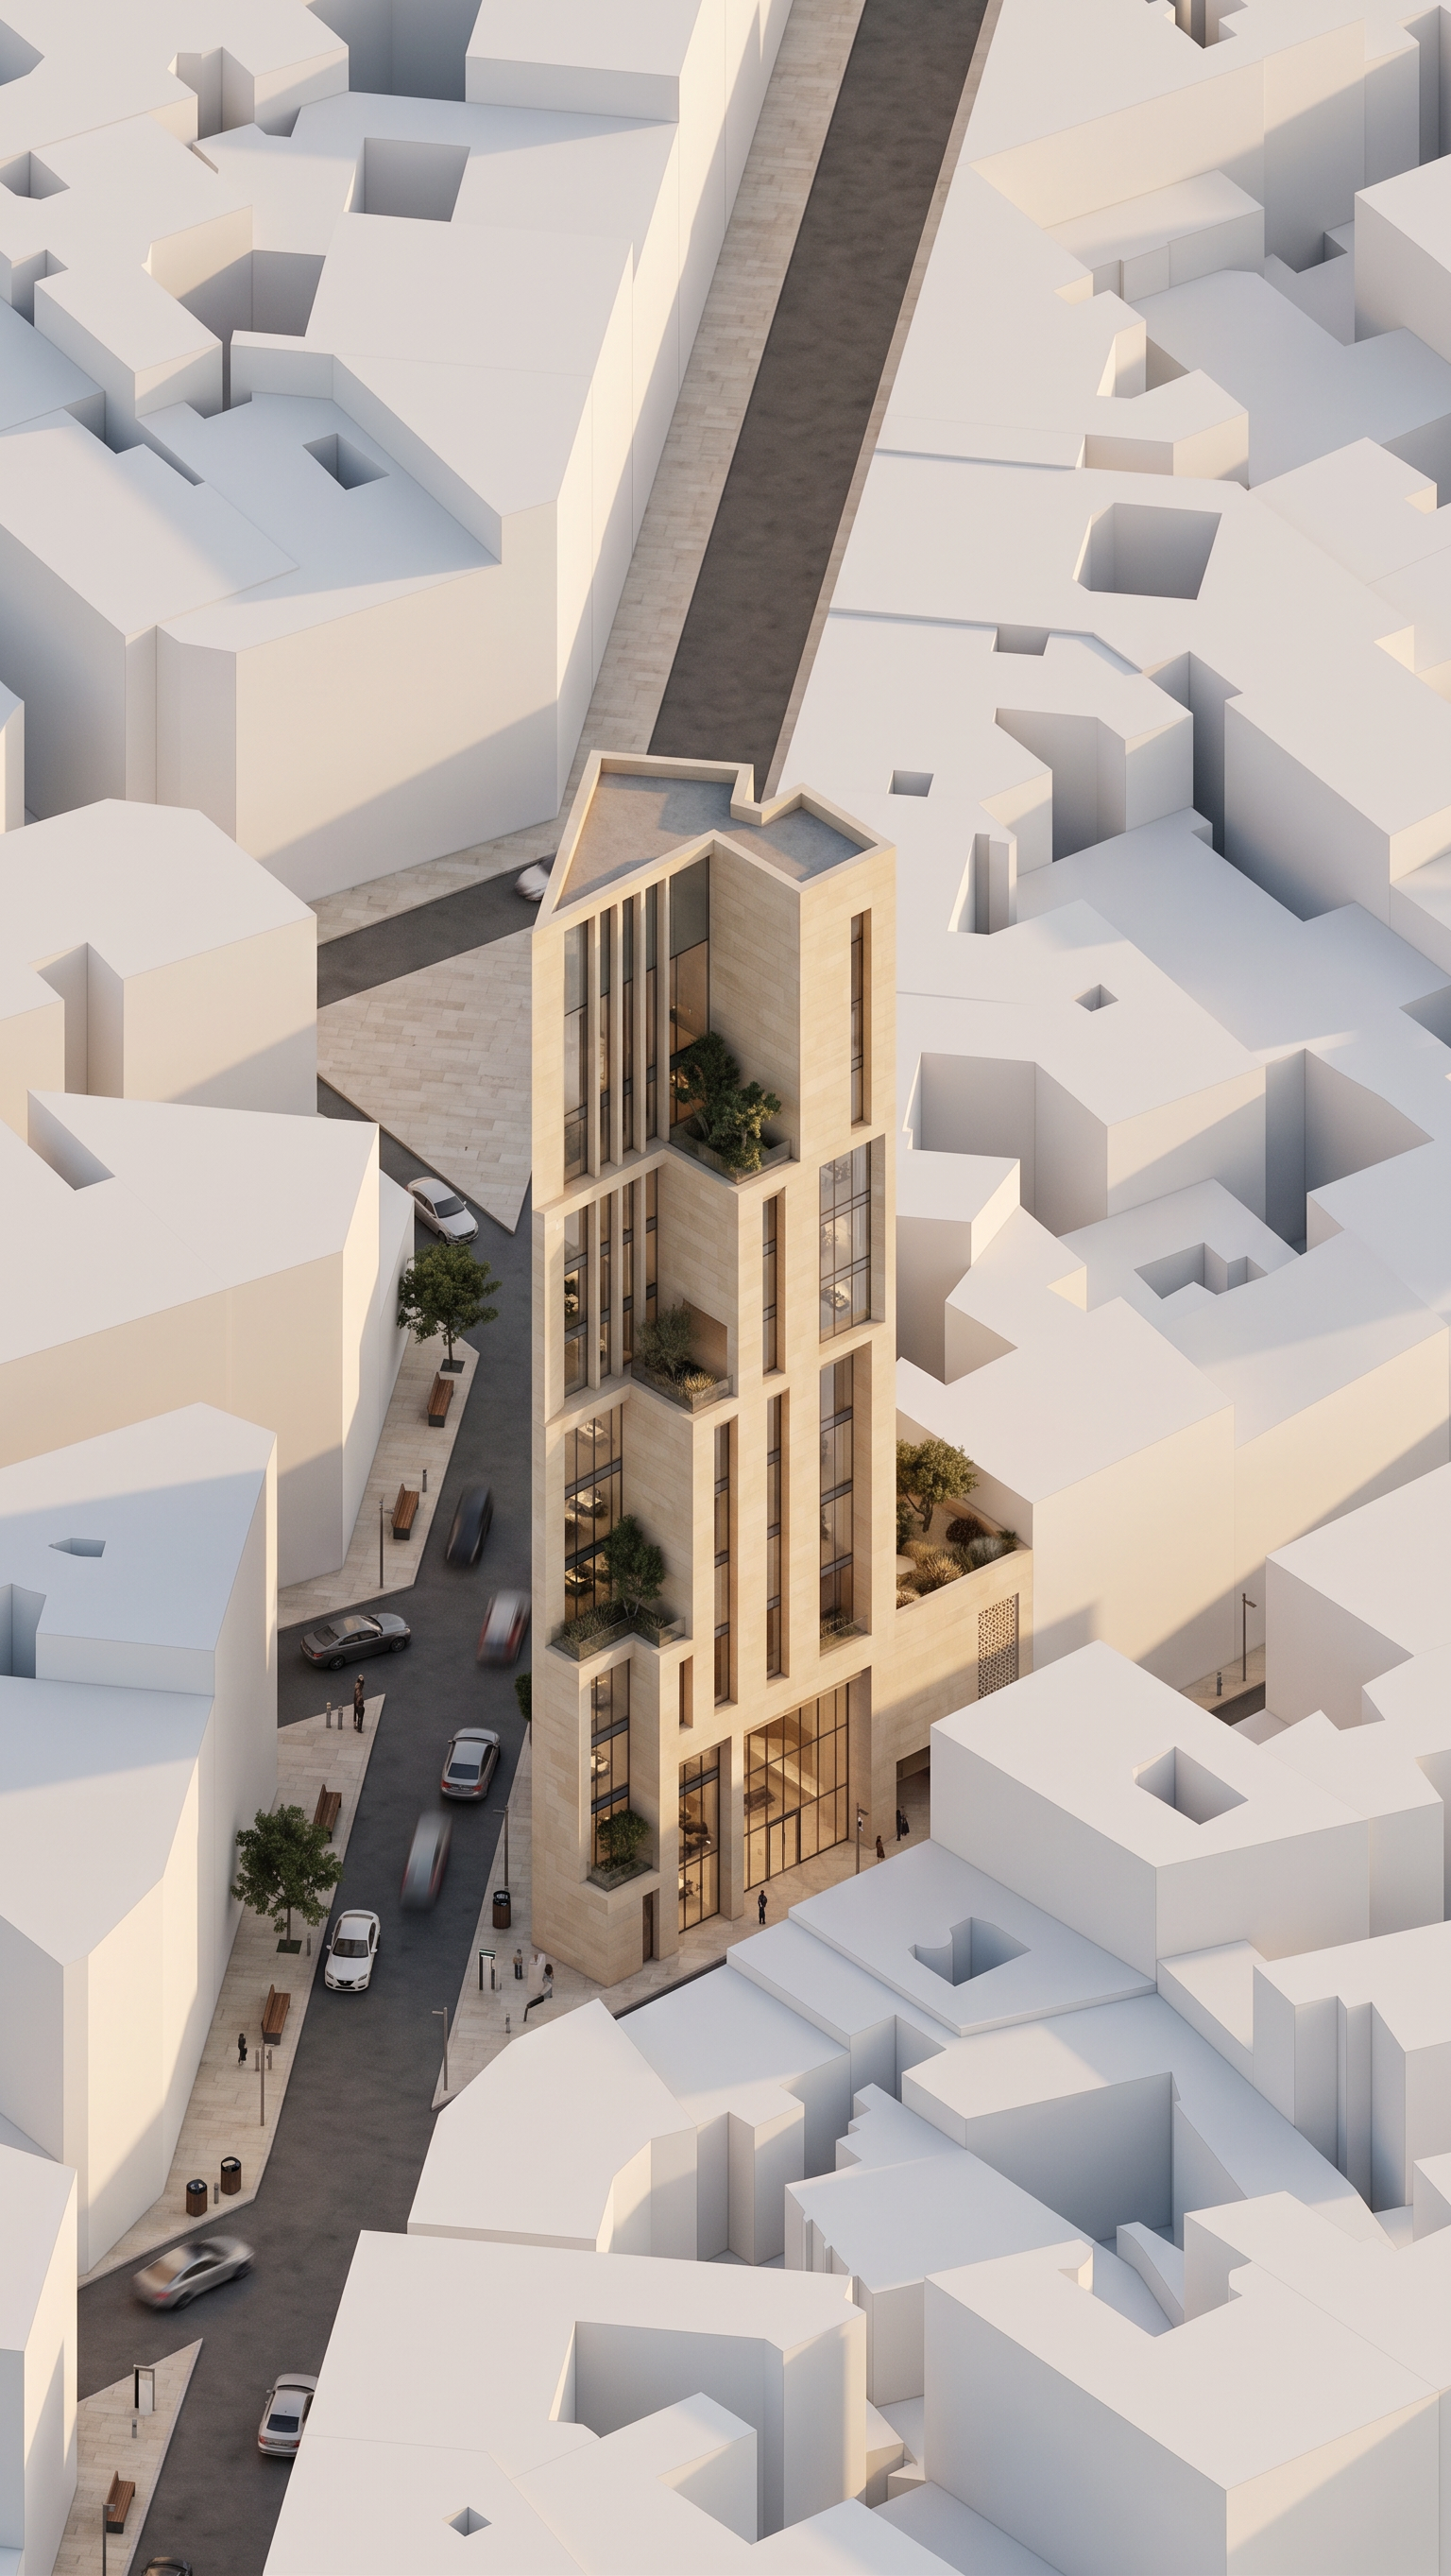
- Transform ONLY the tall central building into a highly refined **Contemporary Najdi architectural style**.
The architecture must feel genuinely contemporary, elegant, buildable, and realistic — NOT traditional Najdi and NOT transitional.
PRESERVE:
Keep the exact existing building massing, height, footprint, proportions, stepped terraces, setbacks, camera angle, perspective, streets, and urban composition.
DESIGN DIRECTION:
Create a modern Saudi building rooted subtly in Najdi identity.
Use a sophisticated combination of:
• Large floor-to-ceiling glass panels and vertical glazed openings
• Contemporary high-performance glazing with realistic transparency and reflections
• Warm light-beige stone, textured plaster, or precast concrete
• Clean vertical architectural fins for solar shading
• Deep recessed glazing to respond to the Najdi climate
• Strong contemporary solid-and-void composition
• Minimal geometric screens inspired subtly by Najdi patterns
• Large modern openings rather than small traditional windows
• Clean frameless or slim-profile glazing systems
• Integrated shaded terraces and recessed balconies
• Elegant contemporary entrance with large glazed frontage
• Minimal and precise architectural detailing
The façade should have a balanced relationship between SOLID and GLASS. Glass must be clearly visible as an important architectural material, especially within the main vertical façade zones.
NAJDI IDENTITY:
Express Najdi identity through proportions, depth, shading, earthy material tones, vertical rhythm, and very subtle abstract geometric references.
Do NOT depend on decorative Najdi motifs to communicate the identity.
Avoid excessive mashrabiya, repetitive patterns, traditional small openings, ornamental parapets, historical details, or a heritage appearance.
The building should look like a **high-quality contemporary Saudi architectural project designed today**, with subtle Najdi DNA rather than a reproduction of traditional Najdi architecture.
Think:
contemporary architecture first + Najdi identity second.
CRITICAL:
Do NOT make the façade predominantly beige stone.
Do NOT cover the building with decorative patterns.
Do NOT create a traditional or transitional appearance.
Do NOT make it look like a heritage tower.
Do NOT change the building massing.
Do NOT add unnecessary balconies or projections.
Do NOT modify any surrounding building.
SURROUNDINGS:
Keep ALL surrounding buildings completely WHITE and abstract, exactly as simple architectural massing models.
No façade treatment, materials, windows, textures, or Najdi details on surrounding buildings.
The CENTRAL BUILDING ONLY should be fully rendered.
Final result: sophisticated, minimal, contemporary, climate-responsive Najdi architecture with substantial glazing, clean geometry, realistic construction logic, and restrained regional identity.
- Created
- August 30, 2026