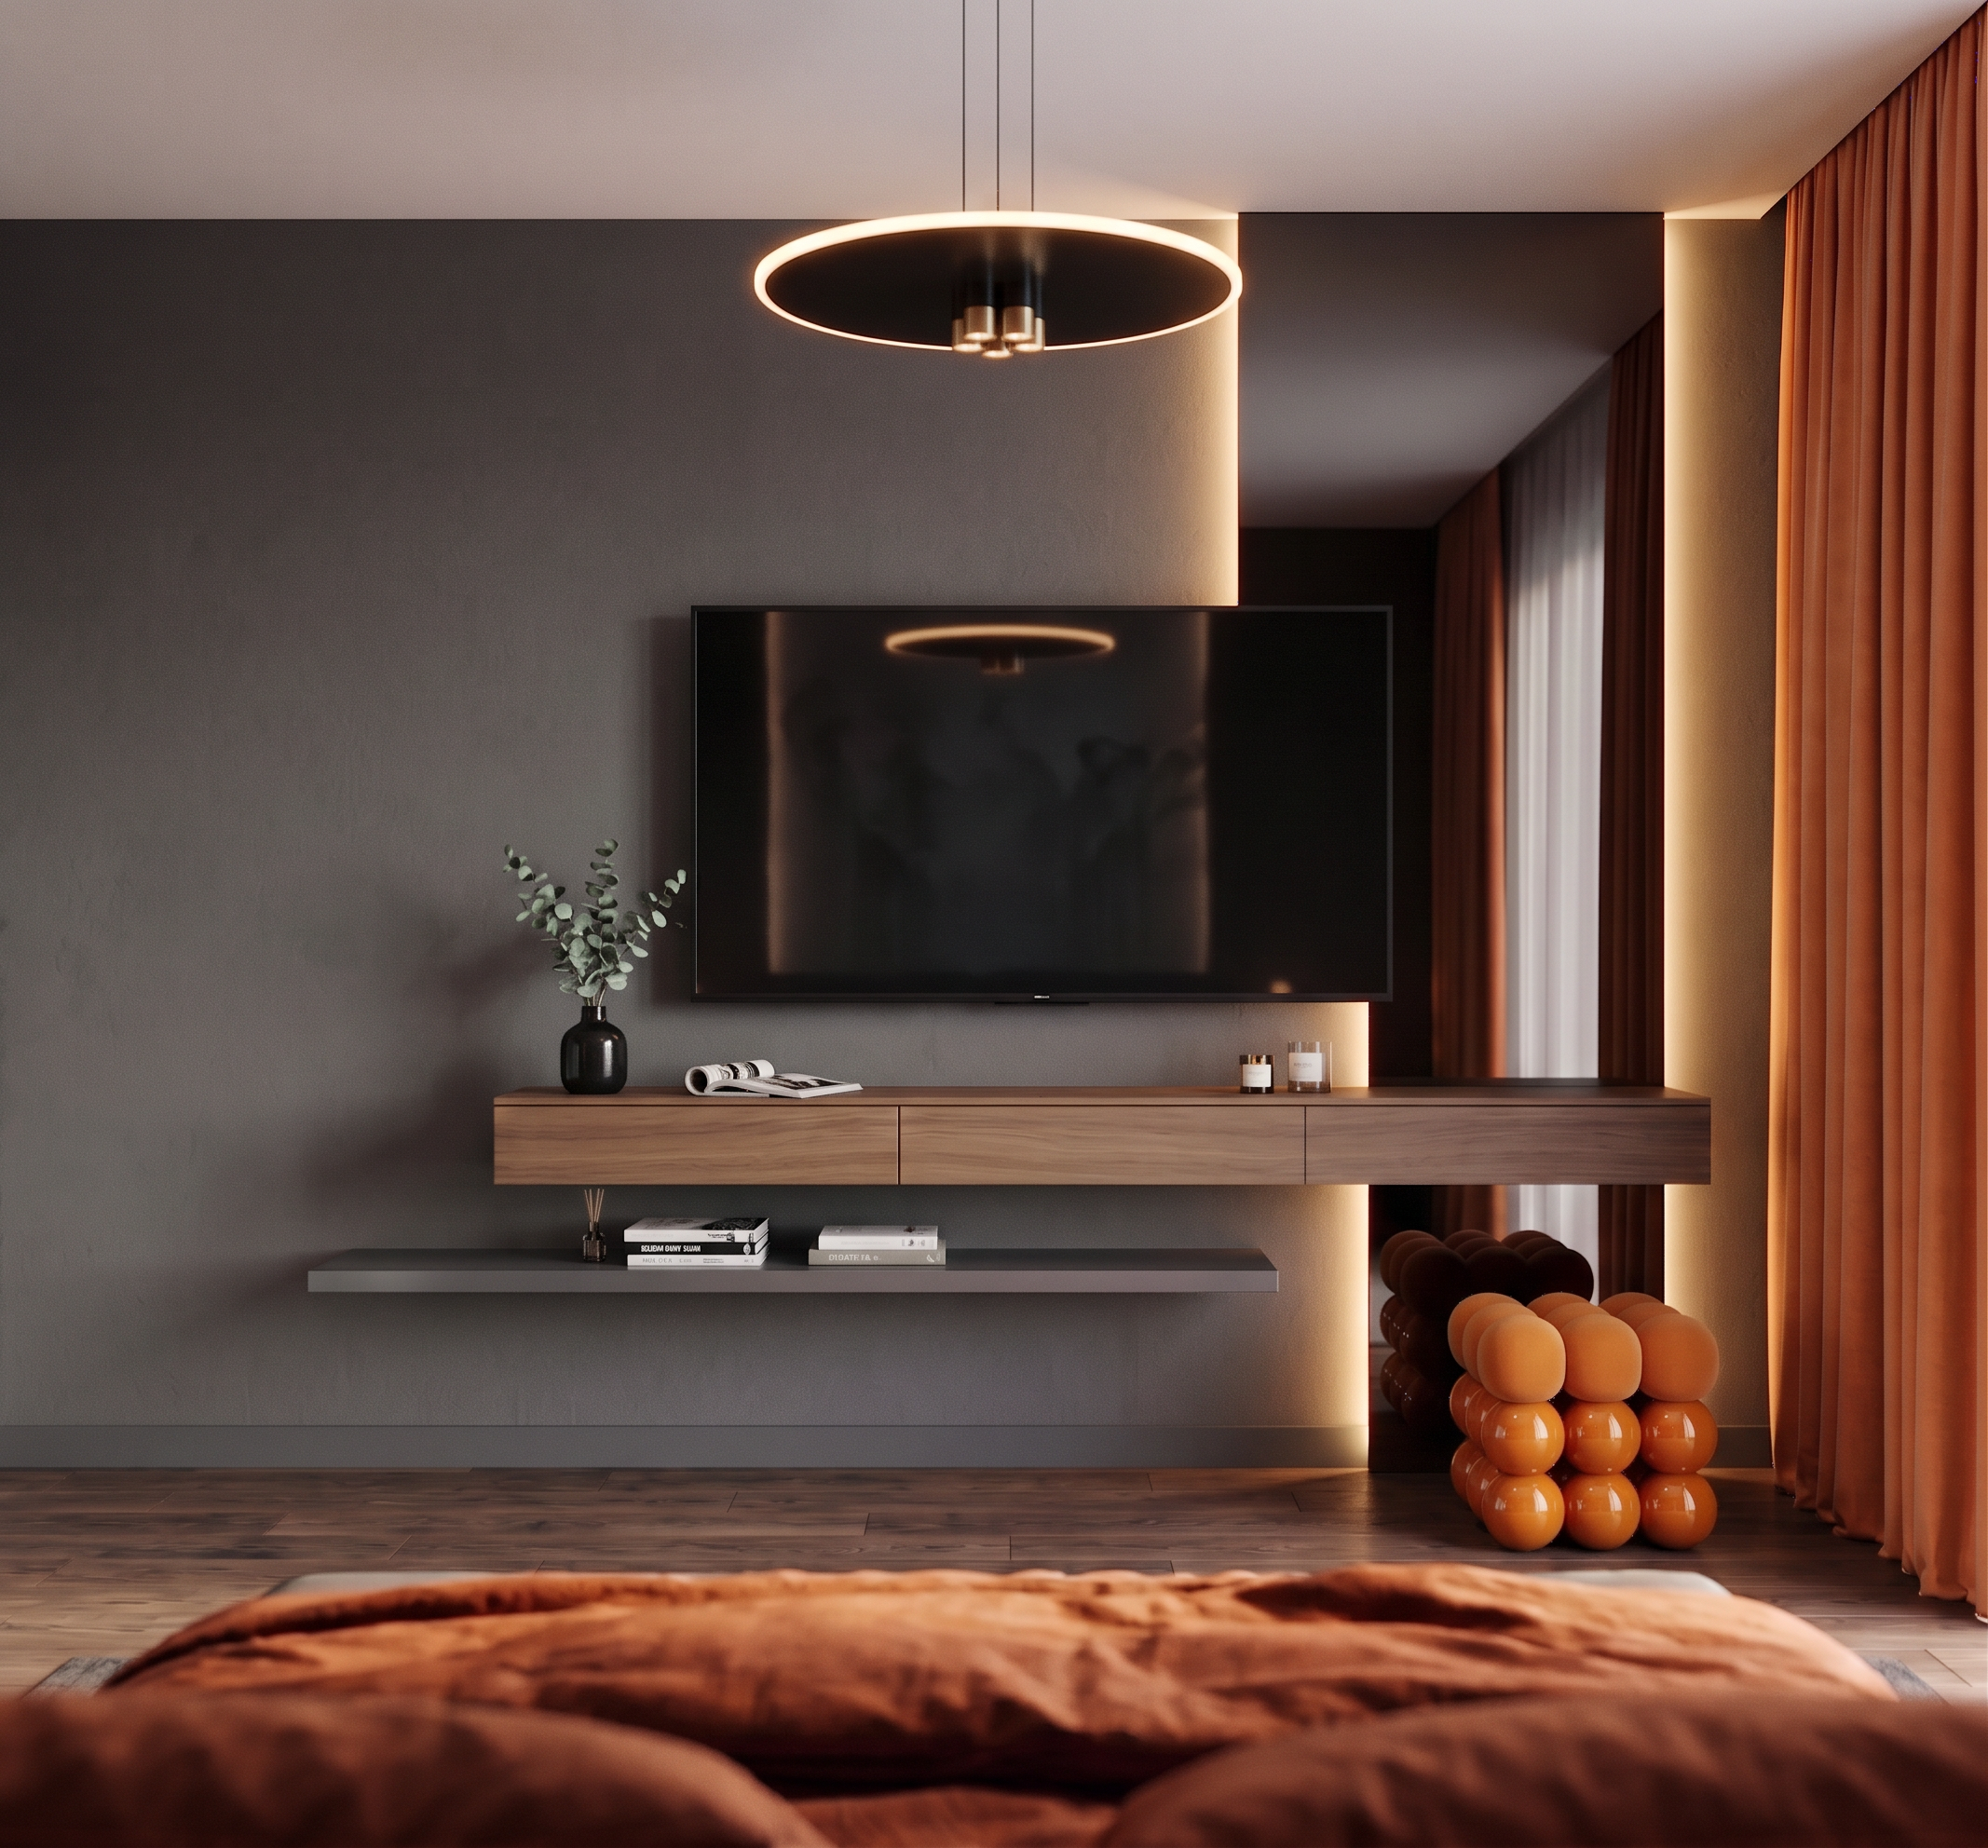
- Prompt
- DO NOT CHANGE ANYTHING ELSE IN THE IMAGE. Preserve the exact image dimensions, aspect ratio, camera position, camera angle, perspective, framing, room geometry, architectural elements, furniture positions, colours, materials, lighting and overall design.
Only make the following specific modifications:
1. TELEVISION
Make the TV slightly larger, with proportions matching Reference 1.
The TV should extend slightly beyond the width of the wooden console below it and should slightly overlap/extend onto the dark mirror area on the right, exactly as shown in Reference 1.
Do not move the TV to a different position or change the wall geometry. Only increase its size proportionally.
2. DARK MIRROR
Extend the existing dark mirror panel further to the right, toward the orange curtain.
The mirror should become wider and extend almost all the way to the curtain, leaving only a minimal gap.
Keep the same dark smoked-mirror material and the same concealed LED backlighting behind it.
Do not change its height or vertical position.
3. DECORATION
Add a small amount of minimal, sophisticated decorative styling, inspired by Reference 1.
Keep it restrained and high-end, not cluttered.
For example:
• a simple black decorative vase with eucalyptus branches;
• a few elegant design magazines/books;
• one or two minimal candles;
• a small number of additional subtle decorative objects if needed to create a realistic styled interior.
All decoration should look natural, carefully curated and proportionate to the console.
4. CEILING LIGHT
Replace the existing ceiling pendant with the ceiling light shown in Reference 2.
Match its design, shape, proportions, material and overall appearance as closely as possible.
Keep the exact existing ceiling position.
5. STOOL
Replace the existing stool with the orange ball-shaped stool shown in Reference 3.
Keep the stool orange.
Most importantly, reproduce the material construction from Reference 3:
• the individual spherical elements should have a glossy, hard surface;
• only the upper half of the final/top row of spheres should be upholstered in a soft textile/fabric material;
• preserve the distinctive mixed glossy-and-soft construction of the reference.
Keep the stool in the same location and with the same overall scale.
6. DARK GREY BASEBOARD
Add a simple, straight, smooth dark-grey baseboard along the transition between the wall and the floor.
It should be minimal and completely flat, with no decorative profile or moulding.
Keep it subtle and consistent with the existing dark-grey wall.
CRITICAL RESTRICTION
DO NOT CHANGE ANYTHING OTHER THAN THE SIX ITEMS SPECIFIED ABOVE.
Do not alter:
• camera angle or perspective;
• image dimensions or aspect ratio;
• room geometry;
• wall dimensions or positions;
• floor;
• wooden console;
• curtains;
• window;
• bed or foreground;
• wall colours;
• existing lighting;
• mirror material;
• any existing architectural details.
The final result must look like the exact same original photorealistic render, with only the TV size, mirror width, decorative styling, ceiling light, stool, and baseboard precisely edited as instructed.
- Created
- November 2, 2026