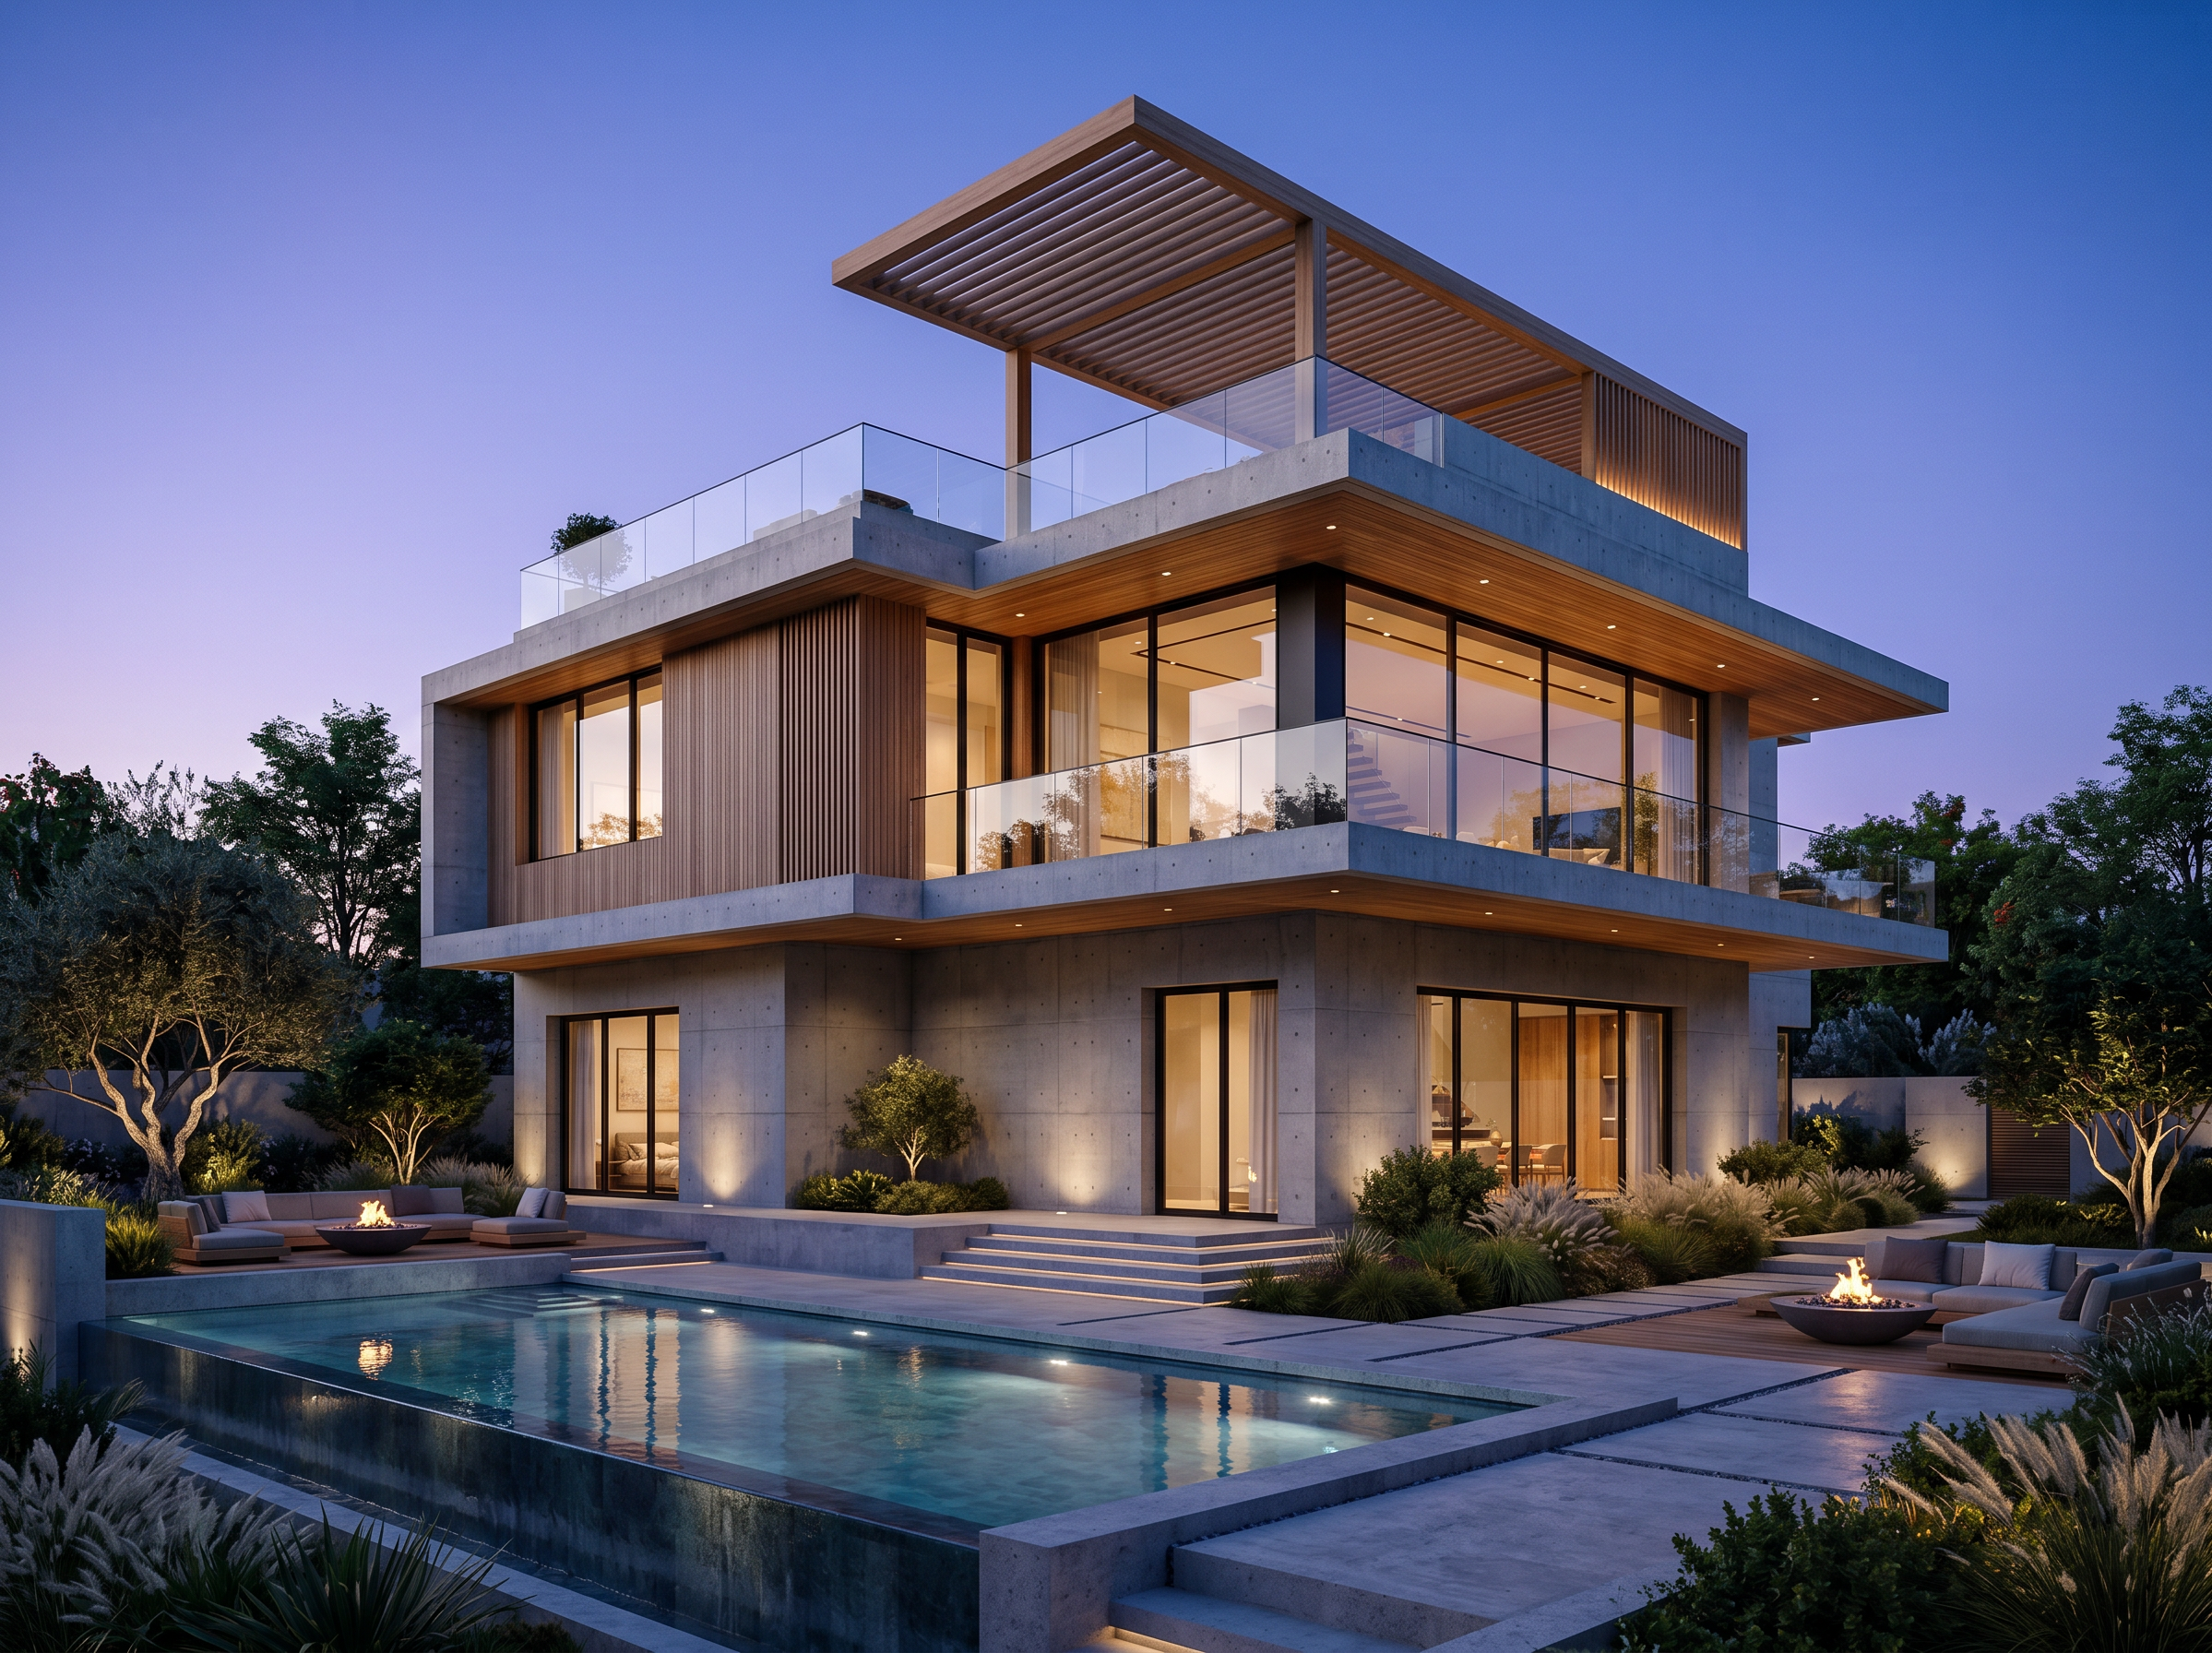
- Prompt
- Create a **photorealistic, award-winning exterior architectural visualization** of the uploaded Rhino villa model.
Use the Rhino model as the **primary geometric reference**. Preserve its overall footprint, proportions, floor heights and main architectural logic, but you may make **controlled architectural improvements** to strengthen the massing and facade.
### FLOOR ORGANIZATION
**Lower / ground floor:** bedrooms and private sleeping spaces. Make this level solid, grounded, protected and intimate, with controlled glazing and deep reveals.
**Upper / first floor:** kitchen, living room and salon. Make this the more open and visually prominent social level, with generous glazing, terraces and strong indoor-outdoor connection.
Do **not** reverse these functions.
Develop the concept as a **solid private bedroom base supporting a lighter, more open social level above**, potentially creating a floating upper volume.
### MASSING
Refine the existing design with carefully placed:
* projecting or recessed volumes
* cantilevers
* deep overhangs
* framed terraces
* large voids
* recessed glazing
* layered facade planes
* screens and shadow gaps
Keep everything elegant, intentional and structurally believable. No random futuristic geometry.
The architecture should have strong **mass, void, rhythm, hierarchy, depth and shadow**, and should feel distinctive rather than like a generic luxury villa.
### MATERIALS
Use a restrained palette of:
**EXPOSED ARCHITECTURAL CONCRETE + WARM NATURAL WOOD + BLACK-FRAMED GLASS**
Concrete should be a dominant exterior material with subtle texture and realistic joints.
Use warm natural timber for soffits, screens, louvers and selected facade elements.
Use **slim black metal window and door frames** with large areas of realistic architectural glass.
Keep the material palette minimal and sophisticated. Avoid excessive stone or marble, white stucco, fake gold, glossy finishes, classical ornament and decorative columns.
Luxury should come from **proportion, detailing, craftsmanship, material quality and architectural depth**.
### LANDSCAPE
Create a highly designed contemporary landscape integrated with the architecture:
* elegant infinity pool
* selective concrete and natural stone paving
* mature sculptural trees
* layered planting and ornamental grasses
* shrubs
* outdoor lounge areas
* architectural landscape walls
* refined pathways
* subtle water reflections
Do not use a simple grass lawn as the main landscape.
### LIGHTING
Set the scene during **blue hour / early evening**.
Use warm concealed architectural lighting, recessed facade lights, subtle wall washing, warm interior lighting, pool lighting and discreet landscape lighting.
Emphasize concrete massing, timber details, black frames, recessed areas and cantilevers.
Create realistic contrast between cool ambient evening light and warm architectural illumination. Avoid excessive HDR or overexposure.
### CAMERA & QUALITY
Use a **slightly low, wide-angle three-quarter exterior view** with professional architectural photography composition.
Show the relationship between **villa, pool, landscape and sky**.
Extremely realistic concrete, wood, glass, vegetation, reflections and lighting. Physically believable proportions and perspective.
The result should look suitable for **Dezeen, ArchDaily, Wallpaper*** or an international architecture award submission.
### DESIGN INTENTION
Do not make it merely expensive-looking.
Make it **bold, sophisticated, sculptural, timeless and architecturally memorable**.
The final result should feel like a residence designed by a world-class architecture studio, while clearly retaining the identity of the original Rhino model.
**Core architectural language: CONCRETE + WARM WOOD + BLACK-FRAMED GLASS.**
- Created
- September 14, 2026
- Seed
- 2