- Prompt
- **PROMPT AI RENDER – MODERN CLASSIC LIMASAN HOUSE**
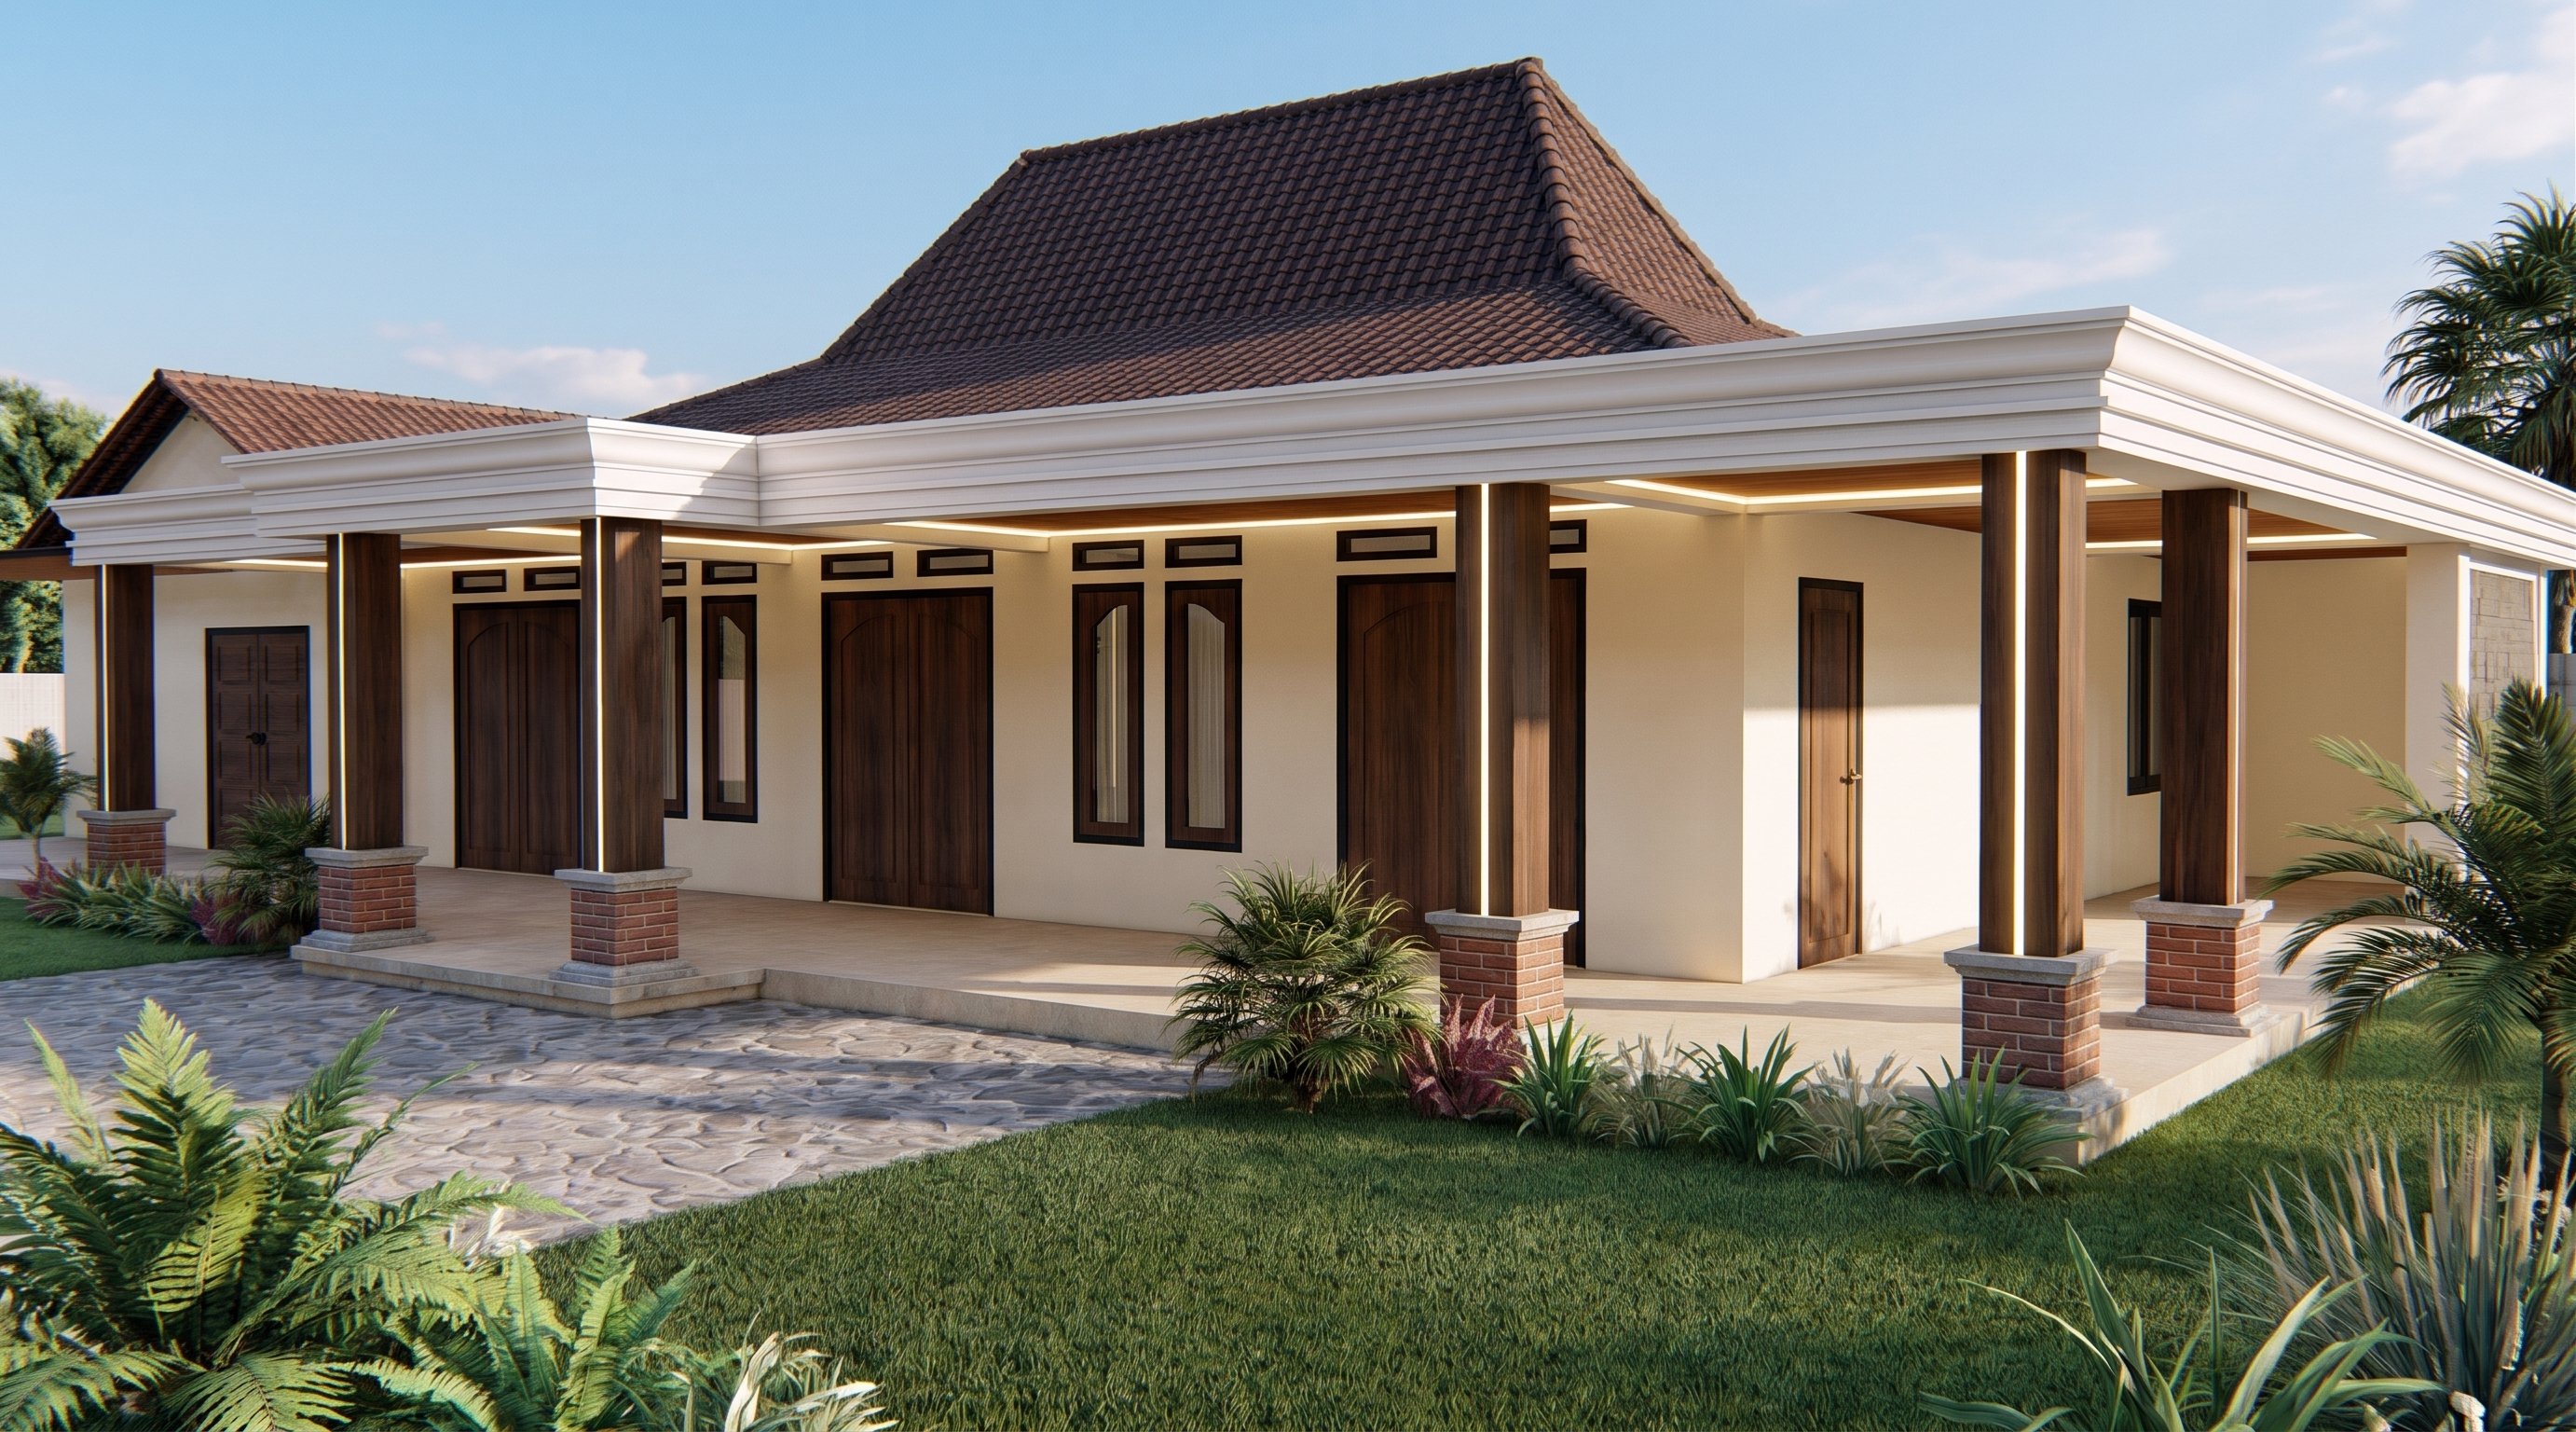
Transform the provided SketchUp architectural model into a highly realistic, photorealistic architectural visualization of a modern classic Javanese Limasan house.
**MAIN ARCHITECTURAL CONCEPT:**
Create an elegant Modern Classic residence that combines traditional Javanese Limasan roof architecture with refined contemporary classic detailing. Preserve the original architectural design, building proportions, dimensions, roof geometry, structural layout, column positions, doors, windows, and overall facade composition exactly as shown in the reference image.
**ROOF & FASCIA:**
- Maintain the traditional Limasan roof shape and original roof proportions.
- Use realistic dark terracotta roof tiles.
- All concrete fascia boards (lisplank beton) must be finished in clean pure white.
- Create elegant layered white fascia profiles with subtle classic detailing.
- Make the roof edges look solid, refined, and premium.
**COLUMNS:**
- Main front porch columns finished in dark natural wood color, such as dark walnut or deep teak.
- Keep the existing column dimensions and positions.
- Add slim vertical warm-white LED lighting strips integrated into the front faces of the columns, following the yellow lighting elements in the reference.
- Column bases finished with elegant reddish-brown brick or natural stone cladding, retaining the original design.
**PORCH CEILING (DROP CEILING):**
- Create a sophisticated two-tone drop ceiling.
- Outer perimeter and ceiling borders finished in clean white.
- Central ceiling panels finished in natural warm wood texture.
- Use concealed warm-white LED strip lighting along selected ceiling recesses.
- Maintain the existing ceiling structure and depth.
**WALLS & OPENINGS:**
- Main exterior walls in warm ivory or soft off-white.
- Doors finished in elegant dark natural wood.
- Windows with dark wood or black frames.
- Retain the original door and window designs and positions.
- Use subtle classic moldings to enhance the facade without making it overly decorative.
**LIGHTING & ATMOSPHERE:**
- Warm-white architectural lighting, approximately 3000K.
- Soft daylight with realistic shadows.
- Natural material reflections and realistic ambient occlusion.
- Elegant, warm, welcoming residential atmosphere.
**LANDSCAPE & ENVIRONMENT:**
- Neatly maintained green front lawn.
- Clean natural stone or concrete driveway.
- Minimalist tropical landscaping with carefully arranged ornamental plants.
- Realistic outdoor environment.
**RENDERING QUALITY:**
Ultra-photorealistic architectural visualization, high-end residential exterior rendering, realistic PBR materials, detailed wood grain, natural stone textures, physically accurate lighting, global illumination, ray tracing, cinematic architectural photography, 4K quality.
**IMPORTANT RESTRICTIONS:**
Do not redesign the building.
Do not change the original roof shape, roof height, building dimensions, column positions, column proportions, door and window locations, or facade composition.
Do not add a second floor or new architectural elements.
Do not replace the traditional Limasan roof with a modern flat roof.
The result must remain faithful to the original SketchUp model.
Final visual style: Elegant, timeless, warm, luxurious Modern Classic Javanese Limasan House.
**WALLS & OPENINGS:**
- Main exterior walls in warm ivory or soft off-white.
- Doors finished in elegant dark natural wood.
- Windows with dark wood or black frames.
- Retain the original door and window designs and positions.
- All exterior walls must have a smooth, plain, flat finish without any wall mouldings, decorative wall panels, raised trims, ornamental frames, or decorative borders.
- Keep the exterior wall surfaces clean, simple, and elegant.
- Created
- November 14, 2026