- Prompt
- Use image 1 as the floor plan for proportions and layout, and image 2 as the style, material and mood reference only. Do not copy the composition, text or graphics of image 2.
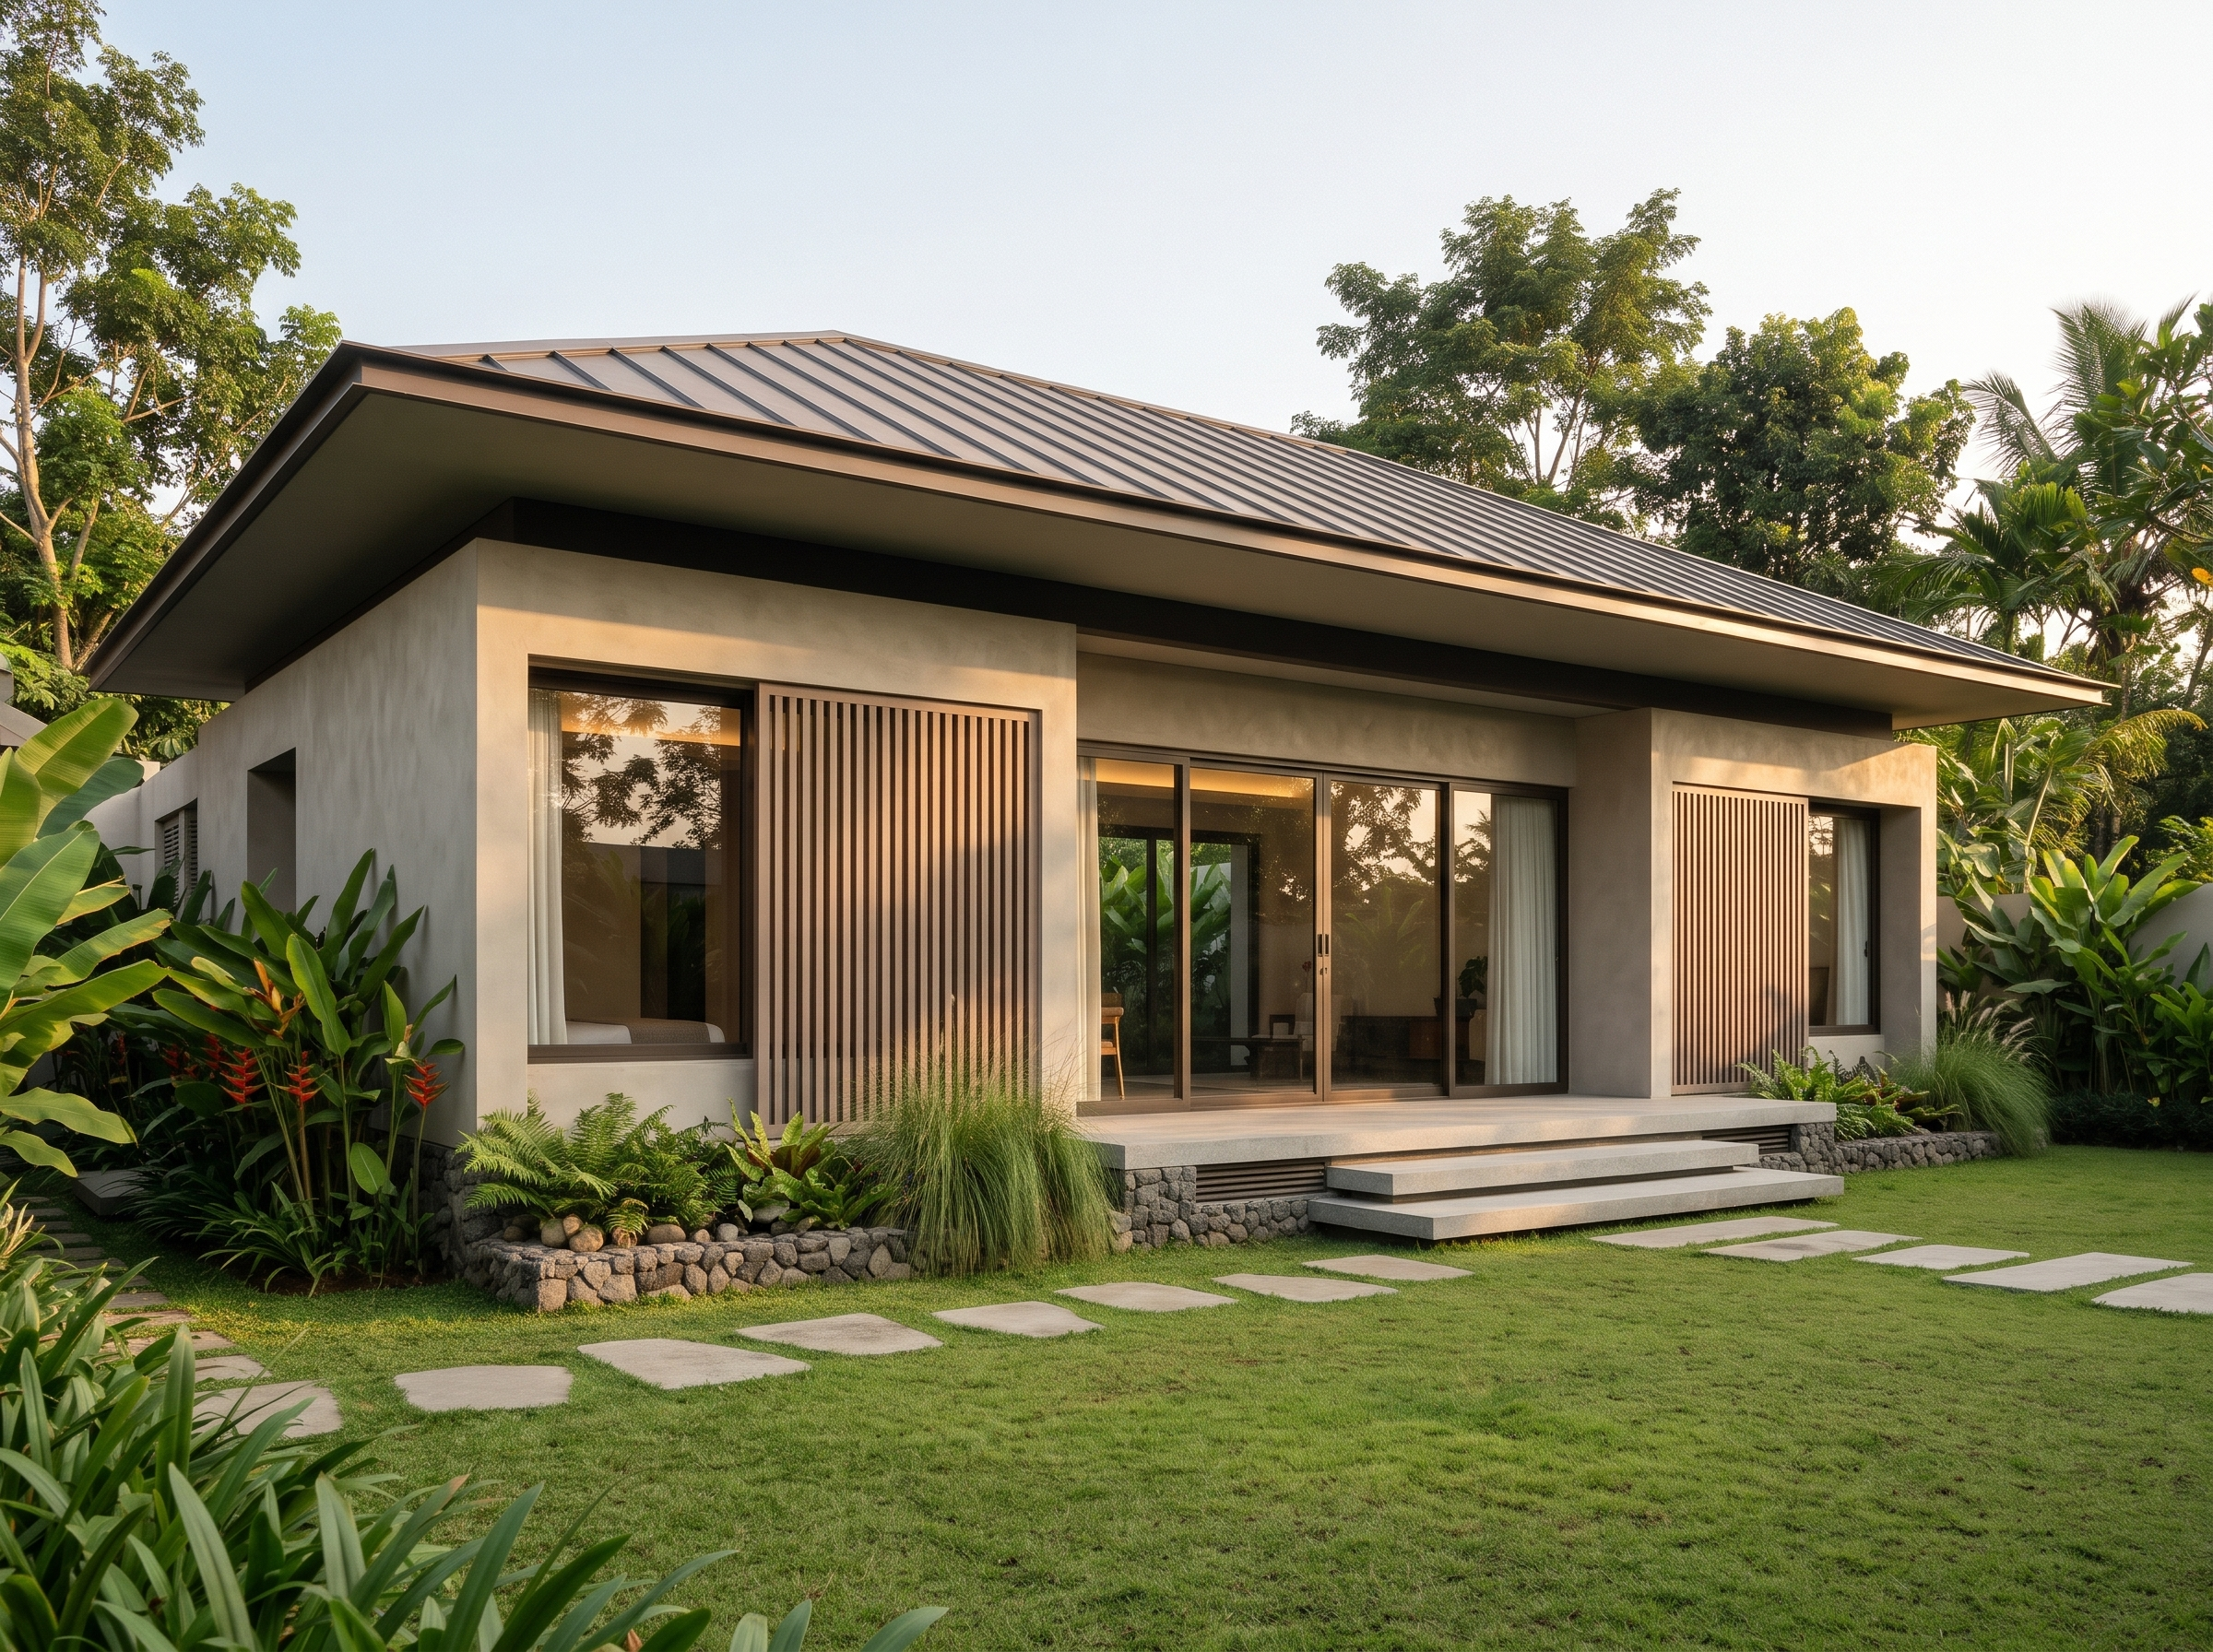
Photorealistic architectural exterior render of a single-story modern tropical house in Banyumas, Central Java, Indonesia. Front facade view from a slight three-quarter angle (about 20-25 degrees off-axis, from the front left), eye-level camera at 1.5 m, 28-35 mm architectural lens, vertical lines corrected, no distortion. The house footprint is 10 m wide x 13 m deep; show the full front facade and only a narrow glimpse of the left side wall.
MASSING: strictly one storey, no second floor, no balcony, no attic windows. The 10 m wide facade is divided into three bays: a 3 m left bedroom wing, a 4 m central living-room bay, and a 3 m right bedroom wing. The central bay has a covered porch (teras) 4 m wide and about 1.5 m deep, raised on a low plinth (about 30 cm) with two wide, shallow concrete steps across its full width. Behind the porch is a full-height two-panel sliding glass door in slim dark bronze aluminium frames, with a soft view through to the interior and greenery beyond. The two bedroom wings are solid, calm plaster volumes set back about 0.5 m behind the porch line, each with one wide horizontal window deeply recessed in the wall and shielded by a sliding vertical timber-slat screen. Along the base of each wing runs a narrow 0.5 m low concrete planter strip filled with river stones and tropical plants.
ROOF: low-pitched hipped roof (10-15 degrees) with a very wide overhang of 1.2-1.5 m on all sides, forming one floating, continuous plane that also covers the porch. Thin knife-edge fascia in dark brown-bronze, matte dark grey-brown standing-seam metal roofing, smooth warm-grey soffit. A dark horizontal shadow band between the wall top and the roof gives a layered, tectonic look. Crisp deep shadows under the eaves, no visible gutters.
MATERIALS AND TEXTURES: walls in warm grey (greige) fine-textured cement plaster with a subtle hand-troweled micro-texture and very light tropical weathering. The plinth is clad in dark grey volcanic andesite river stone, irregular dry-stack, with narrow horizontal ventilation slots that cast dark shadows. Porch floor and steps in light grey honed exposed concrete with fine aggregate texture and clean joint lines. Timber slat screens in warm taupe-brown teak, slats about 4 cm wide with 2 cm gaps, in slim sliding frames. Clear low-reflection glass with dark bronze frames, black matte hardware.
LANDSCAPE: lush tropical garden hugging the house: large banana plants, red-orange heliconia, ferns, clumps of tall ornamental grass, a manicured green lawn in front, and irregular concrete stepping stones leading to the porch steps. No fence, no gate, no cars, no people.
LIGHTING AND MOOD: soft diffused morning daylight, pale blue sky with thin high clouds, gentle realistic shadows, subtle warm interior glow, natural reflections of trees in the glass. Calm, minimal, climate-responsive architecture: slightly desaturated neutral building against vivid green foliage. Magazine-quality architectural photography, ultra-detailed, 8K, V-Ray / Corona render realism, no text, no watermark.
- Created
- November 11, 2026