- Prompt
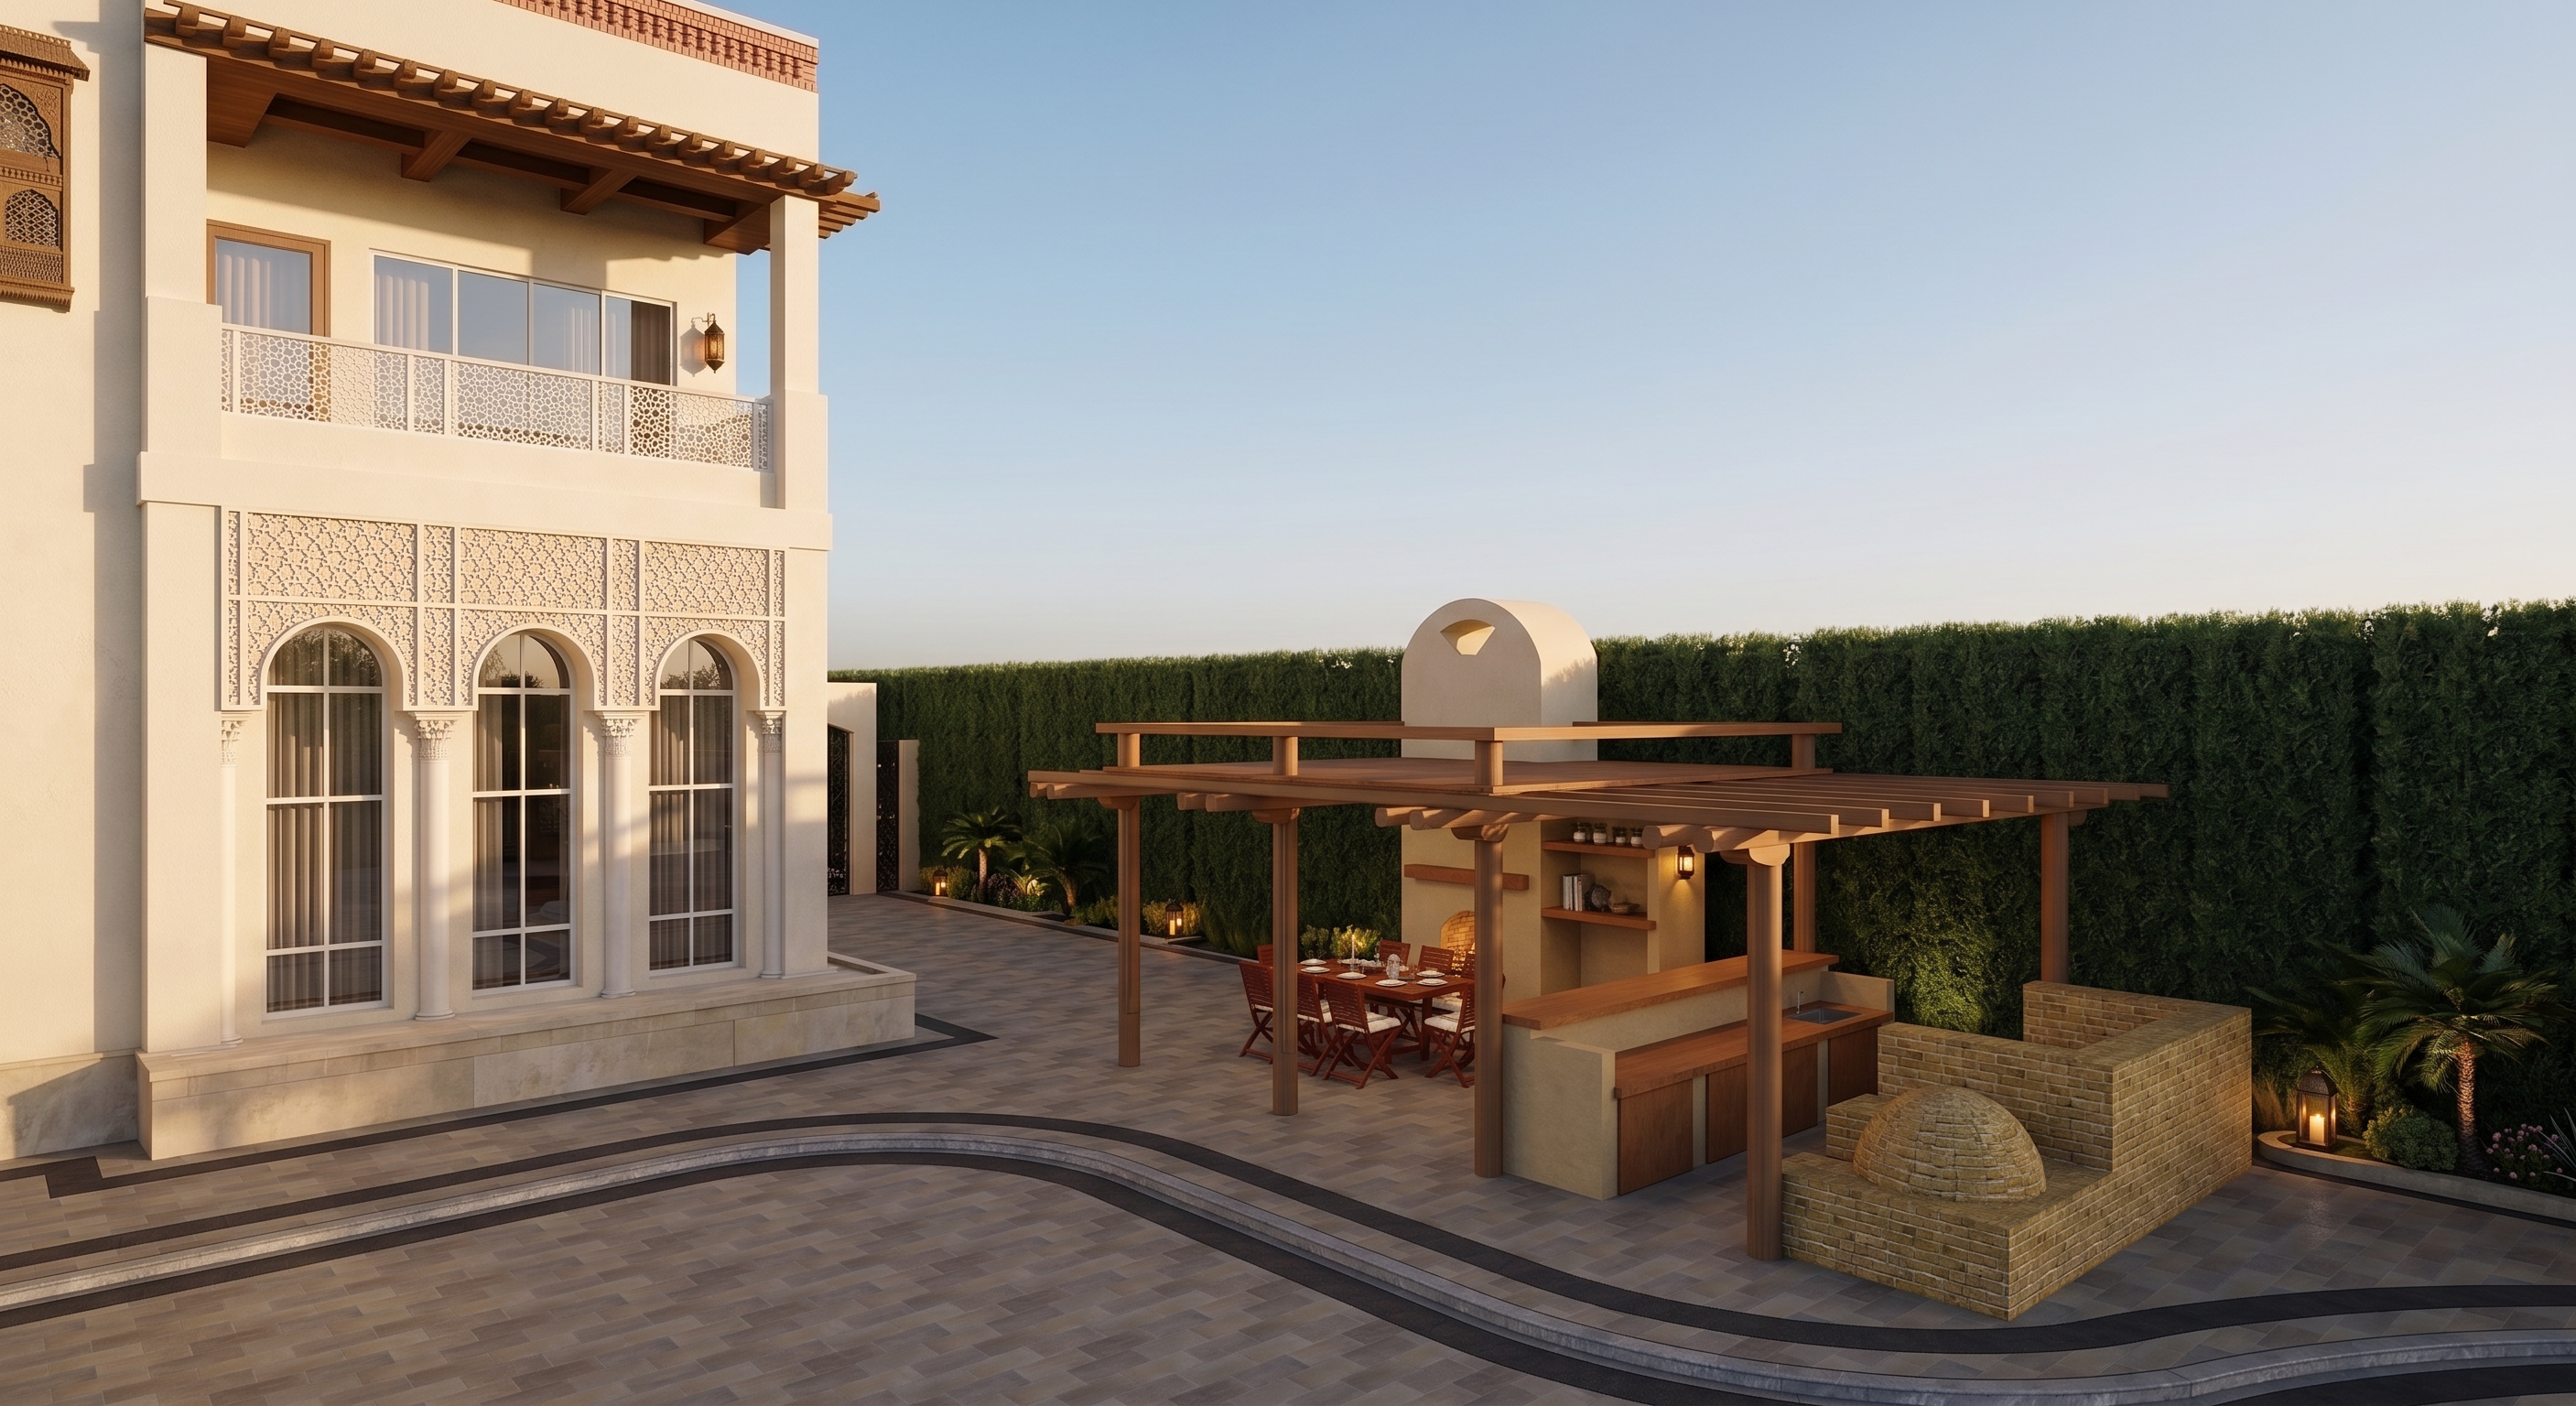
- Use the attached image as the strict reference for geometry, villa façade, outdoor kitchen/BBQ, pergola, paving, furniture, hedge, and camera angle. Do not redesign, move, resize, add, or remove major elements. Transform the SketchUp model into an ultra-photorealistic luxury Andalusian outdoor entertainment area, preserving the exact design.
Villa Façade
Preserve the visible two-story façade, balcony, windows, arches, columns, GRC screens, timber canopy, roof cornice, and openings exactly as modeled.
Finish walls in warm creamy ivory/off-white textured stucco with subtle natural variation. Render decorative screens as refined off-white/light-beige GRC Islamic geometric mashrabiya with realistic perforations, depth, and shadows. Use dark natural walnut timber for the balcony canopy and wooden details. Finish the roof cornice with traditional reddish terracotta decorative brickwork.
Outdoor Kitchen & Pergola
Preserve the entire outdoor kitchen, BBQ, chimney, counters, oven, pergola, dining area, and furniture locations exactly as modeled.
Render the pergola in premium warm natural timber, maintaining the exact posts, beams, rafters, dimensions, and proportions.
Finish the outdoor kitchen in warm beige textured stucco matching the villa, with natural timber cabinet fronts and elegant dark stone countertops.
Preserve the traditional dome-shaped brick oven/BBQ exactly. Finish it in warm ochre/terracotta firebrick with realistic mortar joints, natural texture, and subtle tonal variation. Maintain the tall central chimney and its exact distinctive curved shape.
Upgrade the dining furniture to refined warm/dark timber outdoor furniture, maintaining the existing arrangement. Add only subtle table accessories for realism.
Paving & Landscape
Preserve the exact curved pathway/driveway geometry, levels, steps, and paving borders. Finish the paving in premium warm grey-beige natural stone, maintaining all existing dark charcoal curved border bands exactly as modeled.
Keep the perimeter hedge in its exact position and render it as a dense, manicured deep-green evergreen privacy hedge. Do not introduce new landscape areas or vegetation that hides the architecture.
Camera & Lighting
Maintain the same elevated three-quarter camera angle, perspective, framing, and viewing direction as the attached image, with the villa façade dominant on the left and the complete outdoor kitchen/pergola visible on the right. Do not change to aerial, top-down, or eye-level view.
Render during warm late-afternoon golden hour with a clear soft-blue sky. Use directional sunlight to create realistic shadows from the arches, columns, GRC screens, timber pergolas, furniture, and BBQ. Add subtle warm ambient lighting beneath the pergola and around the kitchen.
Use physically accurate global illumination, ray-traced reflections, ambient occlusion, high-resolution PBR materials, realistic glass, detailed timber grain, natural stucco, stone, brick, vegetation, and realistic shadows. Eliminate all SketchUp/CGI appearance and achieve premium architectural photography quality.
CRITICAL: The uploaded image controls the exact geometry and layout. Do not alter the façade, balcony, windows, arches, pergolas, kitchen, chimney, brick oven, counters, furniture positions, paving curves, hedge, or site levels. The final result must look like the exact same project fully constructed and professionally photographed from the same camera angle.
- Created
- September 10, 2026