- Prompt
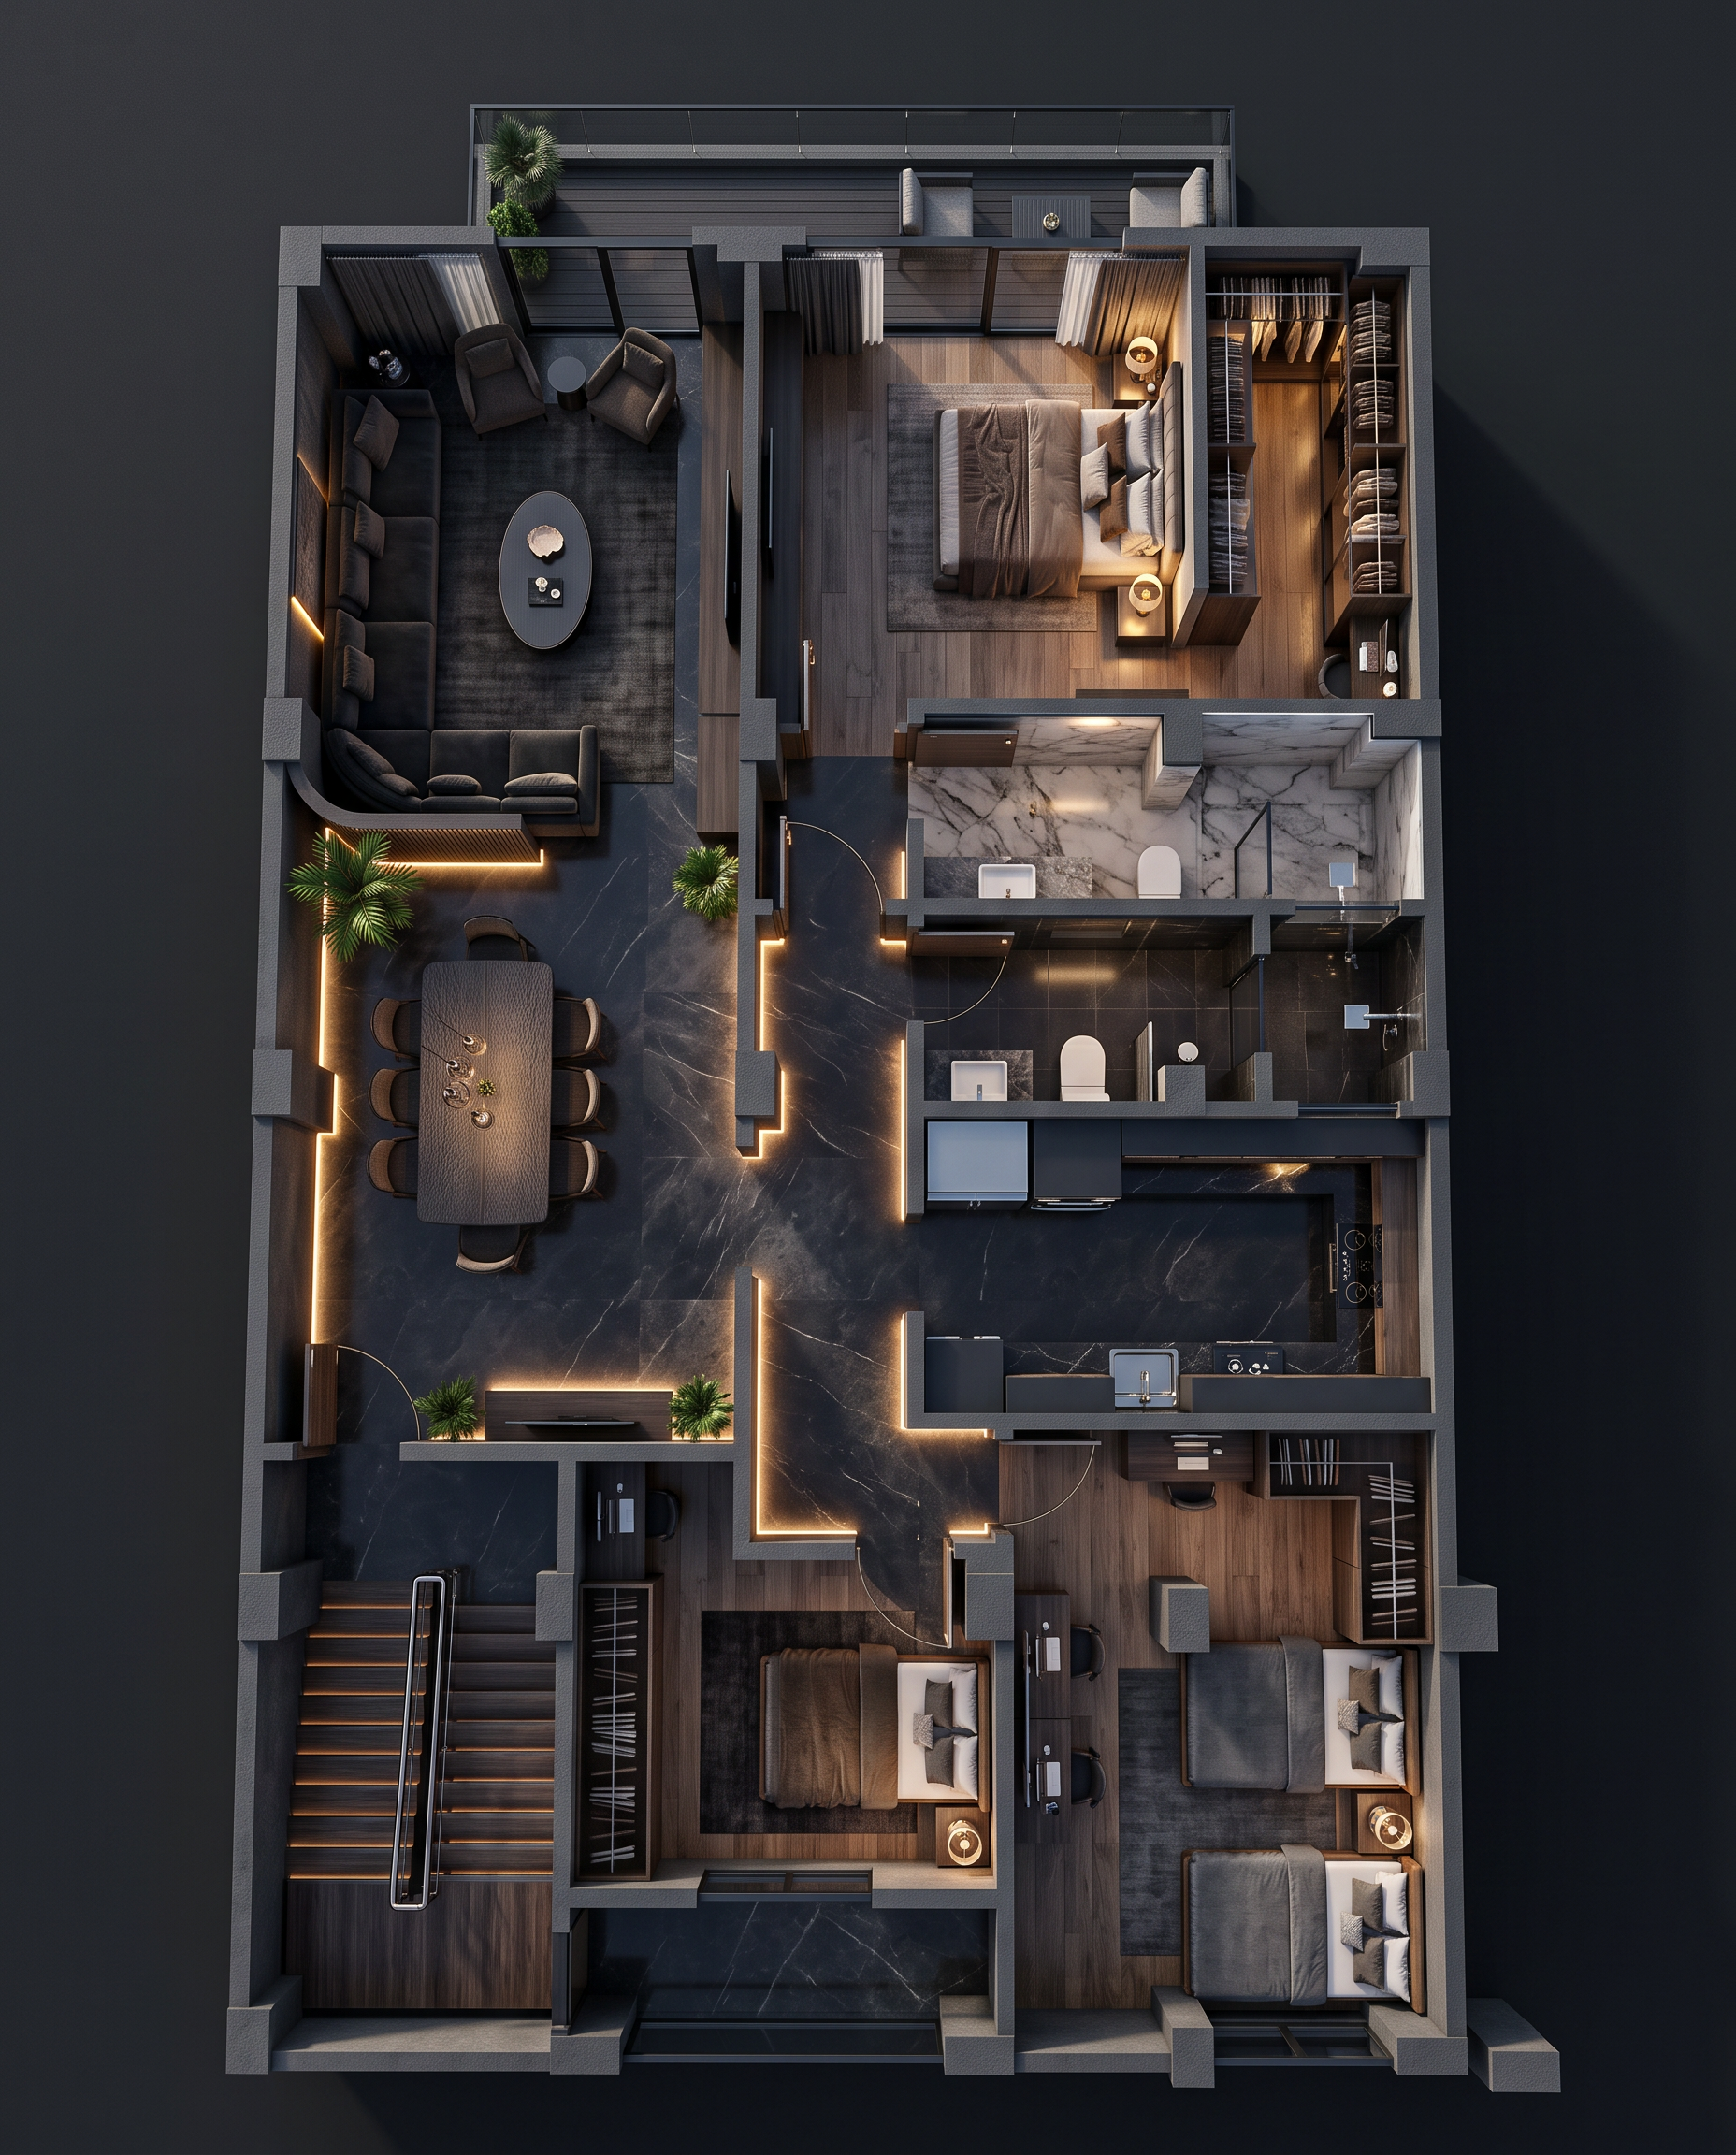
- Transform the uploaded **2D architectural floor plan into a highly realistic, premium 3D top-down isometric architectural floor plan**, using the second reference image as the exact visual style and presentation reference.
**STRICT REQUIREMENTS – PRESERVE THE ORIGINAL FLOOR PLAN:**
1. Maintain the exact original architectural layout, dimensions, proportions, room locations, wall positions, wall thicknesses, doors, windows, columns, stairs, and circulation paths.
2. Do NOT redesign, rearrange, add, remove, enlarge, or reduce any architectural elements or spaces.
3. Keep every room in its exact original position and preserve all structural details.
4. Convert the 2D drawing into a realistic 3D dollhouse-style architectural visualization, with walls vertically extruded and the ceiling completely removed.
5. Furnish every room with realistic, appropriately scaled furniture that fits the original room dimensions and intended function.
**VISUAL STYLE – MATCH THE REFERENCE IMAGE:**
- Premium luxury architectural presentation.
- Perfect 90-degree vertical bird's-eye camera view (Top View), with a subtle 3D extrusion effect.
- Dark charcoal and black marble flooring with realistic natural textures.
- Elegant modern furniture in dark grey, black, and warm neutral tones.
- Warm integrated LED strip lighting along selected walls, furniture, and architectural edges.
- Realistic bathrooms with luxury sanitary fixtures and marble finishes.
- Detailed bedrooms with modern beds, wardrobes, and bedside lighting.
- Sophisticated living and dining areas.
- Realistic kitchen cabinetry and appliances.
- Beautiful outdoor landscaping with tropical trees, palms, shrubs, and decorative plants wherever the original plan allows.
- Add swimming pools, gardens, terraces, or parking ONLY if they already exist in the original 2D plan. Never invent them.
**PRESENTATION & RENDER QUALITY:**
- Dark charcoal background surrounding the entire floor plan.
- Architectural competition presentation quality.
- Dramatic but balanced lighting.
- Photorealistic materials, accurate shadows, ambient occlusion, and fine details.
- Extremely sharp, clean, high-resolution rendering.
- Keep the entire floor plan visible and centered within the frame.
- Maintain the original building footprint and overall geometry.
**MOST IMPORTANT:**
The uploaded 2D plan is the ONLY source of truth for architectural geometry and spatial organization. The reference image is ONLY a guide for rendering style, materials, lighting, camera angle, and presentation.
**Do not copy the reference image's layout. Do not invent a new floor plan. The final result must represent the exact same 2D plan, transformed into the visual style of the reference image.**
- Created
- November 7, 2026
- Seed
- 6